
6710 Steamboat Way, Sacramento, CA 95831
Local realty services provided by:Better Homes and Gardens Real Estate Integrity Real Estate
6710 Steamboat Way,Sacramento, CA 95831
$639,000
- 3 Beds
- 3 Baths
- 2,053 sq. ft.
- Single family
- Pending
Listed by: sindy kirsch, jeanine roza
Office: coldwell banker realty
MLS#:226087173
Source:MFMLS
Price summary
- Price:$639,000
- Price per sq. ft.:$311.25
About this home
Pocket Gem! Offered for the first time since it was built, this spacious 3-4 bedroom 2.5-bath home is ready for its next chapter. Situated on a generous lot it features an expansive swimming pool, possible RV access and an exceptional location within the highly sought-after Didion Elementary School boundaries. The light-filled living room creates a warm and inviting atmosphere, while the formal dining room features a built-in sideboard with abundant storage perfect for entertaining. The spacious kitchen has been updated with granite countertops and opens to a separate family room with brick fireplace surrounded by built-in shelving and cabinetry, providing plenty of space for everyday living. Tax records reflect four bedrooms; however, the owner removed the 4th bedroom wall to create a spacious sitting area adjoining the primary suite, offering a private retreat that could be converted back if desired. Enjoy everything the Pocket area has to offer, including refreshing summer evening Delta breezes from the nearby Sacramento River, scenic parks and bike and walking trails. Conveniently located near the local library, Nugget Market, restaurants, shopping, freeway access, and just minutes from downtown Sacramento, this is a wonderful place to call home....
Contact an agent
Home facts
- Year built:1978
- Listing ID #:226087173
- Added:8 day(s) ago
- Updated:July 24, 2026 at 07:49 AM
Rooms and interior
- Bedrooms:3
- Total bathrooms:3
- Full bathrooms:2
- Flooring:Carpet, Laminate, Linoleum, Wood Floors
- Kitchen Description:Built-In Electric Oven, Double Oven, Electric Cook Top, Microwave
- Living area:2,053 sq. ft.
Heating and cooling
- Cooling:Central, Whole House Fan
- Heating:Central
Structure and exterior
- Roof:Tile
- Year built:1978
- Building area:2,053 sq. ft.
- Lot area:0.24 Acres
- Lot Features:Auto Sprinkler F&R, Curb(s)/Gutter(s)
- Construction Materials:Stucco, Wood
- Foundation Description:Raised Foundation
- Levels:1 Story
Utilities
- Sewer:Public Sewer
Finances and disclosures
- Price:$639,000
- Price per sq. ft.:$311.25
Features and amenities
- Appliances:Double Oven, Electric Cook Top, Microwave
- Laundry features:Inside Laundry Area
Parking
- Garage spaces:2
 MetroList MLS 2026. This information is being provided by MetroList MLS. All measurements and calculations of area are approximate. Information provided by Seller/Other sources, not verified by Broker. All interested persons should independently verify accuracy of information. Provided properties may or may not be listed by the office/agent presenting the information. Data Updated: July 24, 2026. Information being provided is for consumers' personal, non-commercial use and may not be used for any purpose other than to identify prospective properties consumers may be interested in purchasing. Information deemed reliable but not guaranteed. Any offer of compensation is made only to Participants of MLS where the subject listing is filed and in accordance with such MLS's regulations or rules.
New listings near 6710 Steamboat Way
- New
 $750,000Active3 beds 3 baths2,082 sq. ft.
3337 Shankar Alley, Sacramento, CA 95817
MLS# 226073025Listed by: HOUSE REAL ESTATE - New
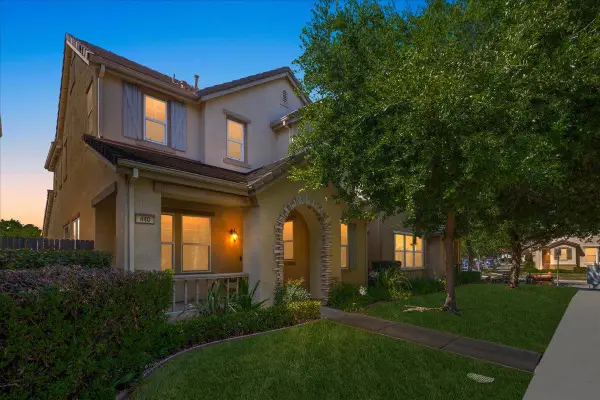 $469,000Active3 beds 3 baths1,712 sq. ft.
440 Wapello Circle, Sacramento, CA 95835
MLS# 226091750Listed by: HOLLY GRAHAM REAL ESTATE - New
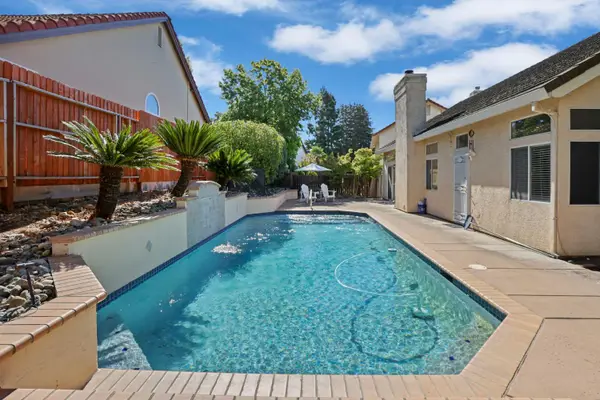 $542,888Active3 beds 2 baths1,588 sq. ft.
9459 Lockeridge, Sacramento, CA 95829
MLS# 226093482Listed by: RE/MAX GOLD LODI - New
 $625,000Active4 beds 3 baths2,432 sq. ft.
9235 Santenay Way, Sacramento, CA 95829
MLS# 226093768Listed by: KELLER WILLIAMS REALTY - New
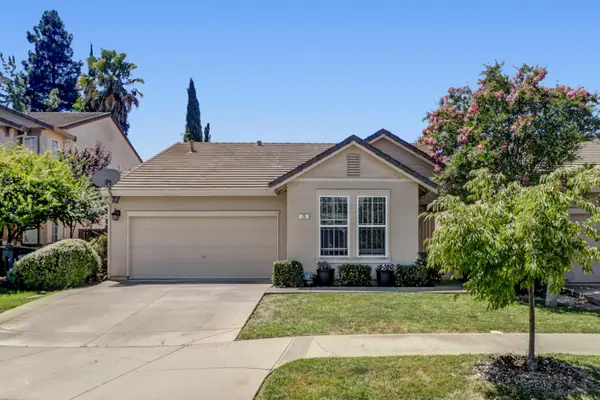 $435,000Active3 beds 2 baths1,395 sq. ft.
20 Loma Verde Court, Sacramento, CA 95822
MLS# 226093921Listed by: CAPITOL REALTY CENTER INC. - New
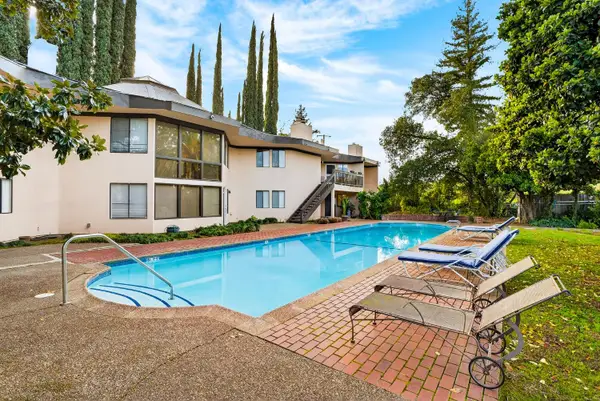 $220,000Active1 beds 1 baths744 sq. ft.
5911 Newman Court #7, Sacramento, CA 95819
MLS# 226093949Listed by: EXP REALTY OF CALIFORNIA INC. - New
 $449,900Active2 beds 1 baths963 sq. ft.
1034 X St, Sacramento, CA 95818
MLS# 41142731Listed by: BQ GROUP - Open Sat, 2 to 4pmNew
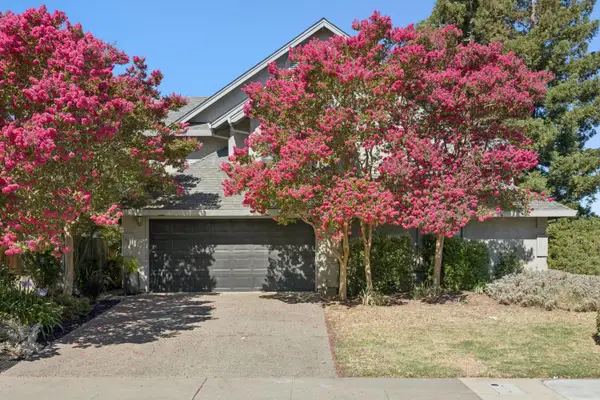 $495,000Active3 beds 3 baths1,373 sq. ft.
7300 Perera Circle, Sacramento, CA 95831
MLS# 226087236Listed by: TRANSPAC REAL ESTATE COMPANY - New
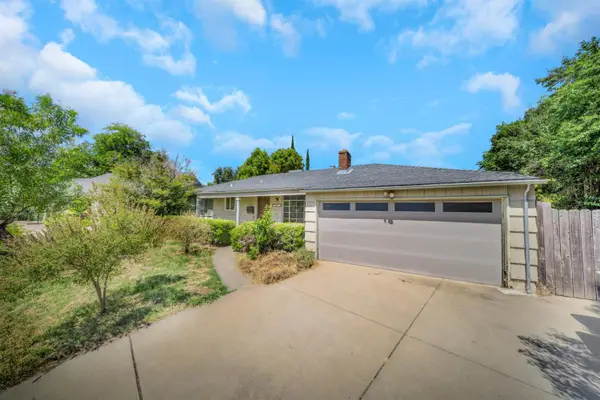 $450,000Active4 beds 2 baths1,453 sq. ft.
3613 Woodcrest Road, Sacramento, CA 95821
MLS# 226091714Listed by: GATEWAY PROPERTIES - New
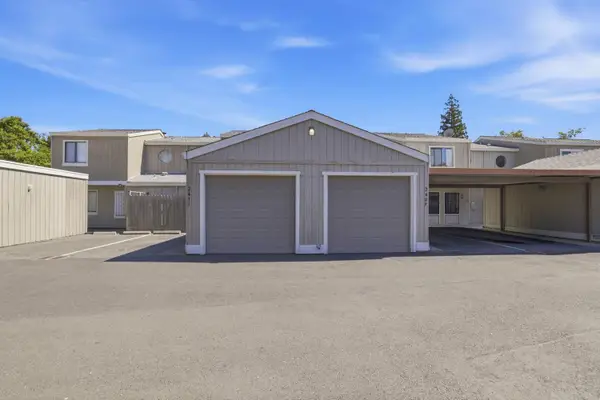 $312,000Active2 beds 2 baths1,190 sq. ft.
2411 Post Oak Ln, Sacramento, CA 95825
MLS# 226092709Listed by: COLDWELL BANKER REALTY


Protect your home and budget from life's surprises with an Assurant Home Warranty, backed by a partner that supports you through every step of homeownership. Explore Plans.
© 2026 Better Homes and Gardens Real Estate LLC. An Anywhere Real Estate company. All rights reserved. Better Homes and Gardens® Real Estate is a registered trademark owned by Meredith Operations Corporation, licensed to Better Homes and Gardens Real Estate LLC and used with permission. Better Homes and Gardens Real Estate LLC fully supports the principles of the Fair Housing Act and the Equal Opportunity Act. Listing information is deemed reliable but is not guaranteed accurate.
Each office is independently owned and operated.
Any services or products provided by third parties are not provided by, affiliated with or related to Better Homes and Gardens Real Estate LLC, or its affiliated companies.