
6913 Blue Duck Way, Sacramento, CA 95842
Local realty services provided by:Better Homes and Gardens Real Estate Royal & Associates
6913 Blue Duck Way,Sacramento, CA 95842
$374,900
- 3 Beds
- 1 Baths
- 960 sq. ft.
- Single family
- Active
Listed by: tracy ramirez
Office: realty point
MLS#:226067293
Source:MFMLS
Price summary
- Price:$374,900
- Price per sq. ft.:$390.52
About this home
Welcome to 6913 Blue Duck Way - a beautifully refreshed, move-in ready 3-bedroom, 1-bathroom single-story home offering approximately 960 square feet of comfortable living space on a spacious 6,000+ square foot lot, tucked away on a quiet cul-de-sac in an established Sacramento neighborhood. From the moment you step inside, you'll appreciate the fresh interior paint, brand new carpet, updated light fixtures, and new garage door that creates a bright, clean, and inviting atmosphere throughout. The functional floor plan offers a seamless flow for everyday living, making it ideal for first-time buyers, downsizers, or anyone seeking comfort and convenience in a well-maintained home. A unique step-down area adjacent to one of the bedrooms adds valuable flexibility and can easily serve as a home office, reading nook, nursery, hobby space, retreat, or additional storage area. Buyer to verify all uses, permits, and square footage to their own satisfaction. Outside, enjoy low-maintenance landscaping featuring draught-conscious succulents, gravel accents, mature fruit trees, generous parking space, and a storage shed for added functionality. Conveniently located near shopping, dining, schools, and commuter routes. This home offers the perfect balance of accessibility and peaceful residential living. Here is a wonderful opportunity to own a thoughtfully updated home that combines comfort, versatility, and pride of ownership throughout....
Contact an agent
Home facts
- Year built:1977
- Listing ID #:226067293
- Added:1 day(s) ago
- Updated:May 28, 2026 at 04:47 AM
Rooms and interior
- Bedrooms:3
- Total bathrooms:1
- Full bathrooms:1
- Flooring:Carpet, Laminate, Wood Floors
- Kitchen Description:Dishwasher, Free Standing Electric Oven, Free Standing Electric Range
- Living area:960 sq. ft.
Heating and cooling
- Cooling:Central
- Heating:Central
Structure and exterior
- Roof:Composition Shingle
- Year built:1977
- Building area:960 sq. ft.
- Lot area:0.14 Acres
- Lot Features:Low Maintenance
- Construction Materials:Frame
- Exterior Features:Covered Patio
- Foundation Description:Concrete
- Levels:1 Story
Utilities
- Sewer:Public Sewer
Finances and disclosures
- Price:$374,900
- Price per sq. ft.:$390.52
Features and amenities
- Appliances:Dishwasher, Free Standing Electric Oven, Free Standing Electric Range
- Laundry features:Laundry In Garage
Parking
- Garage spaces:2
 MetroList MLS 2026. This information is being provided by MetroList MLS. All measurements and calculations of area are approximate. Information provided by Seller/Other sources, not verified by Broker. All interested persons should independently verify accuracy of information. Provided properties may or may not be listed by the office/agent presenting the information. Data Updated: May 28, 2026. Information being provided is for consumers' personal, non-commercial use and may not be used for any purpose other than to identify prospective properties consumers may be interested in purchasing. Information deemed reliable but not guaranteed. Any offer of compensation is made only to Participants of MLS where the subject listing is filed and in accordance with such MLS's regulations or rules.
New listings near 6913 Blue Duck Way
- New
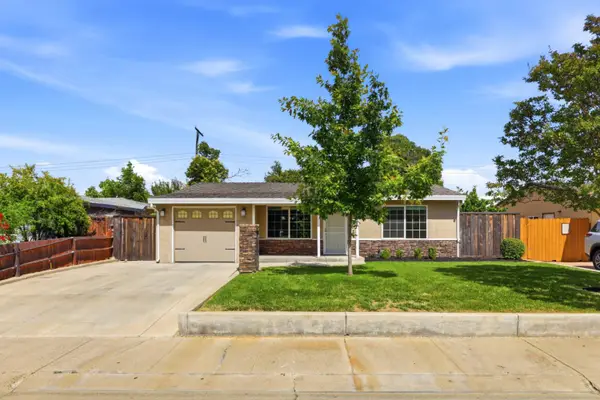 $395,000Active2 beds 1 baths836 sq. ft.
5905 65th Street, Sacramento, CA 95824
MLS# 226044360Listed by: COLDWELL BANKER REALTY - New
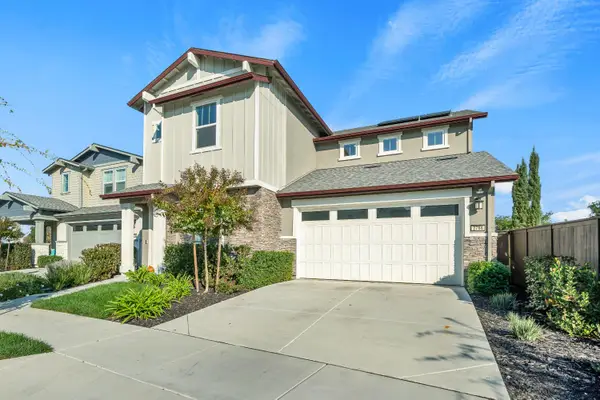 $675,000Active4 beds 4 baths2,817 sq. ft.
2766 Dockside St., Sacramento, CA 95833
MLS# 226066769Listed by: WILLIAM HOOKS REALTY - New
 $599,000Active3 beds 2 baths1,826 sq. ft.
7905 Springarden Way, Sacramento, CA 95828
MLS# ML82048785Listed by: PACIFICWIDE REAL ESTATE & MORTGAGE - New
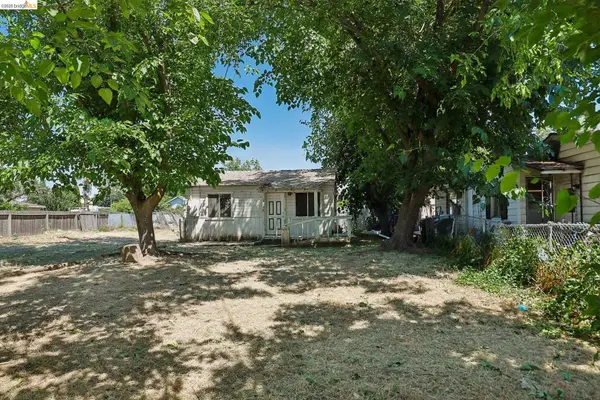 $200,000Active1 beds 1 baths648 sq. ft.
4130 Dayton St, SACRAMENTO, CA 95838
MLS# 41136188Listed by: REDFIN - New
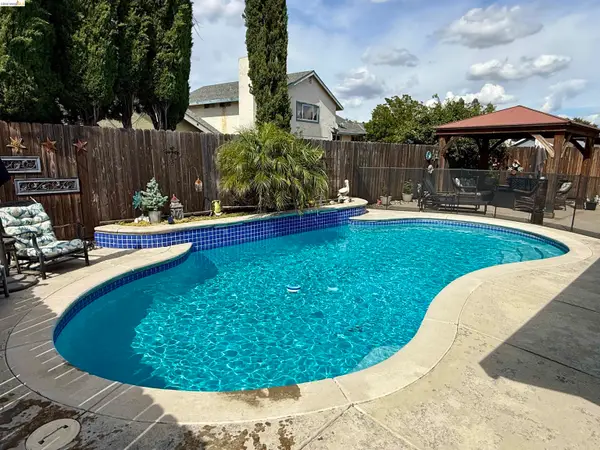 $539,000Active3 beds 2 baths1,527 sq. ft.
8245 Auberry Dr, Sacramento, CA 95828
MLS# 41136211Listed by: CORCORAN ICON PROPERTIES - New
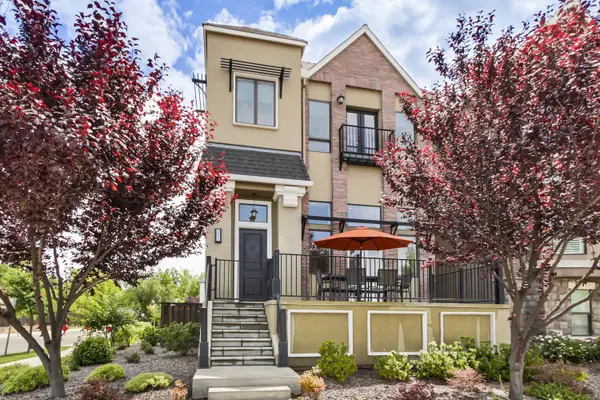 $825,000Active3 beds 3 baths2,192 sq. ft.
3501 Crocker Drive, Sacramento, CA 95818
MLS# 226059034Listed by: COLDWELL BANKER REALTY - New
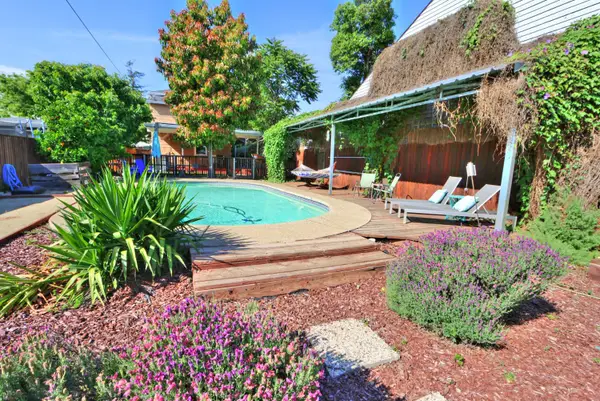 $675,000Active3 beds 2 baths1,672 sq. ft.
3056 6th Avenue, Sacramento, CA 95817
MLS# 226066089Listed by: COLDWELL BANKER REALTY - New
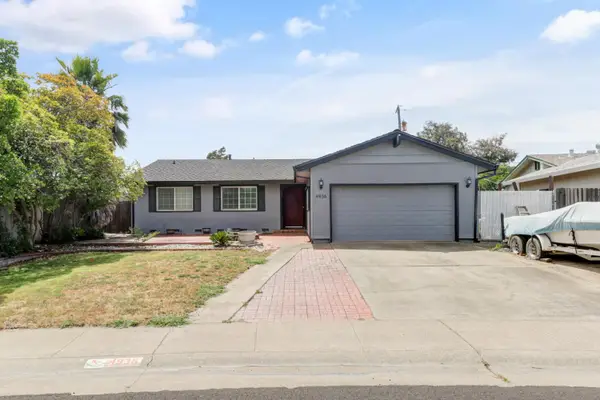 $385,000Active3 beds 2 baths1,529 sq. ft.
4936 1st Parkway, Sacramento, CA 95823
MLS# 226066897Listed by: EXP REALTY OF NORTHERN CALIFORNIA, INC. - New
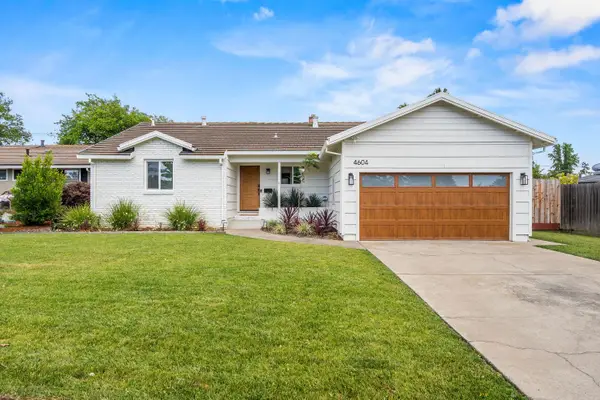 $749,000Active3 beds 2 baths1,447 sq. ft.
4604 Morpheus Lane, Sacramento, CA 95864
MLS# 226067265Listed by: HOUSE REAL ESTATE


Protect your home and budget from life's surprises with an Assurant Home Warranty, backed by a partner that supports you through every step of homeownership. Explore Plans.
© 2026 Better Homes and Gardens Real Estate LLC. An Anywhere Real Estate company. All rights reserved. Better Homes and Gardens® Real Estate is a registered trademark owned by Meredith Operations Corporation, licensed to Better Homes and Gardens Real Estate LLC and used with permission. Better Homes and Gardens Real Estate LLC fully supports the principles of the Fair Housing Act and the Equal Opportunity Act. Listing information is deemed reliable but is not guaranteed accurate.
Each office is independently owned and operated.
Any services or products provided by third parties are not provided by, affiliated with or related to Better Homes and Gardens Real Estate LLC, or its affiliated companies.