
724 40th Street, Sacramento, CA 95819
Local realty services provided by:Better Homes and Gardens Real Estate Royal & Associates
724 40th Street,Sacramento, CA 95819
$675,000
- 2 Beds
- 1 Baths
- 926 sq. ft.
- Single family
- Active
Upcoming open houses
- Fri, Aug 1404:00 pm - 06:00 pm
- Sat, Aug 1510:00 am - 04:00 pm
- Sun, Aug 1612:00 pm - 04:00 pm
Listed by: tim collom, kimberly k squaglia
Office: house real estate
MLS#:226102257
Source:MFMLS
Price summary
- Price:$675,000
- Price per sq. ft.:$728.94
About this home
Set along one of East Sacramento's beloved tree-lined streets, 724 40th Street blends timeless character, thoughtful updates, and an exceptional location in the heart of the neighborhood. The main residence features two bedrooms and one updated bathroom, with original hardwood floors, charming built-ins, and an abundance of windows that fill the home with natural light. The bright and open floor plan offers an easy flow between the living, dining, and kitchen spaces, creating a home that feels welcoming and comfortable for both everyday living and entertaining. Beyond the main residence, the detached garage has been thoughtfully reimagined to offer even more flexibility. A portion has been converted into an approximately 185-square-foot one-bedroom casita featuring a full bathroom, private entrance, and new split HVAC system, while still preserving a one-car garage. Whether used for guests, a home office, or additional living space, it's a valuable extension of the property. And then there's the location. Mercy General Hospital, Temple Coffee, McKinley Park, and its iconic Rose Garden are all within walking distance, putting some of East Sacramento's most loved destinations right outside your door. Classic East Sac character, flexible living, and the walkable neighborhood lifestyle that makes this community so specialall at 724 40th Street....
Contact an agent
Home facts
- Year built:1925
- Listing ID #:226102257
- Added:1 day(s) ago
- Updated:August 14, 2026 at 04:02 PM
Rooms and interior
- Bedrooms:2
- Total bathrooms:1
- Full bathrooms:1
- Flooring:Wood Floors
- Living area:926 sq. ft.
Heating and cooling
- Cooling:Central
- Heating:Central
Structure and exterior
- Roof:Composition Shingle
- Year built:1925
- Building area:926 sq. ft.
- Lot area:0.08 Acres
- Lot Features:Shape Regular
- Construction Materials:Brick, Stucco
- Foundation Description:Raised Foundation
- Levels:1 Story
Utilities
- Sewer:Public Sewer
Finances and disclosures
- Price:$675,000
- Price per sq. ft.:$728.94
Features and amenities
- Laundry features:Laundry In Garage
Parking
- Garage spaces:1
 MetroList MLS 2026. This information is being provided by MetroList MLS. All measurements and calculations of area are approximate. Information provided by Seller/Other sources, not verified by Broker. All interested persons should independently verify accuracy of information. Provided properties may or may not be listed by the office/agent presenting the information. Data Updated: August 14, 2026. Information being provided is for consumers' personal, non-commercial use and may not be used for any purpose other than to identify prospective properties consumers may be interested in purchasing. Information deemed reliable but not guaranteed. Any offer of compensation is made only to Participants of MLS where the subject listing is filed and in accordance with such MLS's regulations or rules.
New listings near 724 40th Street
- New
 $499,000Active3 beds 2 baths1,712 sq. ft.
8181 Marion Oaks Court, Sacramento, CA 95828
MLS# 226100786Listed by: WINDERMERE SIGNATURE PROPERTIES SIERRA OAKS - New
 $449,000Active3 beds 1 baths1,477 sq. ft.
5200 20th Avenue, Sacramento, CA 95820
MLS# 226102833Listed by: 1ST CHOICE REALTY & ASSOCIATES - New
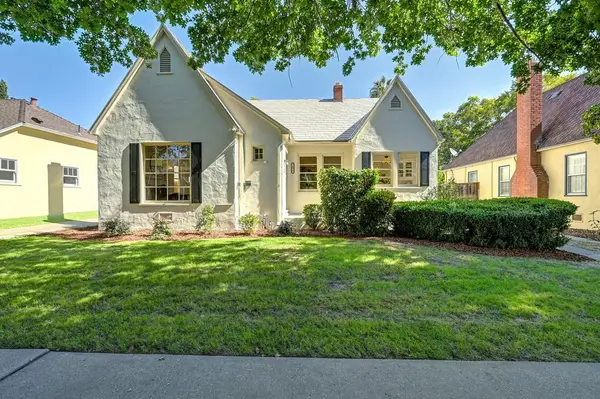 $675,000Active2 beds 1 baths1,183 sq. ft.
1973 4th Avenue, Sacramento, CA 95818
MLS# 226075266Listed by: MORSE REAL ESTATE - New
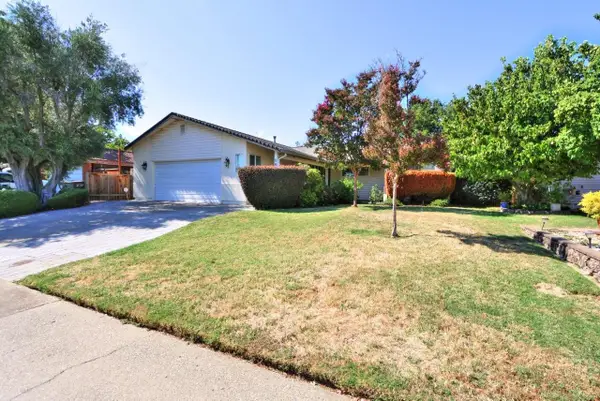 $589,000Active3 beds 2 baths1,528 sq. ft.
8645 Fallbrook Way, Sacramento, CA 95826
MLS# 226084956Listed by: DUNNIGAN, REALTORS - New
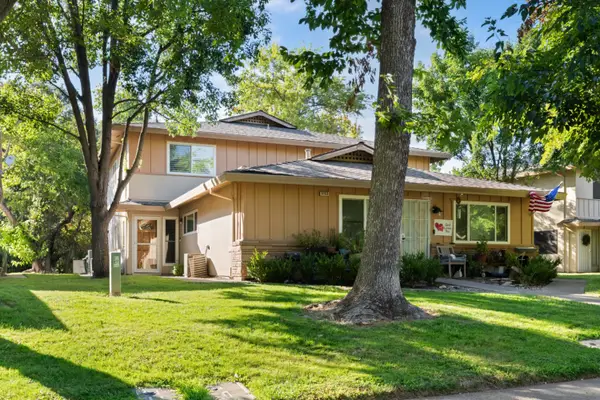 $230,000Active2 beds 1 baths840 sq. ft.
5153 Connecticut Drive #3, Sacramento, CA 95841
MLS# 226102415Listed by: RE/MAX GOLD FOLSOM - New
 $875,000Active3 beds 3 baths2,721 sq. ft.
11 River Garden Court, Sacramento, CA 95831
MLS# 226102757Listed by: DUNNIGAN, REALTORS - New
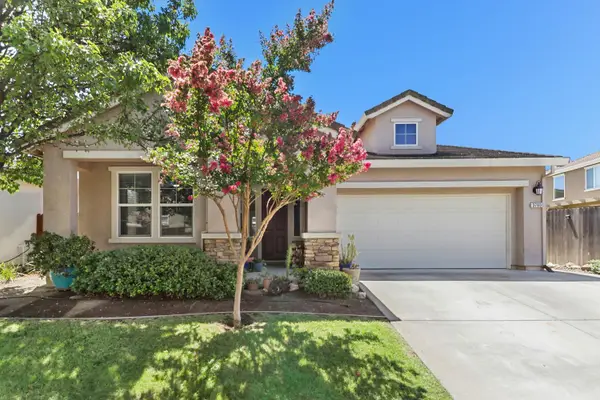 $590,000Active4 beds 3 baths2,299 sq. ft.
3760 Mirtoon Sea Avenue, Sacramento, CA 95834
MLS# 226102763Listed by: NEWPOINT REALTY - New
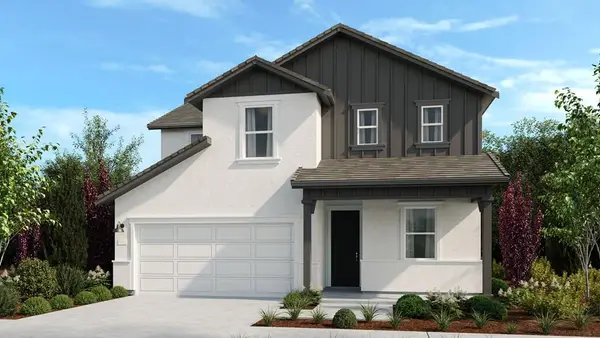 $587,314Active4 beds 3 baths2,392 sq. ft.
8782 Chianti Court, Sacramento, CA 95828
MLS# 226102765Listed by: TAYLOR MORRISON SERVICES, INC - New
 $769,999Active5 beds 4 baths3,032 sq. ft.
9871 Amisha Way, Sacramento, CA 95829
MLS# 226102766Listed by: TAYLOR MORRISON SERVICES, INC - New
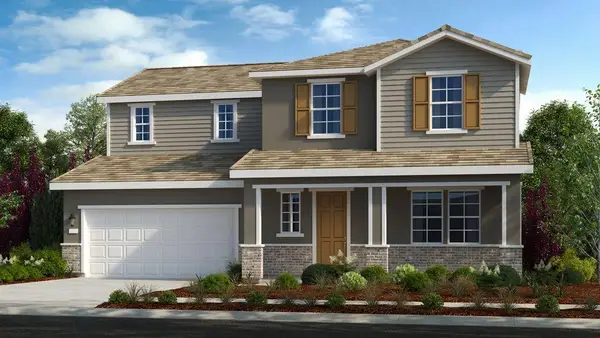 $698,855Active4 beds 3 baths2,555 sq. ft.
7828 Yellow Cups Way, Sacramento, CA 95829
MLS# 226102778Listed by: TAYLOR MORRISON SERVICES, INC


Protect your home and budget from life's surprises with an Assurant Home Warranty, backed by a partner that supports you through every step of homeownership. Explore Plans.
© 2026 Better Homes and Gardens Real Estate LLC. An Anywhere Real Estate company. All rights reserved. Better Homes and Gardens® Real Estate is a registered trademark owned by Meredith Operations Corporation, licensed to Better Homes and Gardens Real Estate LLC and used with permission. Better Homes and Gardens Real Estate LLC fully supports the principles of the Fair Housing Act and the Equal Opportunity Act. Listing information is deemed reliable but is not guaranteed accurate.
Each office is independently owned and operated.
Any services or products provided by third parties are not provided by, affiliated with or related to Better Homes and Gardens Real Estate LLC, or its affiliated companies.