
7452 Windbridge Drive, Sacramento, CA 95831
Local realty services provided by:Better Homes and Gardens Real Estate Royal & Associates
7452 Windbridge Drive,Sacramento, CA 95831
$299,000
- 2 Beds
- 2 Baths
- 1,028 sq. ft.
- Single family
- Active
Listed by: mona gergen
Office: dunnigan, realtors
MLS#:226105807
Source:MFMLS
Price summary
- Price:$299,000
- Price per sq. ft.:$290.86
About this home
Wonderful opportunity to own an affordable 2-bedroom, 2-bathroom home with 1,028 square feet and a 2-car garage in the highly desirable Greenhaven/Pocket neighborhood! This charming home offers a comfortable layout with a cute kitchen and dining area, plus a spacious great room featuring a sliding glass door that opens to a large, private backyard filled with possibilities. Whether you envision a peaceful retreat, beautiful garden, entertaining space, or even a pool, the generous yard provides plenty of room to create your own outdoor paradise. Major improvements have already been completed, including a water heater replaced in 2023, HVAC system and ductwork replaced in 2021, and roof replaced in 2007 all with permits, according to the Sacramento Building Division. Ideally located within walking distance of Bel-Air, restaurants, yogurt shop, pizza, Golden 1, CVS, and more, this home offers exceptional everyday convenience. Enjoy leisurely strolls, jogging, or biking to nearby Portuguese Park and the scenic water canal, or head to the Sacramento River to take in beautiful water views and sunsets. Outdoor enthusiasts will appreciate the abundance of nearby recreational opportunities, while families will love the welcoming community! Bring your vision, choose your own finishes, and make a few updates to transform this special property into the home you've always wanted. Don't miss this tremendous opportunity in one of Sacramento's most desirable neighborhoods!...
Contact an agent
Home facts
- Year built:1985
- Subdivision & Development:Lake Crest Village
- Listing ID #:226105807
- Added:1 day(s) ago
- Updated:August 27, 2026 at 11:17 PM
Rooms and interior
- Bedrooms:2
- Total bathrooms:2
- Full bathrooms:2
- Flooring:Parquet
- Kitchen Description:Dishwasher, Free Standing Electric Oven, Free Standing Electric Range, Hood Over Range
- Living area:1,028 sq. ft.
Heating and cooling
- Cooling:Central
- Heating:Central
Structure and exterior
- Roof:Composition Shingle
- Year built:1985
- Building area:1,028 sq. ft.
- Lot area:0.1 Acres
- Construction Materials:Frame, Lap Siding
- Exterior Features:Uncovered Patio
- Foundation Description:Slab
- Levels:1 Story
Utilities
- Sewer:Public Sewer
Finances and disclosures
- Price:$299,000
- Price per sq. ft.:$290.86
Features and amenities
- Appliances:Dishwasher, Free Standing Electric Oven, Free Standing Electric Range
- Laundry features:Laundry In Garage
Parking
- Garage spaces:2
 MetroList MLS 2026. This information is being provided by MetroList MLS. All measurements and calculations of area are approximate. Information provided by Seller/Other sources, not verified by Broker. All interested persons should independently verify accuracy of information. Provided properties may or may not be listed by the office/agent presenting the information. Data Updated: August 27, 2026. Information being provided is for consumers' personal, non-commercial use and may not be used for any purpose other than to identify prospective properties consumers may be interested in purchasing. Information deemed reliable but not guaranteed. Any offer of compensation is made only to Participants of MLS where the subject listing is filed and in accordance with such MLS's regulations or rules.
New listings near 7452 Windbridge Drive
- Coming Soon
 $599,999Coming Soon3 beds 3 baths1,917 sq. ft.
Address Withheld By Seller, Sacramento, CA 95831
MLS# 260015700SDListed by: ESQUIRE REALTY - New
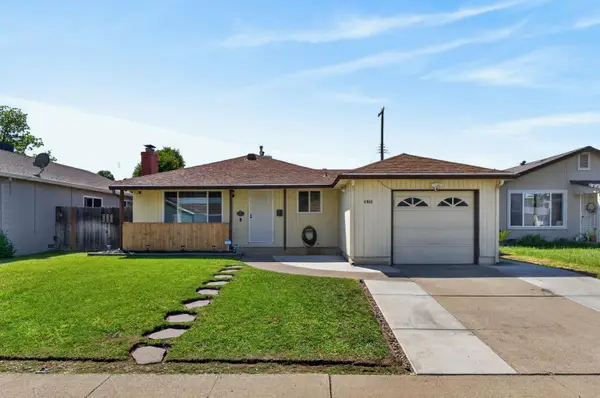 $397,400Active4 beds 2 baths1,058 sq. ft.
4960 Bradford Drive, Sacramento, CA 95820
MLS# 226108457Listed by: KELLER WILLIAMS REALTY - New
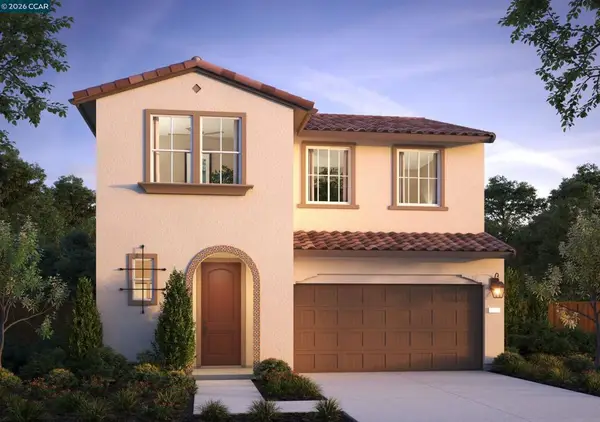 $568,898Active3 beds 3 baths1,940 sq. ft.
2239 Freshwater Way, Sacramento, CA 95832
MLS# 41146399Listed by: SIGNATURE HOMES - New
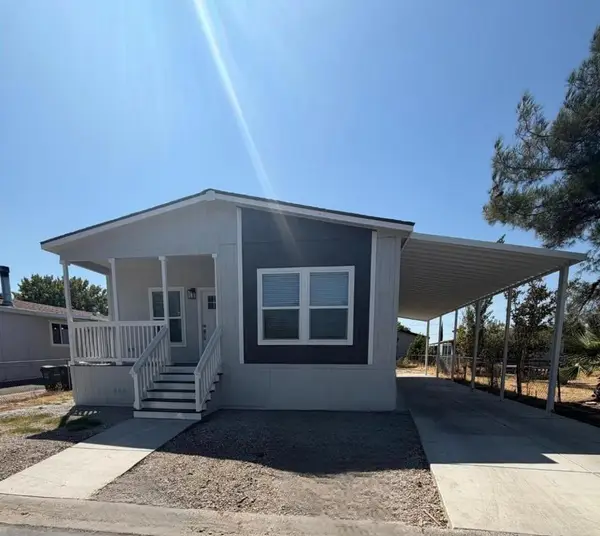 $209,999Active3 beds 2 baths1,410 sq. ft.
132 Village Circle #132, Sacramento, CA 95838
MLS# ML82059242Listed by: BEYCOME BROKERAGE REALTY INC. - Open Sat, 11am to 2pmNew
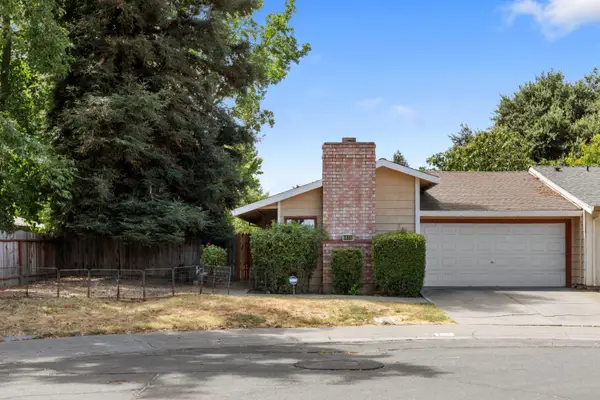 $375,000Active2 beds 2 baths1,265 sq. ft.
2841 Aquino Drive, Sacramento, CA 95833
MLS# 226085112Listed by: KW SAC METRO - Open Sat, 11am to 1pmNew
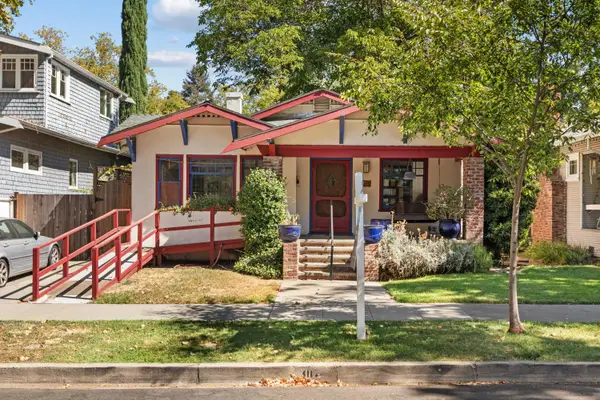 $599,000Active2 beds 1 baths1,278 sq. ft.
3117 Mckinley Boulevard, Sacramento, CA 95816
MLS# 226088385Listed by: EXP REALTY OF CALIFORNIA INC. - New
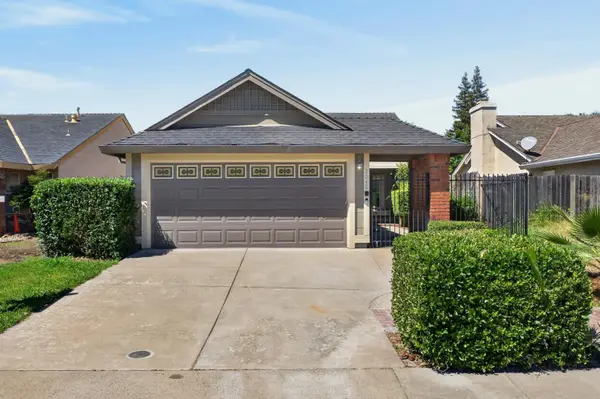 $499,975Active3 beds 2 baths1,284 sq. ft.
8048 Cardale Way, Sacramento, CA 95829
MLS# 226102383Listed by: NICK SADEK SOTHEBY'S INTERNATIONAL REALTY - Open Sat, 11am to 2pmNew
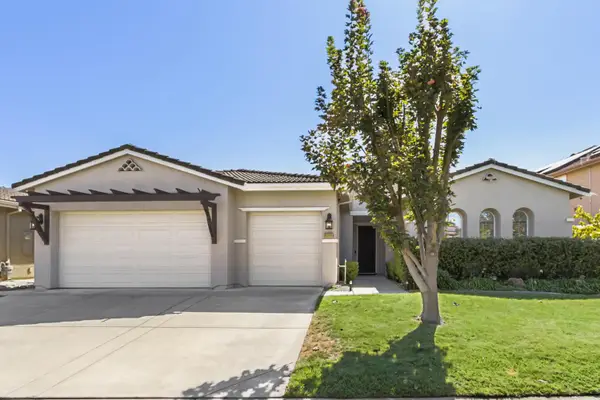 $759,900Active4 beds 2 baths2,487 sq. ft.
5085 Dodson Lane, Sacramento, CA 95835
MLS# 226103985Listed by: KW SAC METRO - Open Sat, 11am to 1pmNew
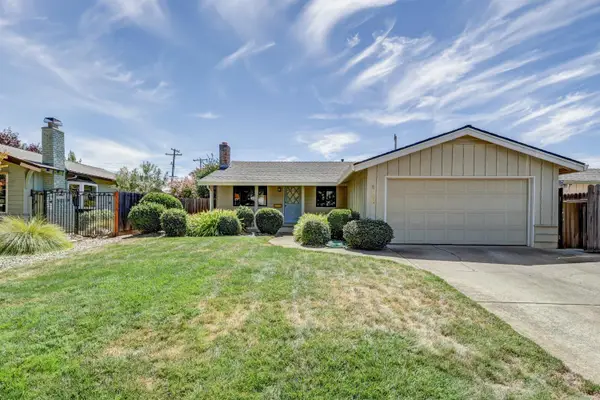 $375,000Active3 beds 2 baths1,040 sq. ft.
8642 Everglade Drive, Sacramento, CA 95826
MLS# 226104712Listed by: HOUSE REAL ESTATE - New
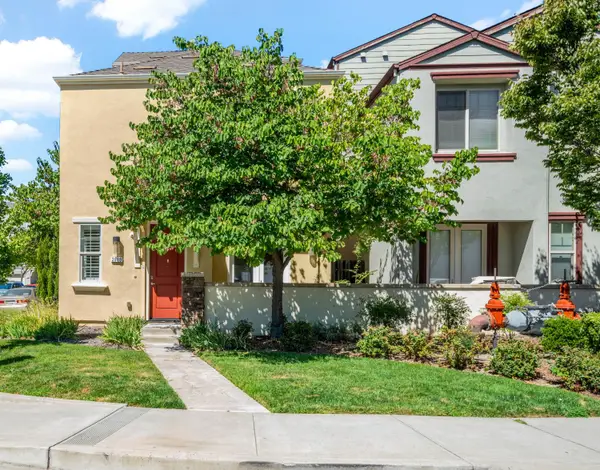 $419,900Active2 beds 3 baths1,009 sq. ft.
2689 Cleat Lane #38A, Sacramento, CA 95818
MLS# 226105664Listed by: LPT REALTY, INC


Protect your home and budget from life's surprises with an Assurant Home Warranty, backed by a partner that supports you through every step of homeownership. Explore Plans.
© 2026 Better Homes and Gardens Real Estate LLC. An Anywhere Real Estate company. All rights reserved. Better Homes and Gardens® Real Estate is a registered trademark owned by Meredith Operations Corporation, licensed to Better Homes and Gardens Real Estate LLC and used with permission. Better Homes and Gardens Real Estate LLC fully supports the principles of the Fair Housing Act and the Equal Opportunity Act. Listing information is deemed reliable but is not guaranteed accurate.
Each office is independently owned and operated.
Any services or products provided by third parties are not provided by, affiliated with or related to Better Homes and Gardens Real Estate LLC, or its affiliated companies.