
7699 Falls Creek Drive, Sacramento, CA 95829
Local realty services provided by:Better Homes and Gardens Real Estate Reliance Partners
7699 Falls Creek Drive,Sacramento, CA 95829
$907,330
- 5 Beds
- 5 Baths
- 3,867 sq. ft.
- Single family
- Pending
Listed by: suzanna martinez
Office: taylor morrison services, inc
MLS#:226087815
Source:MetroList
Price summary
- Price:$907,330
- Price per sq. ft.:$234.63
About this home
What's Special: Close to Trails, Corner Lot, Highly Rated School District. New Construction - March Completion! Built by America's Most Trusted Home Builder. Welcome to the Raleigh at 7699 Falls Creek Way in Latitude at Wildhawk South! This spacious new two-story home is designed for flexibility and modern living, beginning with an inviting foyer that opens to a bright great room, dining area, and well-appointed kitchen, with a service pantry leading to the formal dining room. A private multi-gen suite with its own bath on the main level offers comfort and versatility, while a secondary bedroom suite it tucked away. Upstairs, a generous loft provides additional living space alongside two secondary bedrooms, while the primary suite serves as a relaxing retreat with dual walk-in closets and a spa-inspired en-suite bath. Welcome to Wildhawk, a vibrant neighborhood in a great Sacramento location. You'll be minutes from everyday essentials, with plans for two parks, a scenic trail system, and peaceful spots to unwind. Wildhawk Golf Club is right next door, and Sacramento International Airport is just 28 miles away for easy travel. Additional Highlights Include: Single entry door at multi-gen suite and shower in place of tub at multi-gen bath. MLS#226087815...
Contact an agent
Home facts
- Subdivision & Development:Latitude at Wildhawk South
- Listing ID #:226087815
- Added:90 day(s) ago
- Updated:October 09, 2026 at 08:00 AM
Rooms and interior
- Bedrooms:5
- Total bathrooms:5
- Full bathrooms:4
- Flooring:Carpet, Tile Floor
- Kitchen Description:Dishwasher, Disposal, Free Standing Gas Range, Microwave
- Living area:3,867 sq. ft.
Heating and cooling
- Cooling:Central
- Heating:Central
Structure and exterior
- Roof:Tile
- Building area:3,867 sq. ft.
- Lot area:0.19 Acres
- Lot Features:Corner, Landscape Front, Low Maintenance
- Construction Materials:Concrete, Stucco
- Exterior Features:Front Porch
- Foundation Description:Concrete, Slab
- Levels:2 Story
Utilities
- Sewer:Public Sewer
Finances and disclosures
- Price:$907,330
- Price per sq. ft.:$234.63
Features and amenities
- Appliances:Dishwasher, Disposal, Electric Water Heater, Microwave
- Laundry features:Electric, Hookups Only
Parking
- Garage spaces:2
 MetroList MLS 2026. This information is being provided by MetroList MLS. All measurements and calculations of area are approximate. Information provided by Seller/Other sources, not verified by Broker. All interested persons should independently verify accuracy of information. Provided properties may or may not be listed by the office/agent presenting the information. Data Updated: October 9, 2026. Information being provided is for consumers' personal, non-commercial use and may not be used for any purpose other than to identify prospective properties consumers may be interested in purchasing. Information deemed reliable but not guaranteed. Any offer of compensation is made only to Participants of MLS where the subject listing is filed and in accordance with such MLS's regulations or rules.
New listings near 7699 Falls Creek Drive
- Coming Soon
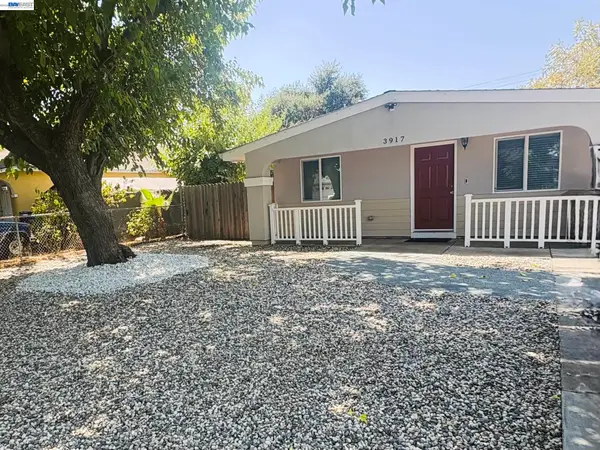 $295,000Coming Soon3 beds 1 baths963 sq. ft.
3917 Haywood St, Sacramento, CA 95838
MLS# 41150737Listed by: RISE REALTY - New
 $525,000Active3 beds 3 baths1,829 sq. ft.
413 Rio Del Oro Lane, Sacramento, CA 95825
MLS# 226112531Listed by: WINDERMERE SIGNATURE PROPERTIES SIERRA OAKS - Open Sat, 2 to 4pmNew
 $515,000Active3 beds 1 baths1,091 sq. ft.
2258 Irvin Way, Sacramento, CA 95822
MLS# 226122914Listed by: COLDWELL BANKER REALTY - Open Sat, 12 to 3pmNew
 $497,000Active3 beds 2 baths1,787 sq. ft.
7320 Putnam Way, Sacramento, CA 95822
MLS# 226124380Listed by: KELLER WILLIAMS REALTY - New
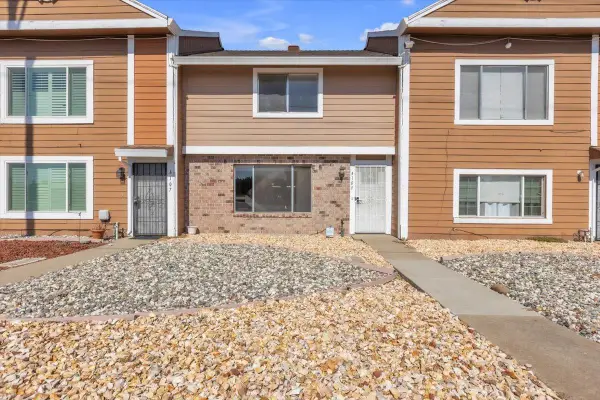 $269,900Active2 beds 3 baths1,323 sq. ft.
4109 Brookfield Drive, Sacramento, CA 95823
MLS# 226124862Listed by: SKYLINE PROPERTIES - Open Sat, 1 to 3pmNew
 $405,000Active3 beds 1 baths1,081 sq. ft.
3117 Berkshire Way, Sacramento, CA 95864
MLS# 226125389Listed by: SMITH REAL ESTATE SERVICES INC - Open Sat, 11am to 3pmNew
 $769,000Active3 beds 2 baths1,630 sq. ft.
3825 Lynwood, Sacramento, CA 95864
MLS# 226125577Listed by: HILL & HILL REALTY, INC. - Open Sat, 12 to 4pmNew
 $775,000Active3 beds 3 baths1,774 sq. ft.
1113 Volz Drive, Sacramento, CA 95822
MLS# 226125900Listed by: WINDERMERE SIGNATURE PROPERTIES LP - New
 $679,900Active2 beds 1 baths909 sq. ft.
3606 M Street, Sacramento, CA 95816
MLS# 226126065Listed by: 1ST AMERICAN REALTY - New
 $365,000Active3 beds 3 baths1,635 sq. ft.
30 Park Place Court, Sacramento, CA 95831
MLS# 226126087Listed by: KELLER WILLIAMS REALTY


Protect your home and budget from life's surprises with an Assurant Home Warranty, backed by a partner that supports you through every step of homeownership. Explore Plans.
© 2026 Better Homes and Gardens Real Estate LLC. An Anywhere Real Estate company. All rights reserved. Better Homes and Gardens® Real Estate is a registered trademark owned by Meredith Operations Corporation, licensed to Better Homes and Gardens Real Estate LLC and used with permission. Better Homes and Gardens Real Estate LLC fully supports the principles of the Fair Housing Act and the Equal Opportunity Act. Listing information is deemed reliable but is not guaranteed accurate.
Each office is independently owned and operated.
Any services or products provided by third parties are not provided by, affiliated with or related to Better Homes and Gardens Real Estate LLC, or its affiliated companies.