
7949 Deer Water Drive, Sacramento, CA 95823
Local realty services provided by:Better Homes and Gardens Real Estate Reliance Partners
7949 Deer Water Drive,Sacramento, CA 95823
$399,000
- 4 Beds
- 2 Baths
- 1,142 sq. ft.
- Single family
- Active
Upcoming open houses
- Sat, Aug 2912:00 pm - 02:00 pm
Listed by: miranda agustin, arnel t agustin
Office: century 21 select real estate
MLS#:226107231
Source:MFMLS
Price summary
- Price:$399,000
- Price per sq. ft.:$349.39
About this home
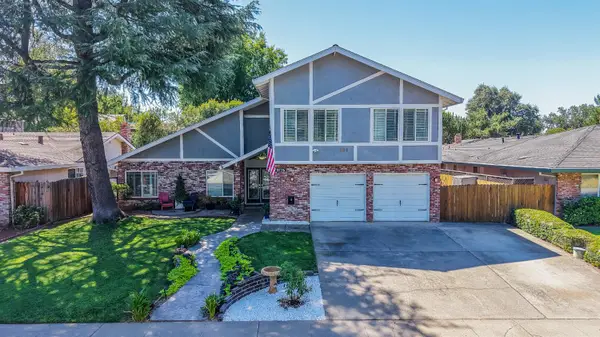
Welcome to 7949 Deer Water Drive! This inviting single-story home offers a bright, functional layout with fresh interior paint, new carpet and plenty of natural light creating an open, airy feel. Four bedrooms offer added versatility, with space for guests, a home office, hobbies, or additional storage. The kitchen features ample cabinetry and flows into the dining area for easy everyday living. Outside, the spacious backyard is a blank canvas with plenty of room to garden, entertain, play, or create your own outdoor retreat. With an attached two-car garage and convenient access to shopping, dining, parks, schools, and everyday amenities, this home is a great opportunity for buyers looking for flexibility, outdoor space, and a place to truly make their own.
Contact an agent
Home facts
- Year built:1982
- Listing ID #:226107231
- Added:1 day(s) ago
- Updated:August 28, 2026 at 06:04 AM
Rooms and interior
- Bedrooms:4
- Total bathrooms:2
- Full bathrooms:2
- Flooring:Carpet, Tile Floor
- Kitchen Description:Dishwasher, Free Standing Electric Range, Hood Over Range
- Living area:1,142 sq. ft.
Heating and cooling
- Cooling:Central
- Heating:Central
Structure and exterior
- Roof:Composition Shingle
- Year built:1982
- Building area:1,142 sq. ft.
- Lot area:0.16 Acres
- Lot Features:Curb(s)
- Construction Materials:Stucco, Wood
- Foundation Description:Slab
- Levels:1 Story
Utilities
- Sewer:Public Sewer
Finances and disclosures
- Price:$399,000
- Price per sq. ft.:$349.39
Features and amenities
- Appliances:Dishwasher, Free Standing Electric Range
- Laundry features:Laundry In Garage
Parking
- Garage spaces:2
 MetroList MLS 2026. This information is being provided by MetroList MLS. All measurements and calculations of area are approximate. Information provided by Seller/Other sources, not verified by Broker. All interested persons should independently verify accuracy of information. Provided properties may or may not be listed by the office/agent presenting the information. Data Updated: August 28, 2026. Information being provided is for consumers' personal, non-commercial use and may not be used for any purpose other than to identify prospective properties consumers may be interested in purchasing. Information deemed reliable but not guaranteed. Any offer of compensation is made only to Participants of MLS where the subject listing is filed and in accordance with such MLS's regulations or rules.
New listings near 7949 Deer Water Drive
- Coming Soon
 $599,999Coming Soon3 beds 3 baths1,917 sq. ft.
Address Withheld By Seller, Sacramento, CA 95831
MLS# 260015700SDListed by: ESQUIRE REALTY - Open Sat, 12 to 3pmNew
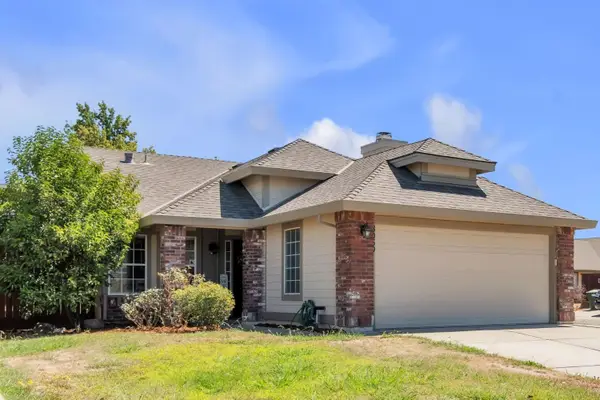 $475,000Active3 beds 2 baths1,277 sq. ft.
8059 Ventnor Court, Sacramento, CA 95829
MLS# 226087745Listed by: WINDERMERE SIGNATURE PROPERTIES ROSEVILLE/GRANITE BAY - New
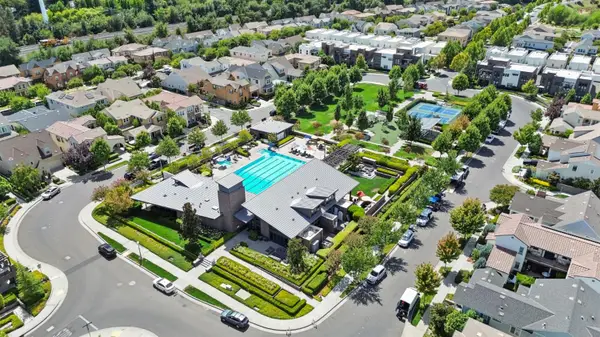 $995,000Active3 beds 4 baths2,082 sq. ft.
110 Fonseca Street, Sacramento, CA 95816
MLS# 226103841Listed by: THE HILLS GROUP REALTY - New
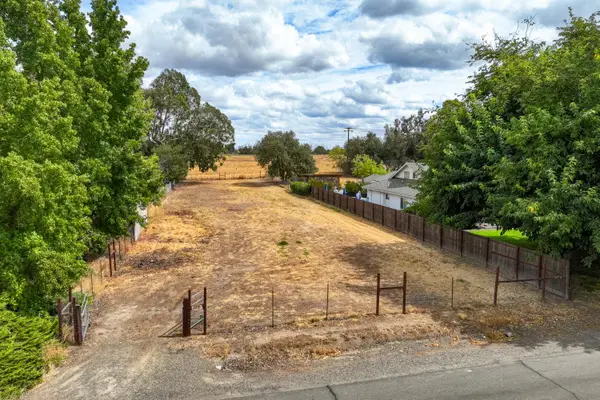 $199,000Active0.48 Acres
0 Tunis Road, Sacramento, CA 95835
MLS# 226106220Listed by: KW SAC METRO - New
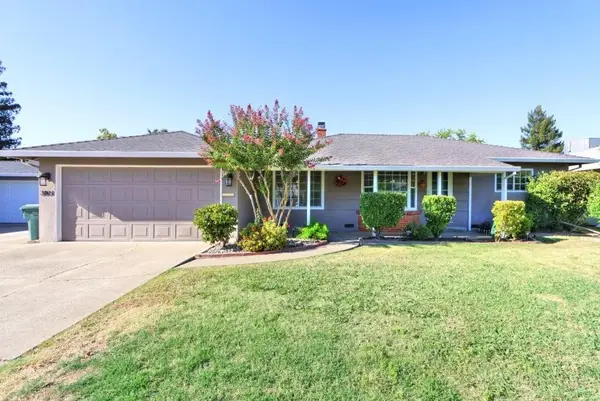 $495,000Active3 beds 3 baths1,357 sq. ft.
3801 William Way, Sacramento, CA 95821
MLS# 226108041Listed by: RIVER RIDGE REALTY - Open Sat, 11am to 1pmNew
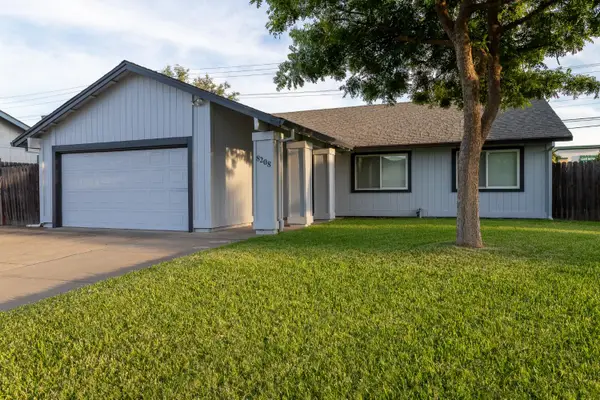 $469,900Active4 beds 2 baths1,501 sq. ft.
8208 Cottonfield Way, Sacramento, CA 95828
MLS# 226108281Listed by: KELLER WILLIAMS REALTY - New
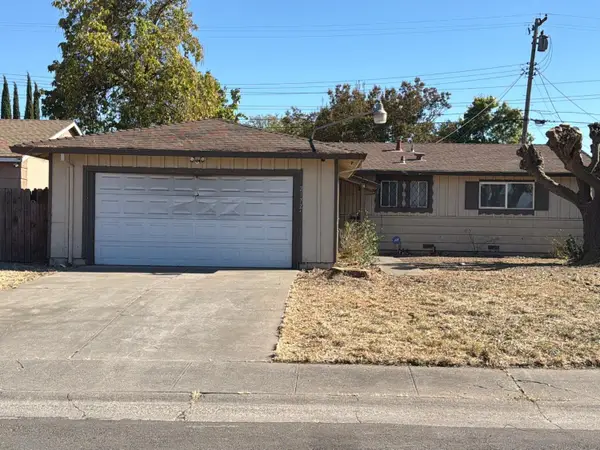 $327,000Active3 beds 2 baths1,094 sq. ft.
2172 Kirk Way, Sacramento, CA 95822
MLS# 226108360Listed by: ALL CITY HOMES - New
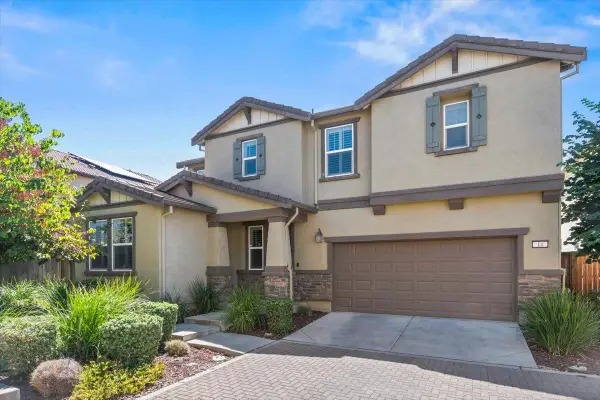 $560,000Active4 beds 3 baths2,238 sq. ft.
14 Cliff Breeze Place, Sacramento, CA 95835
MLS# 226108417Listed by: SACRAMENTO REALTY SERVICES INC - New
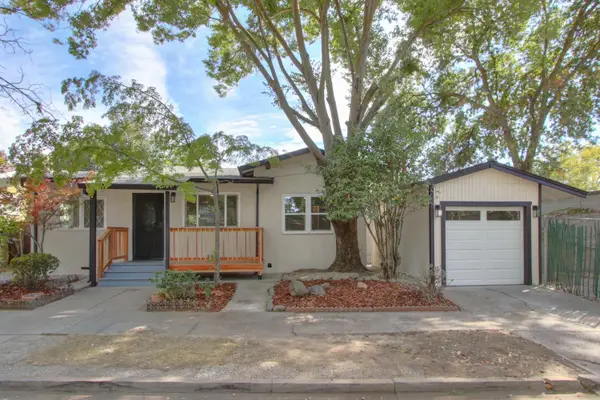 $890,000Active3 beds 2 baths1,380 sq. ft.
2038 Markham Way, Sacramento, CA 95818
MLS# 226108672Listed by: GLOBAL REALTY - New
 $737,000Active4 beds 3 baths2,487 sq. ft.
9776 Mira Del Rio Drive, Sacramento, CA 95827
MLS# 226108704Listed by: REALTY ONE GROUP COMPLETE


Protect your home and budget from life's surprises with an Assurant Home Warranty, backed by a partner that supports you through every step of homeownership. Explore Plans.
© 2026 Better Homes and Gardens Real Estate LLC. An Anywhere Real Estate company. All rights reserved. Better Homes and Gardens® Real Estate is a registered trademark owned by Meredith Operations Corporation, licensed to Better Homes and Gardens Real Estate LLC and used with permission. Better Homes and Gardens Real Estate LLC fully supports the principles of the Fair Housing Act and the Equal Opportunity Act. Listing information is deemed reliable but is not guaranteed accurate.
Each office is independently owned and operated.
Any services or products provided by third parties are not provided by, affiliated with or related to Better Homes and Gardens Real Estate LLC, or its affiliated companies.