
8109 Aquata Street, Sacramento, CA 95832
Local realty services provided by:Better Homes and Gardens Real Estate Royal & Associates
8109 Aquata Street,Sacramento, CA 95832
$599,365
- 4 Beds
- 3 Baths
- - sq. ft.
- Single family
- Sold
Listed by: juliann cretsinger
Office: signature homes925-463-1122
MLS#:41136603
Source:Bay East, CCAR, bridgeMLS
Sorry, we are unable to map this address
Price summary
- Price:$599,365
- Monthly HOA dues:$143
About this home
Discover Catalina at Delta Shores by award-winning builder Signature Homes, where modern design meets an unbeatable Sacramento location. This beautifully designed home at 8109 Aquata Street offers the rare opportunity to personalize your new home. You still have time to visit our Design Center and make your own selections on countertops, flooring, fixtures, and finishes—creating a home that truly reflects your style and personality. Thoughtfully designed with open-concept living spaces, abundant natural light, and today's most desired features, this home provides the perfect balance of comfort, functionality, and style. Whether entertaining guests or enjoying a quiet evening at home, you'll appreciate the quality craftsmanship and attention to detail Signature Homes is known for. Catalina's premier Delta Shores location places you within walking distance of shopping, dining, entertainment, movie theaters, scenic walking and biking trails, parks, and everyday conveniences. Enjoy easy access to Interstate 5, downtown Sacramento, and major employment centers while living in one of the region's most vibrant master-planned communities. This is a unique opportunity to own a new construction home without compromising on your personal design preferences. Make your selections now and create a home that is distinctly yours. Schedule your visit today and experience the Signature Homes difference at Catalina in Delta Shores....
Contact an agent
Home facts
- Year built:2026
- Subdivision & Development:Other
- Listing ID #:41136603
- Added:113 day(s) ago
- Updated:September 20, 2026 at 06:59 AM
Rooms and interior
- Bedrooms:4
- Total bathrooms:3
- Full bathrooms:2
- Rooms Total:8
- Flooring:Carpet, Tile, Vinyl
- Kitchen Description:Dishwasher, ENERGY STAR Qualified Appliances, Electric Range, Free-Standing Range, Microwave
Heating and cooling
- Cooling:Central Air
- Heating:Zoned
- Central air:Yes
Structure and exterior
- Year built:2026
- Lot Features:Back Yard, Front Yard
- Architectural Style:Farm House, Single Family Residence
- Construction Materials:Frame, Siding - Stucco, Stucco, Wood Siding
- Exterior Features:Back Yard, Front Yard, Landscape Front, Landscaped, Low Maintenance
- Foundation Description:Slab
- Levels:2 Story
Utilities
- Water:Public
- Sewer:Public Sewer
Finances and disclosures
- Price:$599,365
Features and amenities
- Appliances:Dishwasher, ENERGY STAR Qualified Appliances, Electric Range, Electric Water Heater, Free-Standing Range, Microwave
- Laundry features:220 Volt Outlet, Electric, Hookups Only, Laundry Room, Stacked Only
- Amenities:Double Strapped Water Heater, Fire Sprinkler System
Parking
- Parking description:Attached, Garage Door Opener
- Garage:Yes
- Garage spaces:2
 Bay East 2026. CCAR 2026 bridgeMLS 2026. Information Deemed Reliable But Not Guaranteed. This information is being provided by the Bay East MLS, or CCAR MLS, or bridgeMLS. The listings presented here may or may not be listed by the Broker/Agent operating this website. This information is intended for the personal use of consumers and may not be used for any purpose other than to identify prospective properties consumers may be interested in purchasing. Data last updated at September 20, 2026
New listings near 8109 Aquata Street
- New
 $415,000Active3 beds 3 baths1,323 sq. ft.
5301 E Commerce Way #61101, Sacramento, CA 95835
MLS# ML82061988Listed by: IBIS UNIVERSAL CORPORATION - New
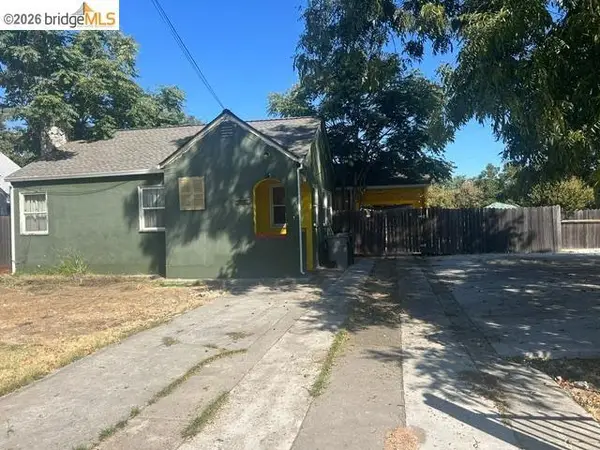 $449,999Active-- beds -- baths
1231 Arcade Blvd, Sacramento, CA 95815
MLS# 41148885Listed by: DAY AND NIGHT REALTY - New
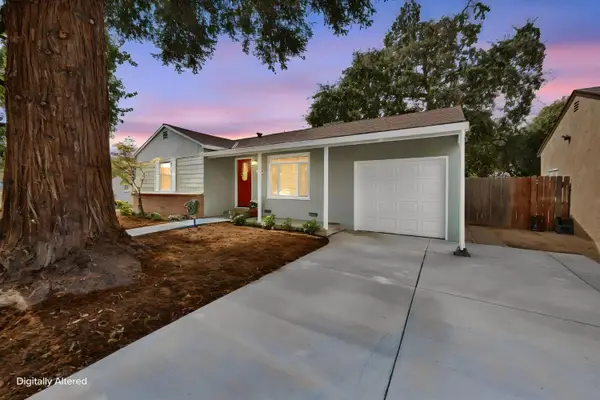 $338,000Active2 beds 1 baths811 sq. ft.
5364 48th Street, Sacramento, CA 95820
MLS# 226117520Listed by: VICTORIA'S PROPERTIES TEAM - New
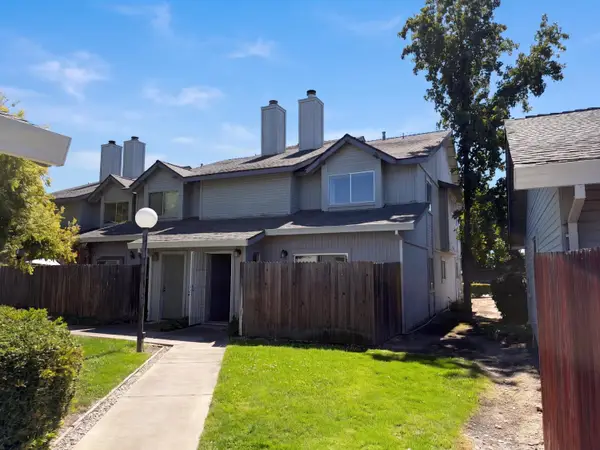 $275,000Active3 beds 2 baths1,588 sq. ft.
568 Samuel Way, Sacramento, CA 95838
MLS# 226117336Listed by: JASON MITCHELL REAL ESTATE CA INC. - New
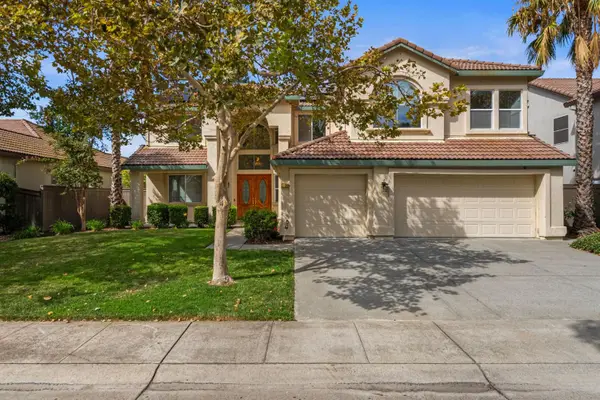 $849,000Active5 beds 3 baths4,090 sq. ft.
5129 Fredericksburg Way, Sacramento, CA 95835
MLS# 226118185Listed by: PRIME REAL ESTATE - New
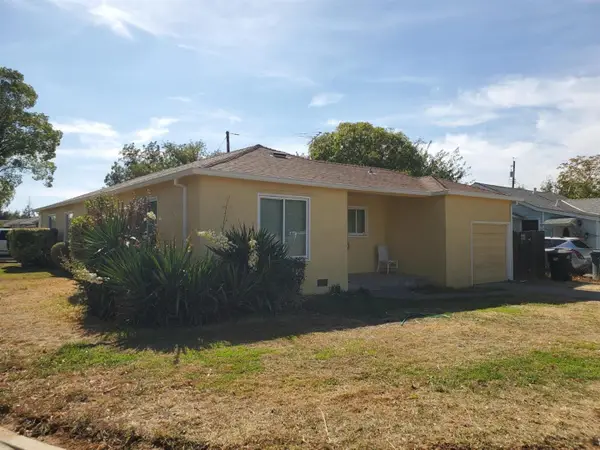 $499,999Active4 beds -- baths1,517 sq. ft.
4116 20th Avenue, Sacramento, CA 95820
MLS# ML82061969Listed by: INTERO REAL ESTATE SERVICES - New
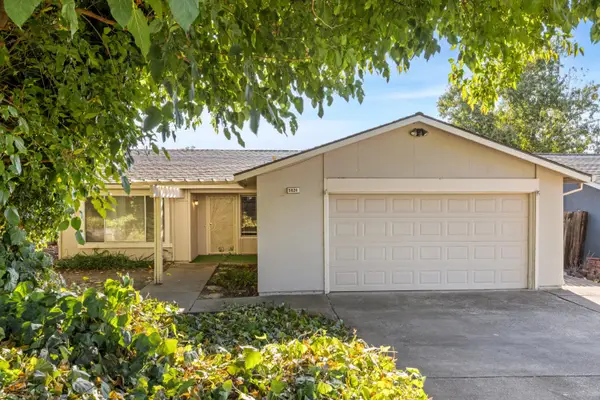 $389,000Active3 beds 2 baths1,188 sq. ft.
5624 Phlox Court, Sacramento, CA 95842
MLS# 226116715Listed by: TINER PROPERTIES - Open Sun, 11am to 1pmNew
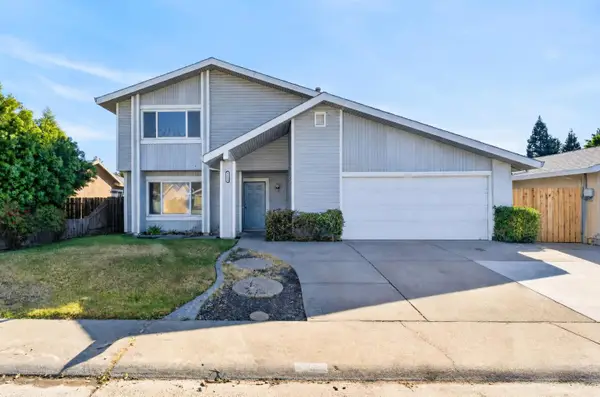 $459,900Active4 beds 3 baths2,066 sq. ft.
4233 Rosecrest Way, Sacramento, CA 95826
MLS# 226117684Listed by: PORTFOLIO REAL ESTATE - New
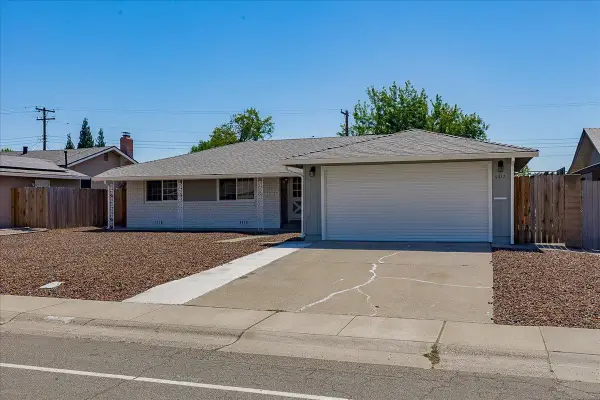 $435,000Active3 beds 2 baths1,456 sq. ft.
5312 Diablo Drive, Sacramento, CA 95842
MLS# 226111504Listed by: REAL BROKER TECHNOLOGIES - New
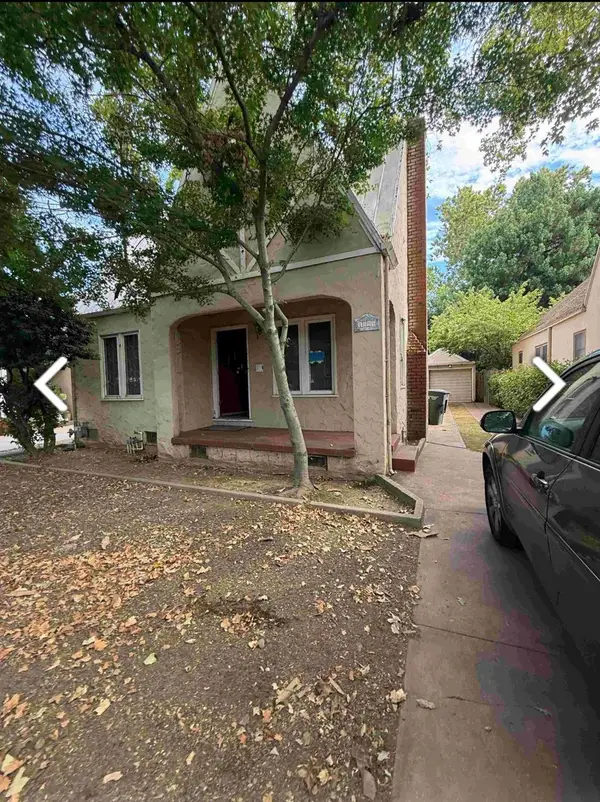 $575,000Active3 beds 1 baths1,207 sq. ft.
1815 2nd Avenue, Sacramento, CA 95818
MLS# 226117952Listed by: RELIANT REALTY INC.


Protect your home and budget from life's surprises with an Assurant Home Warranty, backed by a partner that supports you through every step of homeownership. Explore Plans.
© 2026 Better Homes and Gardens Real Estate LLC. An Anywhere Real Estate company. All rights reserved. Better Homes and Gardens® Real Estate is a registered trademark owned by Meredith Operations Corporation, licensed to Better Homes and Gardens Real Estate LLC and used with permission. Better Homes and Gardens Real Estate LLC fully supports the principles of the Fair Housing Act and the Equal Opportunity Act. Listing information is deemed reliable but is not guaranteed accurate.
Each office is independently owned and operated.
Any services or products provided by third parties are not provided by, affiliated with or related to Better Homes and Gardens Real Estate LLC, or its affiliated companies.