
8380 Pelligrini Court, Sacramento, CA 95829
Local realty services provided by:Better Homes and Gardens Real Estate Integrity Real Estate
8380 Pelligrini Court,Sacramento, CA 95829
$485,000
- 4 Beds
- 2 Baths
- 1,621 sq. ft.
- Single family
- Active
Listed by: keisha mathews
Office: mathews & co. realty group
MLS#:226135279
Source:MetroList
Price summary
- Price:$485,000
- Price per sq. ft.:$299.2
About this home
Welcome to 8380 Pelligrini Court, a single-story home ideally situated on a quiet interior cul-de-sac directly across from Vineyard Park in Sacramento's California Vineyard neighborhood. Offering 4 bedrooms, 2 bathrooms, and 1,621 square feet of living space, this property combines a desirable park-facing location with an opportunity to make it your own. The functional floor plan features a central living area with a gas fireplace, a kitchen and primary bathroom updated within the past decade, and a dedicated laundry area. Additional features include central heating and air conditioning, dual-pane windows, ceiling fans in all four bedrooms, and generous storage. Outside, enjoy a fenced backyard, an attached two-car garage, and a 5,381-square-foot lot. Located within the Elk Grove Unified School District, with convenient access to Highway 99, the Calvine Road corridor, shopping, dining, and everyday amenities. With its established neighborhood setting, single-level layout, and existing improvements, this home offers a solid foundation for its next owner. Bring your vision and personal touches to unlock its potential! Property is offered as-is in its current condition. Buyer to independently verify all property information, including square footage, lot size, permits, school assignments, and special assessments....
Contact an agent
Home facts
- Year built:1998
- Listing ID #:226135279
- Added:4 day(s) ago
- Updated:November 09, 2026 at 04:18 PM
Rooms and interior
- Bedrooms:4
- Total bathrooms:2
- Full bathrooms:2
- Flooring:Carpet, Vinyl, Wood Floors
- Living area:1,621 sq. ft.
Heating and cooling
- Cooling:Ceiling Fan(s), Central
- Heating:Central, Fireplace(s)
Structure and exterior
- Roof:Tile
- Year built:1998
- Building area:1,621 sq. ft.
- Lot area:0.12 Acres
- Lot Features:Auto Sprinkler F&R, Cul-De-Sac, Low Maintenance
- Construction Materials:Frame, Stucco, Wood
- Exterior Features:Uncovered Deck, Uncovered Patio
- Foundation Description:Slab
- Levels:1 Story
Utilities
- Sewer:Public Sewer
Finances and disclosures
- Price:$485,000
- Price per sq. ft.:$299.2
Features and amenities
- Laundry features:Ground Floor, Hookups Only, Inside Laundry Room
Parking
- Garage spaces:2
 MetroList MLS 2026. This information is being provided by MetroList MLS. All measurements and calculations of area are approximate. Information provided by Seller/Other sources, not verified by Broker. All interested persons should independently verify accuracy of information. Provided properties may or may not be listed by the office/agent presenting the information. Data Updated: November 9, 2026. Information being provided is for consumers' personal, non-commercial use and may not be used for any purpose other than to identify prospective properties consumers may be interested in purchasing. Information deemed reliable but not guaranteed. Any offer of compensation is made only to Participants of MLS where the subject listing is filed and in accordance with such MLS's regulations or rules.
New listings near 8380 Pelligrini Court
- Coming Soon
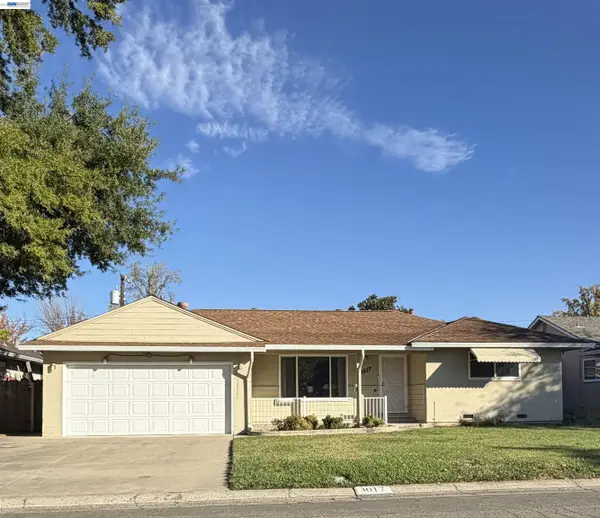 $399,000Coming Soon3 beds 2 baths1,610 sq. ft.
3017 Whitney Avenue, Sacramento, CA 95821
MLS# 41152402Listed by: UNITED REALTY PARTNERS - Coming Soon
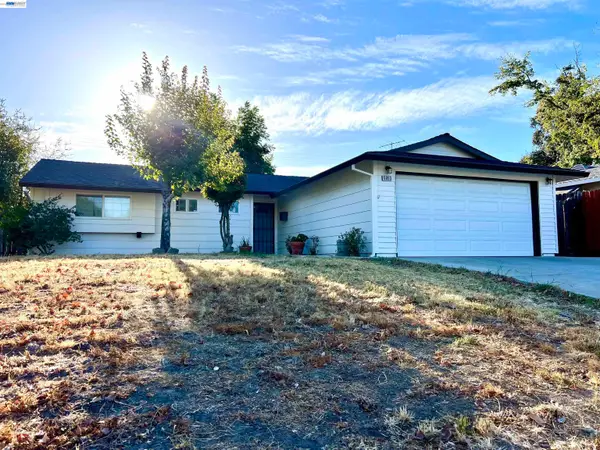 $425,000Coming Soon3 beds 2 baths1,269 sq. ft.
5953 Brett Dr., Sacramento, CA 95842
MLS# 41151936Listed by: PEPA REALTY - New
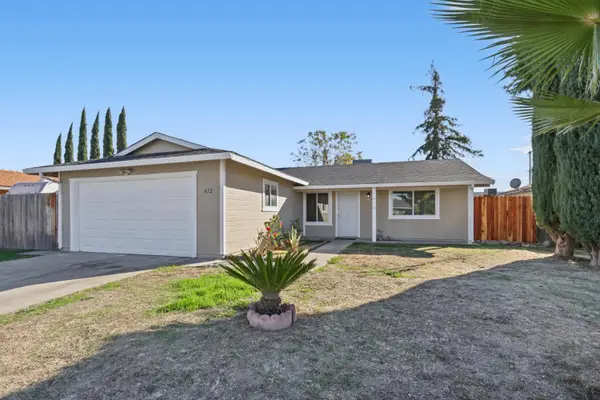 $330,000Active3 beds 1 baths1,026 sq. ft.
612 Regginald Way, Sacramento, CA 95838
MLS# 226136312Listed by: AMERICAN REALTY & FINANCIAL GROUP - New
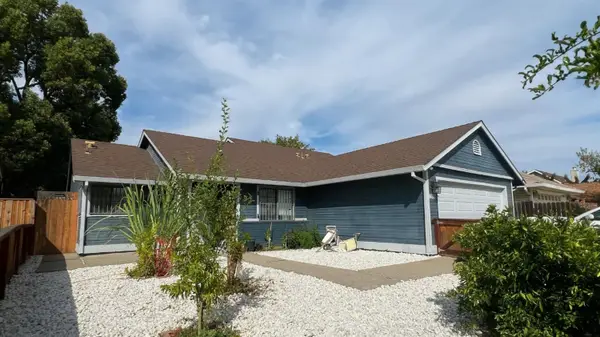 $445,000Active3 beds 2 baths1,192 sq. ft.
4817 Tomasini Way, Sacramento, CA 95823
MLS# 226136353Listed by: 10X REALTY MORTGAGE - New
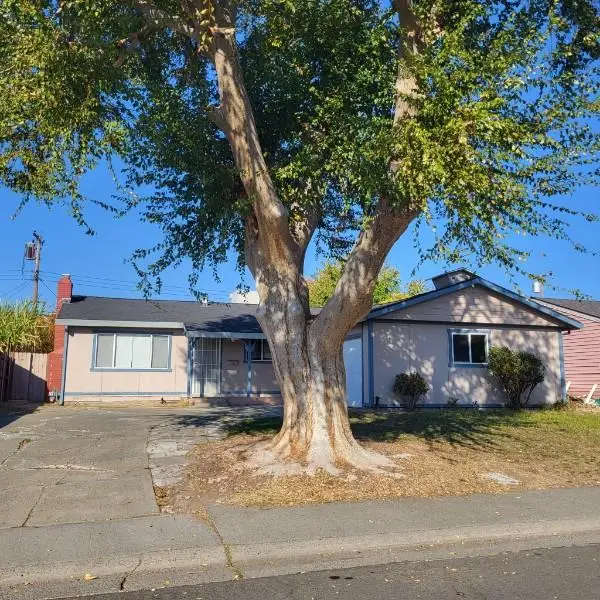 $319,900Active3 beds 2 baths1,032 sq. ft.
2579 Meadow Wood Circle, Sacramento, CA 95822
MLS# 226136356Listed by: REALTY PLUS - New
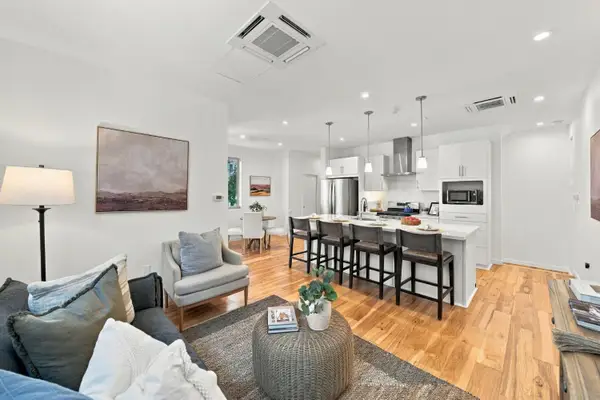 $409,900Active2 beds 3 baths1,010 sq. ft.
260 Log Pond Lane, Sacramento, CA 95818
MLS# 226135887Listed by: GROUNDED R.E. - New
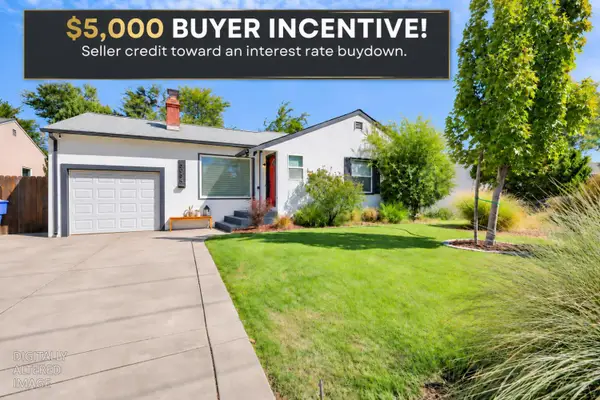 $525,000Active2 beds 1 baths1,006 sq. ft.
6235 Broadway, Sacramento, CA 95820
MLS# 226136203Listed by: HOMESMART ICARE REALTY - New
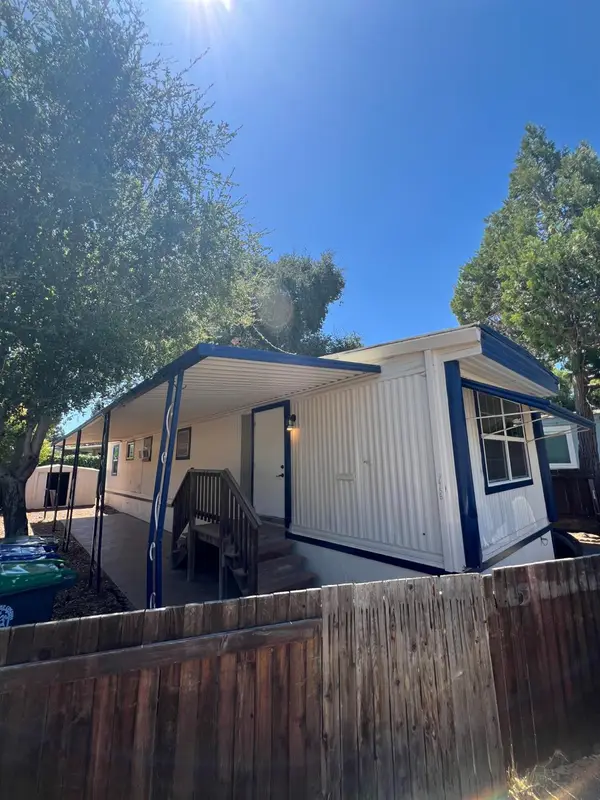 $29,999Active2 beds 1 baths673 sq. ft.
9958 Froom Circle #87, Sacramento, CA 95827
MLS# 226136344Listed by: REAL BROKER TECHNOLOGIES - New
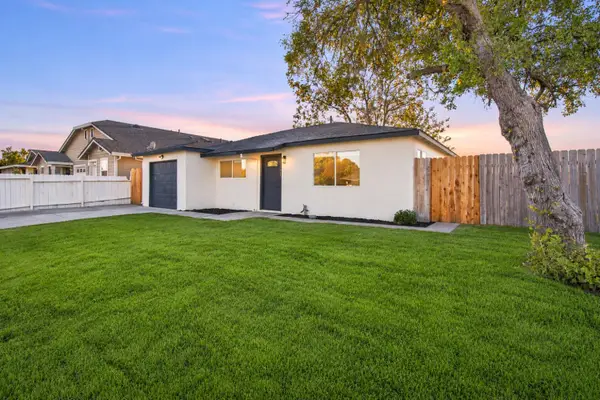 $380,000Active3 beds 1 baths1,064 sq. ft.
3367 Western Avenue, Sacramento, CA 95838
MLS# 226135985Listed by: REALTY ONE GROUP COMPLETE - New
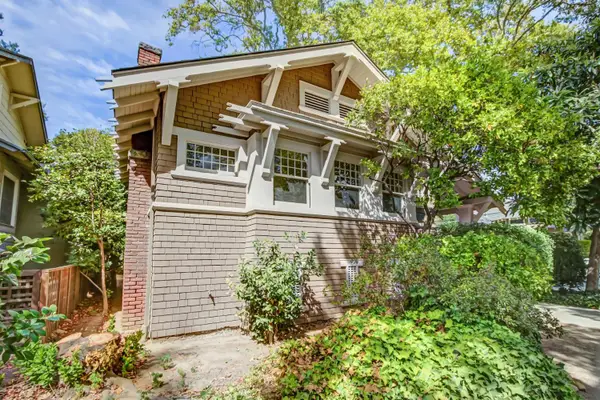 $699,000Active2 beds 1 baths1,280 sq. ft.
2531 G Street, Sacramento, CA 95816
MLS# 226131237Listed by: RE/MAX GOLD MIDTOWN


Protect your home and budget from life's surprises with an Assurant Home Warranty, backed by a partner that supports you through every step of homeownership. Explore Plans.
© 2026 Better Homes and Gardens Real Estate LLC. An Anywhere Real Estate company. All rights reserved. Better Homes and Gardens® Real Estate is a registered trademark owned by Meredith Operations Corporation, licensed to Better Homes and Gardens Real Estate LLC and used with permission. Better Homes and Gardens Real Estate LLC fully supports the principles of the Fair Housing Act and the Equal Opportunity Act. Listing information is deemed reliable but is not guaranteed accurate.
Each office is independently owned and operated.
Any services or products provided by third parties are not provided by, affiliated with or related to Better Homes and Gardens Real Estate LLC, or its affiliated companies.