
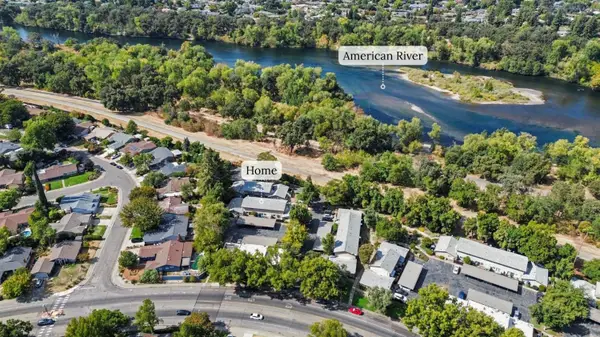
9145 Newhall Dr. #56, Sacramento, CA 95826
Local realty services provided by:Better Homes and Gardens Real Estate Reliance Partners
9145 Newhall Dr. #56,Sacramento, CA 95826
$249,000
- 2 Beds
- 1 Baths
- 875 sq. ft.
- Condominium
- Active
Listed by: melanie veimoen
Office: guide real estate
MLS#:226099197
Source:MFMLS
Price summary
- Price:$249,000
- Price per sq. ft.:$284.57
- Monthly HOA dues:$350
About this home
Welcome to this beautifully updated 2-bedroom, 1-bath condo in the desirable Rosemont neighborhood of Sacramento! This move-in-ready home features tasteful updates throughout, creating a fresh and inviting feel. The well-appointed kitchen opens to the living area, providing a comfortable space for everyday living and entertaining. Enjoy the convenience of low-maintenance condo living, community amenities, and a location close to shopping, dining, transportation, and everyday essentials. Currently tenant occupied with a reliable tenant who would love the opportunity to remain, making this an excellent investment opportunity with rental income already in place or a wonderful opportunity for a future homeowner. Don't miss this opportunity to own an updated condo in a desirable Sacramento location at an attractive price!
Contact an agent
Home facts
- Year built:1984
- Listing ID #:226099197
- Added:48 day(s) ago
- Updated:September 24, 2026 at 03:13 PM
Rooms and interior
- Bedrooms:2
- Total bathrooms:1
- Full bathrooms:1
- Flooring:Carpet, Laminate
- Kitchen Description:Dishwasher, Free Standing Electric Range, Free Standing Refrigerator, Microwave
- Living area:875 sq. ft.
Heating and cooling
- Cooling:Central
- Heating:Central
Structure and exterior
- Roof:Composition Shingle
- Year built:1984
- Building area:875 sq. ft.
- Construction Materials:Wood Siding
- Exterior Features:Covered Patio
- Foundation Description:Slab
- Levels:1 Story
Utilities
- Sewer:Public Sewer
Finances and disclosures
- Price:$249,000
- Price per sq. ft.:$284.57
Features and amenities
- Appliances:Dishwasher, Free Standing Electric Range, Microwave
- Laundry features:Dryer Included, Laundry Closet, Washer Included
- Amenities:Pool, Spa/Hot Tub
Parking
- Carport spaces:1
 MetroList MLS 2026. This information is being provided by MetroList MLS. All measurements and calculations of area are approximate. Information provided by Seller/Other sources, not verified by Broker. All interested persons should independently verify accuracy of information. Provided properties may or may not be listed by the office/agent presenting the information. Data Updated: September 24, 2026. Information being provided is for consumers' personal, non-commercial use and may not be used for any purpose other than to identify prospective properties consumers may be interested in purchasing. Information deemed reliable but not guaranteed. Any offer of compensation is made only to Participants of MLS where the subject listing is filed and in accordance with such MLS's regulations or rules.
New listings near 9145 Newhall Dr. #56
- New
 $365,000Active3 beds 2 baths1,191 sq. ft.
8605 La Riviera Drive #D, Sacramento, CA 95826
MLS# 226103926Listed by: VISION FORWARD REALTY - New
 $600,000Active3 beds 3 baths1,840 sq. ft.
3112 Brophy Drive, Sacramento, CA 95821
MLS# 226114918Listed by: LPT REALTY, INC - New
 $535,000Active4 beds 4 baths2,001 sq. ft.
3069 High Meadow Walk, Sacramento, CA 95833
MLS# 226117862Listed by: COLDWELL BANKER REALTY - New
 $499,990Active3 beds 3 baths1,303 sq. ft.
27 Kierland Place, Elk Grove, CA 95758
MLS# 226119158Listed by: THE ADVANTAGE GROUP - New
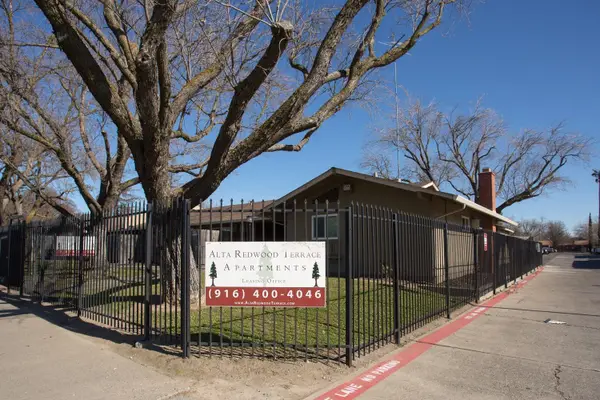 $6,195,000Active42 beds 1 baths21,628 sq. ft.
6815 24th Street, Sacramento, CA 95822
MLS# 226119631Listed by: KIDDER MATHEWS - Open Sat, 1 to 3pmNew
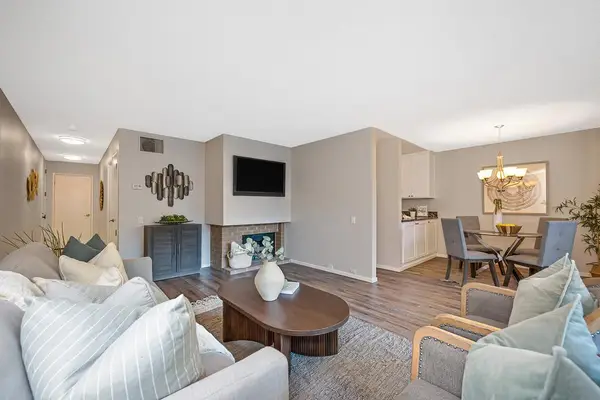 $189,000Active1 beds 1 baths764 sq. ft.
660 Woodside Sierra #3, Sacramento, CA 95825
MLS# 226115050Listed by: COLDWELL BANKER REALTY - Open Sat, 11am to 1pmNew
 $268,500Active1 beds 1 baths763 sq. ft.
2001 Club Center Drive #8122, Sacramento, CA 95835
MLS# 226115432Listed by: WINDERMERE SIGNATURE PROPERTIES NATOMAS - New
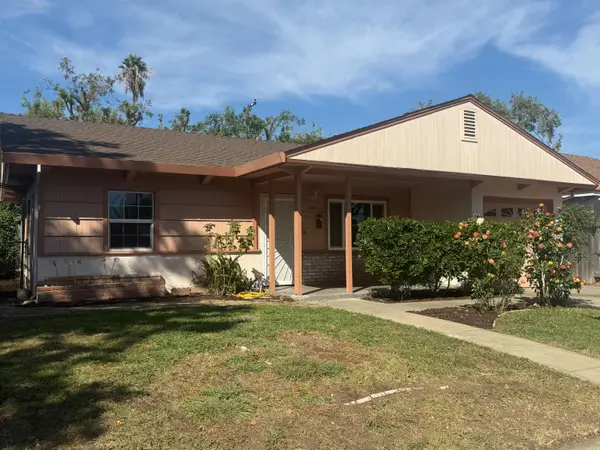 $347,900Active2 beds 1 baths858 sq. ft.
5420 70th Street, Sacramento, CA 95820
MLS# 226118673Listed by: WINDERMERE SIGNATURE PROPERTIES ELK GROVE - New
 $679,000Active5 beds 4 baths3,319 sq. ft.
8816 Blue Marlin Court, Sacramento, CA 95828
MLS# 226118691Listed by: WINDERMERE SIGNATURE PROPERTIES SIERRA OAKS - Open Sun, 11am to 1pmNew
 $364,000Active2 beds 1 baths1,233 sq. ft.
2660 Ball Way, Sacramento, CA 95821
MLS# 226119489Listed by: CENTURY 21 SELECT REAL ESTATE


Protect your home and budget from life's surprises with an Assurant Home Warranty, backed by a partner that supports you through every step of homeownership. Explore Plans.
© 2026 Better Homes and Gardens Real Estate LLC. An Anywhere Real Estate company. All rights reserved. Better Homes and Gardens® Real Estate is a registered trademark owned by Meredith Operations Corporation, licensed to Better Homes and Gardens Real Estate LLC and used with permission. Better Homes and Gardens Real Estate LLC fully supports the principles of the Fair Housing Act and the Equal Opportunity Act. Listing information is deemed reliable but is not guaranteed accurate.
Each office is independently owned and operated.
Any services or products provided by third parties are not provided by, affiliated with or related to Better Homes and Gardens Real Estate LLC, or its affiliated companies.