
4212 Gold Country Ct, Salida, CA 95368
Local realty services provided by:Better Homes and Gardens Real Estate Oak Valley
4212 Gold Country Ct,Salida, CA 95368
$519,000
- 3 Beds
- 3 Baths
- 1,477 sq. ft.
- Single family
- Pending
Listed by: kelly murdock
Office: excel realty925-398-6808
MLS#:41140063
Source:CRMLS
Price summary
- Price:$519,000
- Price per sq. ft.:$351.39
About this home
Charming 3-Bedroom, 3-Bath Home in the Heart of Salida Welcome home to this beautifully maintained 3-bedroom, 3-bathroom residence. Just steps from a local elementary school and with quick access to Highway 99, this home offers the perfect balance of convenience for families and commuters alike. (ses.salida.k12.ca.us) Inside, you'll find a spacious and inviting layout with generous living areas, an updated kitchen featuring modern finishes, and plenty of room for entertaining or relaxing. Step outside to your own private backyard oasis. Designed for year-round enjoyment, the peaceful outdoor space is perfect for hosting gatherings, enjoying your morning coffee, or unwinding after a long day. Mature landscaping creates a tranquil retreat that's hard to find. Whether you're looking for your forever home or your next move, this Salida gem combines comfort, location, and outdoor living in one exceptional package. Don't miss your opportunity to make this beautiful home yours!
Contact an agent
Home facts
- Year built:1998
- Subdivision & Development:GOLD VALLEY
- Listing ID #:41140063
- Added:55 day(s) ago
- Updated:August 25, 2026 at 07:51 AM
Rooms and interior
- Bedrooms:3
- Total bathrooms:3
- Full bathrooms:3
- Flooring:Carpet, Tile
- Living area:1,477 sq. ft.
Heating and cooling
- Cooling:Central Air
- Central air:Yes
Structure and exterior
- Roof:Tile
- Year built:1998
- Building area:1,477 sq. ft.
- Lot area:0.14 Acres
- Lot Features:Back Yard, Yard
- Architectural Style:Traditional
- Construction Materials:Wood Siding
- Exterior Features:Patio
- Levels:2 Story
Finances and disclosures
- Price:$519,000
- Price per sq. ft.:$351.39
Features and amenities
- Amenities:Gas Water Heater
Parking
- Total parking spaces:2
- Parking description:Garage
- Garage:Yes
- Garage spaces:2
New listings near 4212 Gold Country Ct
- New
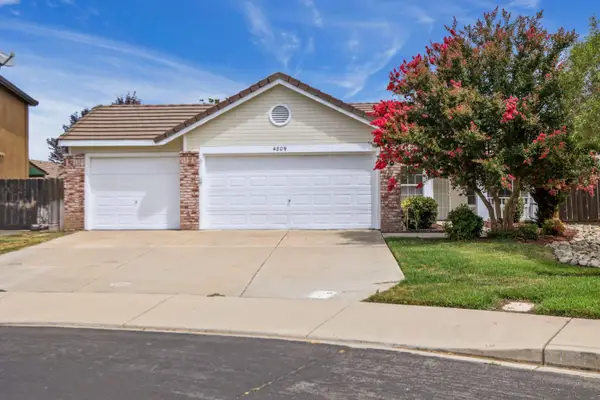 $505,000Active3 beds 2 baths1,374 sq. ft.
4809 Sun Valley Drive, Salida, CA 95368
MLS# 226103929Listed by: CENTURY 21 SELECT REAL ESTATE - New
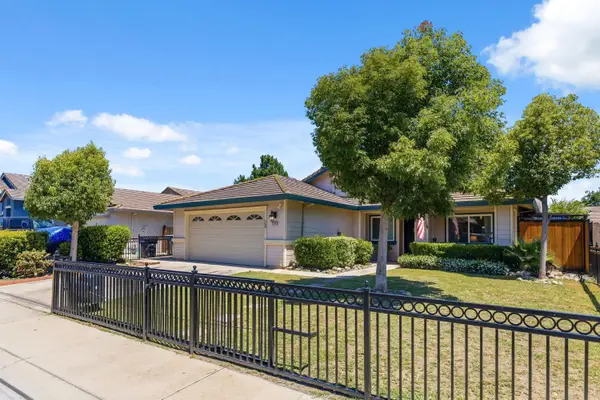 $525,500Active4 beds 2 baths1,665 sq. ft.
4308 San Martin Drive, Salida, CA 95368
MLS# 226103433Listed by: WESTERN PIONEER PROPERTIES  $580,000Active5 beds 3 baths2,335 sq. ft.
4208 Marabella Court, Salida, CA 95368
MLS# 226099166Listed by: PMZ REAL ESTATE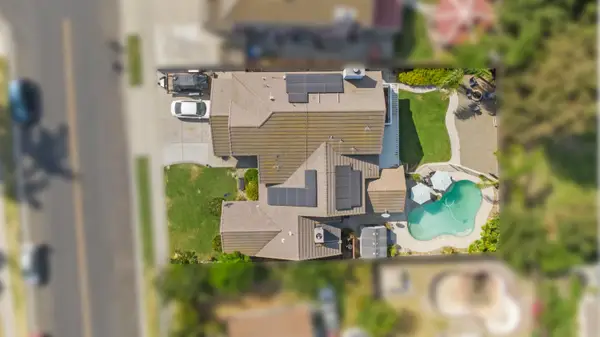 $609,500Active5 beds 4 baths2,520 sq. ft.
4301 Green Knoll Road, Salida, CA 95368
MLS# 226100904Listed by: HOMESMART PV & ASSOCIATES $480,000Active3 beds 2 baths1,316 sq. ft.
4501 Fallbrook Place, Salida, CA 95368
MLS# 226100544Listed by: EXIT REALTY CONSULTANTS $445,000Pending3 beds 2 baths1,259 sq. ft.
5209 Cottage Lane, Salida, CA 95368
MLS# 226098659Listed by: WEEKS REAL ESTATE $475,000Pending3 beds 2 baths1,336 sq. ft.
4320 San Martin Drive, Salida, CA 95368
MLS# 226099154Listed by: BEVOHN $490,000Active3 beds 2 baths1,564 sq. ft.
4901 Wild Rose Drive, Salida, CA 95368
MLS# ML82056715Listed by: WINDERMERE VALLEY PROPERTIES $615,000Active4 beds 3 baths2,520 sq. ft.
4529 Sun Ray Lane, Salida, CA 95368
MLS# 226098596Listed by: ATLANTIC REALTY $578,888Active4 beds 3 baths1,918 sq. ft.
5409 Greco Lane, Salida, CA 95368
MLS# ML82056444Listed by: NU LEVEL REALTY, INC.


Protect your home and budget from life's surprises with an Assurant Home Warranty, backed by a partner that supports you through every step of homeownership. Explore Plans.
© 2026 Better Homes and Gardens Real Estate LLC. An Anywhere Real Estate company. All rights reserved. Better Homes and Gardens® Real Estate is a registered trademark owned by Meredith Operations Corporation, licensed to Better Homes and Gardens Real Estate LLC and used with permission. Better Homes and Gardens Real Estate LLC fully supports the principles of the Fair Housing Act and the Equal Opportunity Act. Listing information is deemed reliable but is not guaranteed accurate.
Each office is independently owned and operated.
Any services or products provided by third parties are not provided by, affiliated with or related to Better Homes and Gardens Real Estate LLC, or its affiliated companies.