
5141 Almsbury Drive, Salida, CA 95368
Local realty services provided by:Better Homes and Gardens Real Estate Integrity Real Estate
5141 Almsbury Drive,Salida, CA 95368
$495,000
- 3 Beds
- 2 Baths
- 1,557 sq. ft.
- Single family
- Active
Listed by: megan blackwell, nia n chicas
Office: amen real estate
MLS#:226086570
Source:MFMLS
Price summary
- Price:$495,000
- Price per sq. ft.:$317.92
About this home
Welcome to this well-maintained 3-4 bedroom, 2 bath home with a versatile den and a functional floor plan designed for comfortable everyday living. From the moment you arrive, you'll appreciate the inviting curb appeal and elegant double front doors that create a warm first impression. Inside, the spacious kitchen overlooks the main living area and features a cozy breakfast nook that's perfect for casual dining. The adjacent dining area offers excellent flexibility and can easily be used as a family room or additional living space, while the breakfast nook serves as a comfortable everyday dining area. The versatile den is ideal for a home office, playroom, media room, or guest space, giving you the extra room to fit your lifestyle. A large three-car garage provides ample space for parking, storage, or a workshop. Step outside to a low-maintenance backyard complete with a generous concrete patio, creating the perfect setting for outdoor dining, entertaining, or simply relaxing. With its flexible layout, attractive curb appeal, and excellent use of space, this home is an incredible opportunity for anyone looking for comfort, functionality, and exceptional value. Don't miss your chance to make it yours!...
Contact an agent
Home facts
- Year built:1989
- Listing ID #:226086570
- Added:45 day(s) ago
- Updated:August 24, 2026 at 03:10 PM
Rooms and interior
- Bedrooms:3
- Total bathrooms:2
- Full bathrooms:2
- Flooring:Laminate, Tile Floor
- Living area:1,557 sq. ft.
Heating and cooling
- Cooling:Ceiling Fan(s), Central, Whole House Fan
- Heating:Central, Fireplace(s)
Structure and exterior
- Roof:Shingle
- Year built:1989
- Building area:1,557 sq. ft.
- Lot area:0.15 Acres
- Lot Features:Curb(s)
- Construction Materials:Frame, Lap Siding, Stucco
- Foundation Description:Slab
- Levels:1 Story
Finances and disclosures
- Price:$495,000
- Price per sq. ft.:$317.92
Features and amenities
- Laundry features:Laundry In Garage
Parking
- Garage spaces:3
 MetroList MLS 2026. This information is being provided by MetroList MLS. All measurements and calculations of area are approximate. Information provided by Seller/Other sources, not verified by Broker. All interested persons should independently verify accuracy of information. Provided properties may or may not be listed by the office/agent presenting the information. Data Updated: August 24, 2026. Information being provided is for consumers' personal, non-commercial use and may not be used for any purpose other than to identify prospective properties consumers may be interested in purchasing. Information deemed reliable but not guaranteed. Any offer of compensation is made only to Participants of MLS where the subject listing is filed and in accordance with such MLS's regulations or rules.
New listings near 5141 Almsbury Drive
- New
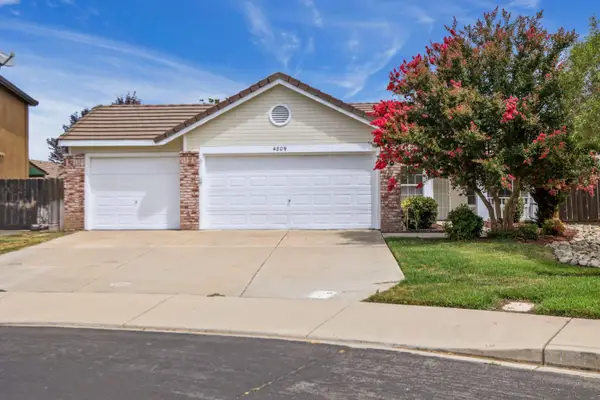 $505,000Active3 beds 2 baths1,374 sq. ft.
4809 Sun Valley Drive, Salida, CA 95368
MLS# 226103929Listed by: CENTURY 21 SELECT REAL ESTATE - New
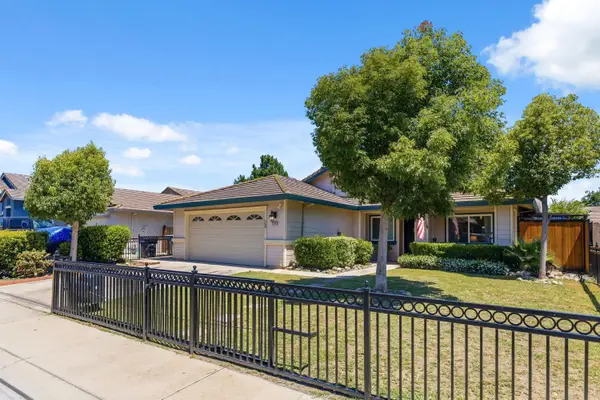 $525,500Active4 beds 2 baths1,665 sq. ft.
4308 San Martin Drive, Salida, CA 95368
MLS# 226103433Listed by: WESTERN PIONEER PROPERTIES  $580,000Active5 beds 3 baths2,335 sq. ft.
4208 Marabella Court, Salida, CA 95368
MLS# 226099166Listed by: PMZ REAL ESTATE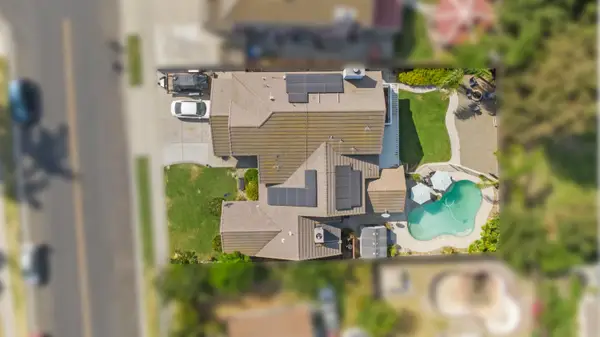 $609,500Active5 beds 4 baths2,520 sq. ft.
4301 Green Knoll Road, Salida, CA 95368
MLS# 226100904Listed by: HOMESMART PV & ASSOCIATES $480,000Active3 beds 2 baths1,316 sq. ft.
4501 Fallbrook Place, Salida, CA 95368
MLS# 226100544Listed by: EXIT REALTY CONSULTANTS $445,000Pending3 beds 2 baths1,259 sq. ft.
5209 Cottage Lane, Salida, CA 95368
MLS# 226098659Listed by: WEEKS REAL ESTATE $475,000Pending3 beds 2 baths1,336 sq. ft.
4320 San Martin Drive, Salida, CA 95368
MLS# 226099154Listed by: BEVOHN $490,000Active3 beds 2 baths1,564 sq. ft.
4901 Wild Rose Drive, Salida, CA 95368
MLS# ML82056715Listed by: WINDERMERE VALLEY PROPERTIES $615,000Active4 beds 3 baths2,520 sq. ft.
4529 Sun Ray Lane, Salida, CA 95368
MLS# 226098596Listed by: ATLANTIC REALTY $578,888Active4 beds 3 baths1,918 sq. ft.
5409 Greco Lane, Salida, CA 95368
MLS# ML82056444Listed by: NU LEVEL REALTY, INC.


Protect your home and budget from life's surprises with an Assurant Home Warranty, backed by a partner that supports you through every step of homeownership. Explore Plans.
© 2026 Better Homes and Gardens Real Estate LLC. An Anywhere Real Estate company. All rights reserved. Better Homes and Gardens® Real Estate is a registered trademark owned by Meredith Operations Corporation, licensed to Better Homes and Gardens Real Estate LLC and used with permission. Better Homes and Gardens Real Estate LLC fully supports the principles of the Fair Housing Act and the Equal Opportunity Act. Listing information is deemed reliable but is not guaranteed accurate.
Each office is independently owned and operated.
Any services or products provided by third parties are not provided by, affiliated with or related to Better Homes and Gardens Real Estate LLC, or its affiliated companies.