
1056 Padre Drive #5, Salinas, CA 93901
Local realty services provided by:Better Homes and Gardens Real Estate Clarity
Listed by: michael kirch
Office: del monte realty, inc.831-372-4574
MLS#:ML82054184
Source:CRMLS
Price summary
- Price:$425,000
- Price per sq. ft.:$554.83
- Monthly HOA dues:$350
About this home
South Salinas Condo. This is a one bedroom, one bath, ground floor condo with 766 square feet of livable space. The kitchen is fully equipped with a dishwasher, garbage disposal, refrigerator and electric stove. The washer and dryer is off the kitchen in a small utility room. The enclosed patio is right off the dining area which is in between the living room and the kitchen. The living room features a gas fireplace, making this space warm and spacious. Overall, this is a very well maintained condo in good condition. There is a detached garage, as well as guest parking. Westwood Village offers its residences a pool and lounge area along with a BBQ area. The complex is secure and gated at all times.
Contact an agent
Home facts
- Year built:1988
- Listing ID #:ML82054184
- Added:69 day(s) ago
- Updated:September 22, 2026 at 10:56 AM
Rooms and interior
- Bedrooms:1
- Total bathrooms:1
- Full bathrooms:1
- Flooring:Carpet, Laminate
- Kitchen Description:Dishwasher, Electric Cooktop, Electric Oven, Microwave, Refrigerator
- Living area:766 sq. ft.
Structure and exterior
- Roof:Composition
- Year built:1988
- Building area:766 sq. ft.
- Construction Materials:Stucco
- Foundation Description:Slab
Utilities
- Water:Public
- Sewer:Public Sewer
Finances and disclosures
- Price:$425,000
- Price per sq. ft.:$554.83
Features and amenities
- Appliances:Dishwasher, Electric Cook Top, Electric Oven
- Pool features:Association, Community, Fenced, In Ground, Pool
Parking
- Total parking spaces:1
- Parking description:Off Street
- Garage:Yes
- Garage spaces:1
New listings near 1056 Padre Drive #5
- New
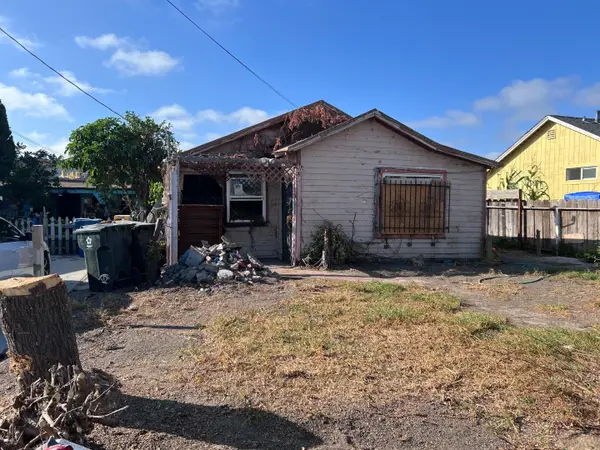 $299,000Active3 beds -- baths1,445 sq. ft.
105 Orchard Avenue, Salinas, CA 93905
MLS# ML82062074Listed by: EXP REALTY OF CALIFORNIA INC - Open Sat, 1 to 3pmNew
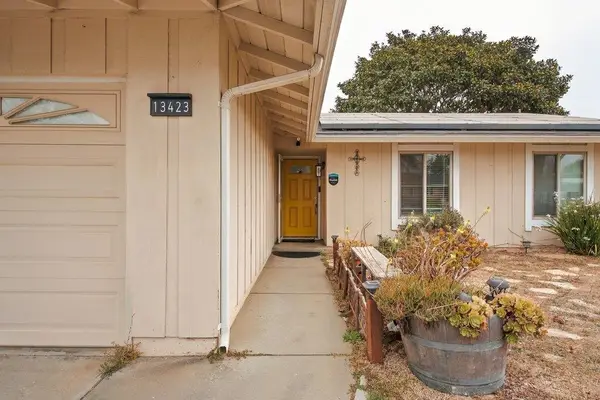 $735,000Active3 beds 2 baths1,102 sq. ft.
13423 Jackson Street, SALINAS, CA 93906
MLS# 82060147Listed by: WINDERMERE VALLEY PROPERTIES
- Open Sat, 12 to 4pmNew
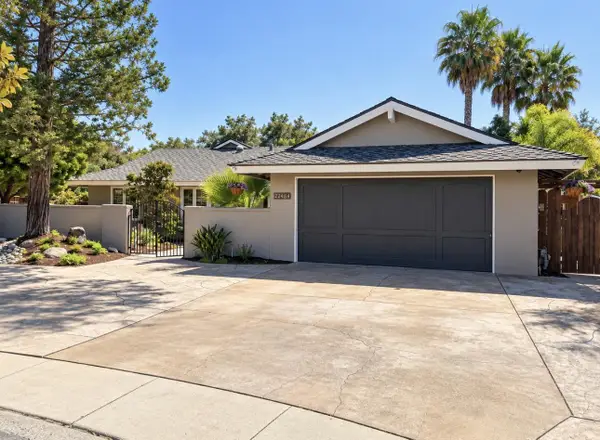 $1,595,000Active4 beds 3 baths2,474 sq. ft.
22484 Estoque Place, SALINAS, CA 93908
MLS# 82056231Listed by: EXP REALTY OF CALIFORNIA INC - Open Sun, 12 to 2pmNew
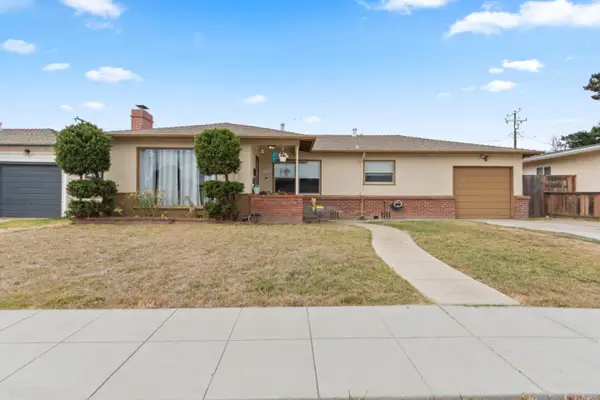 $689,000Active2 beds 1 baths1,065 sq. ft.
1095 Tyler Street, Salinas, CA 93906
MLS# 82062057Listed by: COAST & VALLEY PROPERTIES, INC. - Open Sun, 3 to 5pmNew
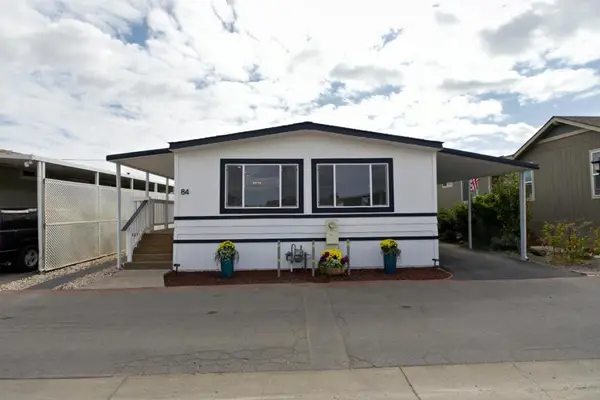 $259,000Active3 beds 2 baths1,440 sq. ft.
20 Russell Road #84, Salinas, CA 93906
MLS# ML82062030Listed by: COAST & VALLEY PROPERTIES, INC. - New
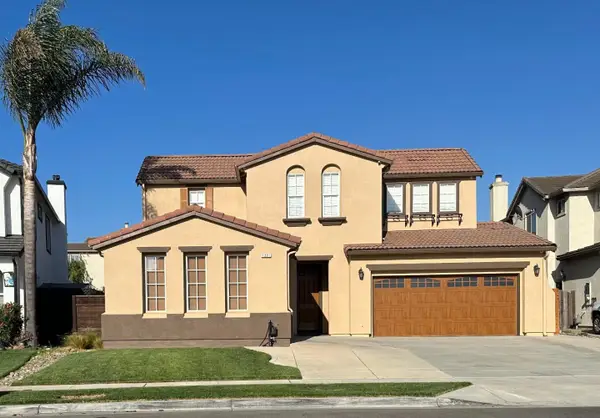 $970,000Active5 beds 3 baths2,980 sq. ft.
1221 Modena Street, SALINAS, CA 93905
MLS# 82062019Listed by: HOMESMART PV & ASSOCIATES - New
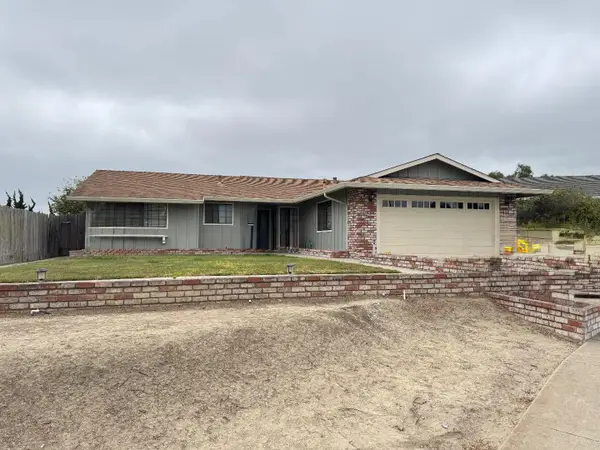 $725,000Active3 beds 2 baths1,234 sq. ft.
13 Victor Circle, Salinas, CA 93907
MLS# 82060150Listed by: STEINBECK REAL ESTATE, INC. - New
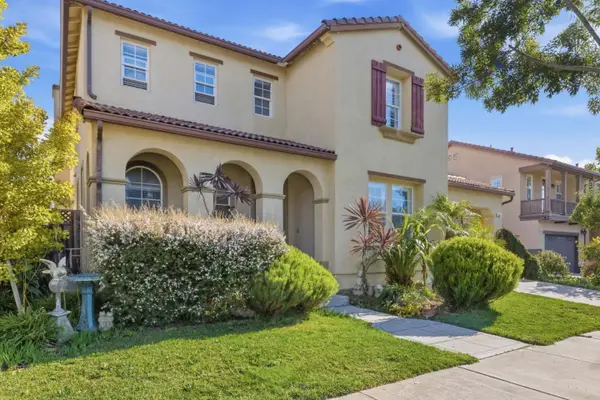 $949,999Active4 beds 3 baths2,738 sq. ft.
1204 Palermo Drive, SALINAS, CA 93905
MLS# 82061945Listed by: REMAX PROPERTY EXPERTS - New
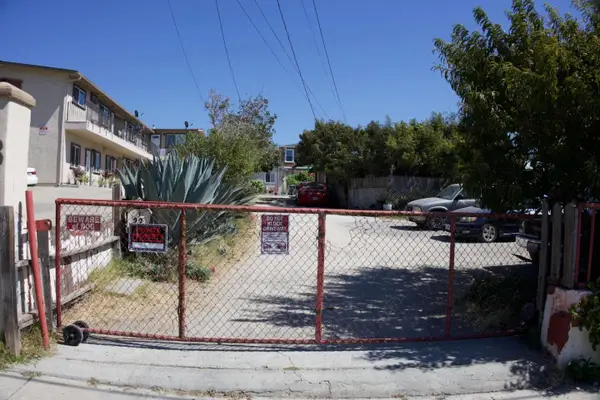 $450,000Active3 beds 1 baths1,023 sq. ft.
22 Pearl Street, SALINAS, CA 93905
MLS# 82061949Listed by: EXP REALTY OF NORTHERN CALIFORNIA, INC. - New
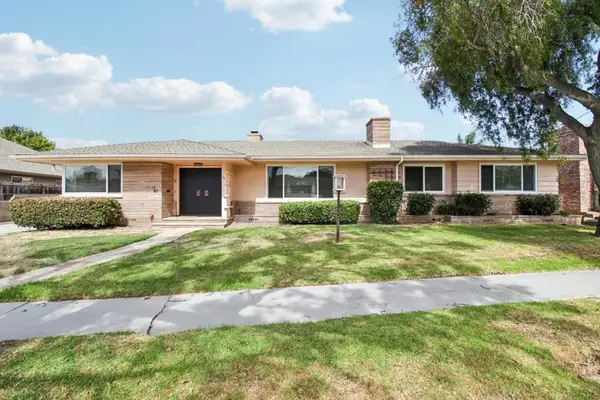 $1,200,000Active4 beds 3 baths3,145 sq. ft.
41 San Carlos Drive, Salinas, CA 93901
MLS# ML82061919Listed by: INTERO REAL ESTATE SERVICES


Protect your home and budget from life's surprises with an Assurant Home Warranty, backed by a partner that supports you through every step of homeownership. Explore Plans.
© 2026 Better Homes and Gardens Real Estate LLC. An Anywhere Real Estate company. All rights reserved. Better Homes and Gardens® Real Estate is a registered trademark owned by Meredith Operations Corporation, licensed to Better Homes and Gardens Real Estate LLC and used with permission. Better Homes and Gardens Real Estate LLC fully supports the principles of the Fair Housing Act and the Equal Opportunity Act. Listing information is deemed reliable but is not guaranteed accurate.
Each office is independently owned and operated.
Any services or products provided by third parties are not provided by, affiliated with or related to Better Homes and Gardens Real Estate LLC, or its affiliated companies.