
1120 Woodside Circle, Salinas, CA 93901
Local realty services provided by:Better Homes and Gardens Real Estate Reliance Partners
1120 Woodside Circle,Salinas, CA 93901
$867,500
- 3 Beds
- 2 Baths
- - sq. ft.
- Single family
- Sold
Listed by: alfred ramirez
Office: ramirez properties
MLS#:ML82053728
Source:Bay East, CCAR, bridgeMLS
Sorry, we are unable to map this address
Price summary
- Price:$867,500
About this home
Location, Location, Location, Great South Salinas low traffic cul-de-sac home on .25-acre lot (appx.). This home features 3 spacious bedrooms, 2 bathrooms, a permitted addition (office) with separate living room and separate family room with fireplace, the kitchen features an open kitchen with plenty of cabinetry for storage as well as granite slab countertops and stainless-steel appliances. The exterior features paver walkways, paths and patio as well as raised vegetable planters, the home is within walking distance to grocery stores and shopping centers as well as schools. This home will definitely not last long on the market.
Contact an agent
Home facts
- Year built:1976
- Listing ID #:ML82053728
- Added:74 day(s) ago
- Updated:September 22, 2026 at 06:18 AM
Rooms and interior
- Bedrooms:3
- Total bathrooms:2
- Full bathrooms:2
Heating and cooling
- Heating:Forced Air
Structure and exterior
- Roof:Composition Shingles
- Year built:1976
- Foundation Description:Slab
Utilities
- Water:Public
Finances and disclosures
- Price:$867,500
Parking
- Parking description:Attached, Off Street
- Garage:Yes
- Garage spaces:2
 Bay East 2026. CCAR 2026 bridgeMLS 2026. Information Deemed Reliable But Not Guaranteed. This information is being provided by the Bay East MLS, or CCAR MLS, or bridgeMLS. The listings presented here may or may not be listed by the Broker/Agent operating this website. This information is intended for the personal use of consumers and may not be used for any purpose other than to identify prospective properties consumers may be interested in purchasing. Data last updated at September 22, 2026
New listings near 1120 Woodside Circle
- New
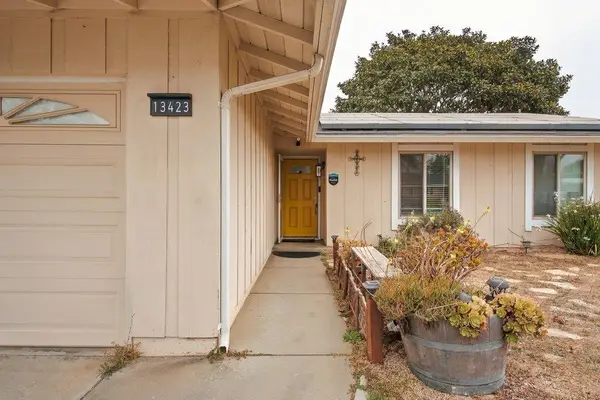 $735,000Active3 beds 2 baths1,102 sq. ft.
13423 Jackson Street, Salinas, CA 93906
MLS# ML82060147Listed by: WINDERMERE VALLEY PROPERTIES - New
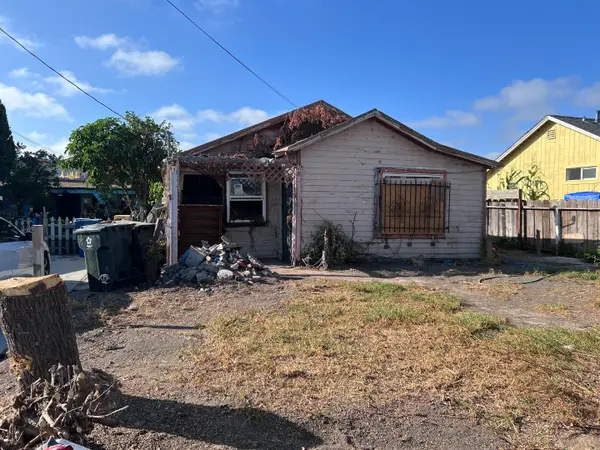 $299,000Active-- beds -- baths1,445 sq. ft.
105 Orchard Avenue, Salinas, CA 93905
MLS# ML82062074Listed by: EXP REALTY OF CALIFORNIA INC - New
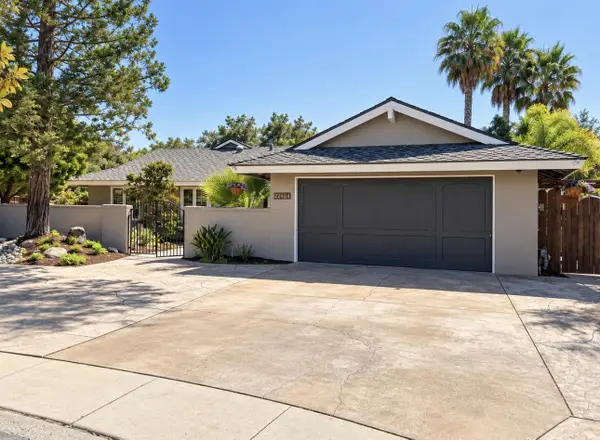 $1,595,000Active4 beds 3 baths2,474 sq. ft.
22484 Estoque Place, Salinas, CA 93908
MLS# ML82056231Listed by: EXP REALTY OF CALIFORNIA INC - Open Sun, 12 to 2pmNew
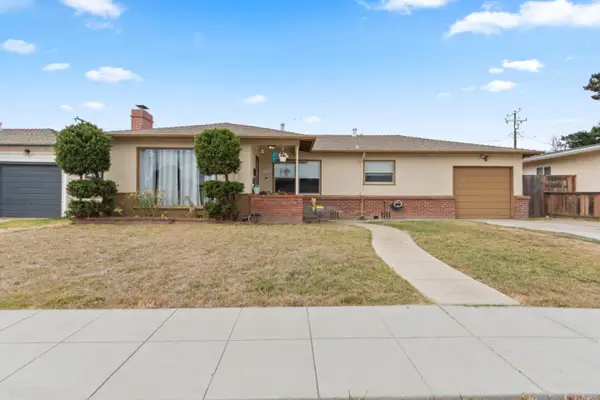 $689,000Active2 beds 1 baths1,065 sq. ft.
1095 Tyler Street, Salinas, CA 93906
MLS# 82062057Listed by: COAST & VALLEY PROPERTIES, INC. - New
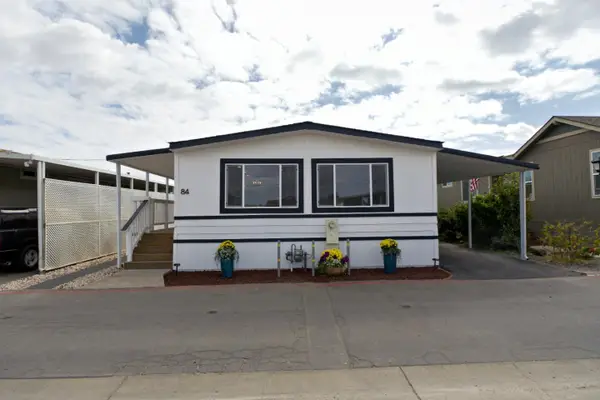 $259,000Active3 beds 2 baths1,440 sq. ft.
20 Russell Road #84, Salinas, CA 93906
MLS# ML82062030Listed by: COAST & VALLEY PROPERTIES, INC. - New
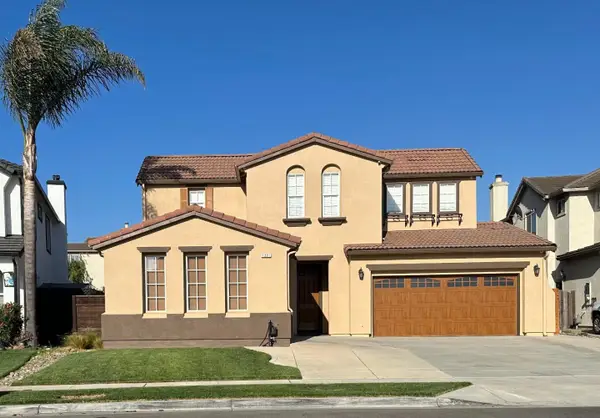 $970,000Active5 beds 3 baths2,980 sq. ft.
1221 Modena Street, SALINAS, CA 93905
MLS# 82062019Listed by: HOMESMART PV & ASSOCIATES - New
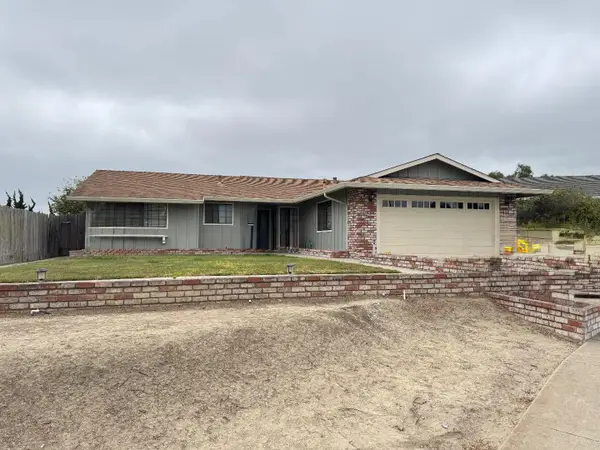 $725,000Active3 beds 2 baths1,234 sq. ft.
13 Victor Circle, Salinas, CA 93907
MLS# 82060150Listed by: STEINBECK REAL ESTATE, INC. - New
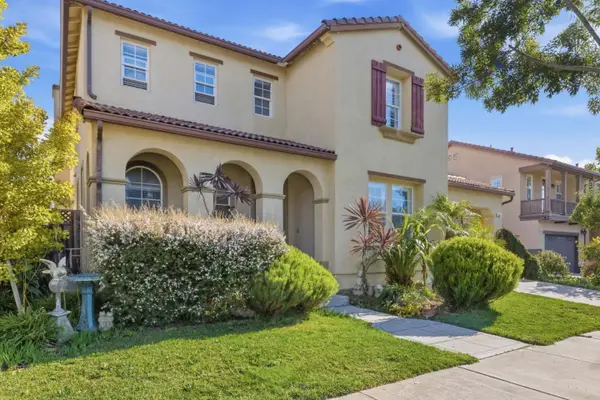 $949,999Active4 beds 3 baths2,738 sq. ft.
1204 Palermo Drive, SALINAS, CA 93905
MLS# 82061945Listed by: REMAX PROPERTY EXPERTS - New
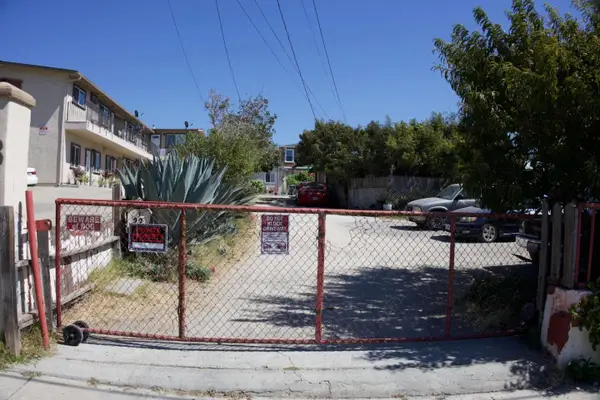 $450,000Active3 beds 1 baths1,023 sq. ft.
22 Pearl Street, SALINAS, CA 93905
MLS# 82061949Listed by: EXP REALTY OF NORTHERN CALIFORNIA, INC. - New
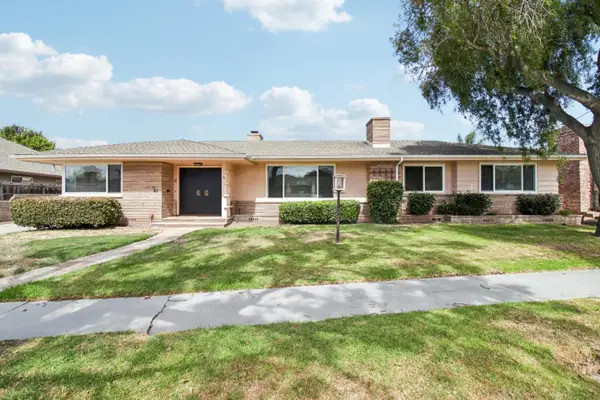 $1,200,000Active4 beds 3 baths3,145 sq. ft.
41 San Carlos Drive, Salinas, CA 93901
MLS# ML82061919Listed by: INTERO REAL ESTATE SERVICES


Protect your home and budget from life's surprises with an Assurant Home Warranty, backed by a partner that supports you through every step of homeownership. Explore Plans.
© 2026 Better Homes and Gardens Real Estate LLC. An Anywhere Real Estate company. All rights reserved. Better Homes and Gardens® Real Estate is a registered trademark owned by Meredith Operations Corporation, licensed to Better Homes and Gardens Real Estate LLC and used with permission. Better Homes and Gardens Real Estate LLC fully supports the principles of the Fair Housing Act and the Equal Opportunity Act. Listing information is deemed reliable but is not guaranteed accurate.
Each office is independently owned and operated.
Any services or products provided by third parties are not provided by, affiliated with or related to Better Homes and Gardens Real Estate LLC, or its affiliated companies.