
203 Sansome Street, Salinas, CA 93907
Local realty services provided by:Better Homes and Gardens Real Estate Royal & Associates
Listed by: amber russell
Office: over the moon realty, inc
MLS#:ML82049694
Source:Bay East, CCAR, bridgeMLS
Price summary
- Price:$848,000
- Price per sq. ft.:$474.8
About this home
The backyard alone will sell this house. A custom covered pavilion, vaulted beam ceiling, stacked stone walls, built-in BBQ, stone bar, fireplace, and a mounted TV turns the outdoors into a second living room you'll actually use. The stamped concrete patio stretches wide under the California sun with a patch of lawn tucked alongside for good measure. Inside, the living room earns its keep: rich floors, vaulted ceiling with exposed beams, a brick fireplace, and a slider that opens straight to the patio so the party moves easily in either direction. The kitchen has its own personality. Deep blue-grey cabinetry in abundance, granite counters, tile flooring, and a dining counter between the dining room keeps things both practical and good-looking. Four bedrooms, three full baths, plus a dedicated office or spare 5th bedroom - all spread across two stories, enough room for the whole household without anyone tripping over each other. Two-car garage, 7,300+ sq ft lot, and a gated driveway large enough for an RV. This one was built to be lived in, not just looked at....
Contact an agent
Home facts
- Year built:1986
- Listing ID #:ML82049694
- Added:63 day(s) ago
- Updated:August 06, 2026 at 08:20 AM
Rooms and interior
- Bedrooms:4
- Total bathrooms:3
- Full bathrooms:3
- Flooring:Laminate, Tile
- Kitchen Description:Dishwasher, Gas Range, Microwave
- Living area:1,786 sq. ft.
Heating and cooling
- Heating:Forced Air
Structure and exterior
- Roof:Shingle
- Year built:1986
- Building area:1,786 sq. ft.
- Architectural Style:Single Family Residence
- Foundation Description:Slab
- Levels:2 Story
Utilities
- Water:Public
- Sewer:Public Sewer
Finances and disclosures
- Price:$848,000
- Price per sq. ft.:$474.8
Features and amenities
- Appliances:Dishwasher, Gas Range, Microwave
- Laundry features:In Garage
Parking
- Parking description:Attached
- Garage:Yes
- Garage spaces:2
 Bay East 2026. CCAR 2026 bridgeMLS 2026. Information Deemed Reliable But Not Guaranteed. This information is being provided by the Bay East MLS, or CCAR MLS, or bridgeMLS. The listings presented here may or may not be listed by the Broker/Agent operating this website. This information is intended for the personal use of consumers and may not be used for any purpose other than to identify prospective properties consumers may be interested in purchasing. Data last updated at August 6, 2026
New listings near 203 Sansome Street
- Open Sat, 1 to 3pmNew
 $1,800,000Active3 beds 3 baths2,841 sq. ft.
25511 John Steinbeck Trail, Salinas, CA 93908
MLS# ML82056489Listed by: COMPASS - Open Sat, 11am to 1pmNew
 $717,000Active3 beds 3 baths1,761 sq. ft.
1920 Constitution Boulevard #20, Salinas, CA 93905
MLS# ML82047954Listed by: EXP REALTY OF CALIFORNIA INC - Open Fri, 4 to 6pmNew
 $849,000Active4 beds 2 baths1,823 sq. ft.
1537 Oyster Bay Court, Salinas, CA 93906
MLS# ML82056448Listed by: BERKSHIRE HATHAWAY HS REAL TIME REALTY - New
 $745,000Active3 beds 2 baths1,570 sq. ft.
454 Paradise Road, Salinas, CA 93907
MLS# ML82056388Listed by: SOTHEBY'S INTERNATIONAL REALTY - New
 Listed by BHGRE$169,000Active2 beds 2 baths1,440 sq. ft.
150 Kern Street #33, Salinas, CA 93905
MLS# ML82054012Listed by: BHGRE HAVEN PROPERTIES  $550,000Pending3 beds 1 baths1,077 sq. ft.
818 East Street, Salinas, CA 93905
MLS# ML82056340Listed by: RAMIREZ PROPERTIES- New
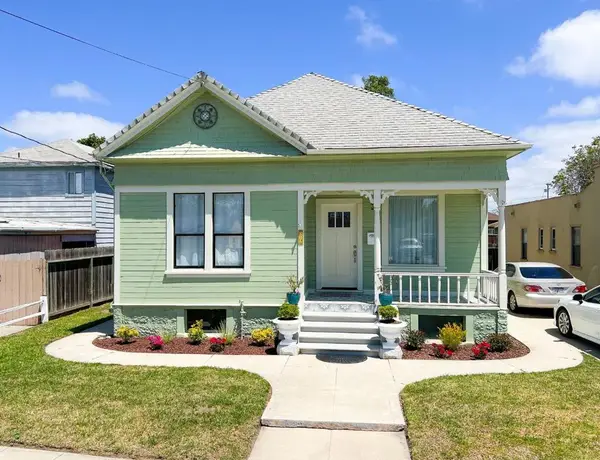 $699,000Active3 beds 1 baths1,184 sq. ft.
219 Harvest Street, Salinas, CA 93901
MLS# ML82056281Listed by: ELITE REALTY - New
 $675,000Active2 beds 1 baths991 sq. ft.
Address Withheld By Seller, Salinas, CA 93901
MLS# ML82056246Listed by: CENTURY 21 MASTERS - New
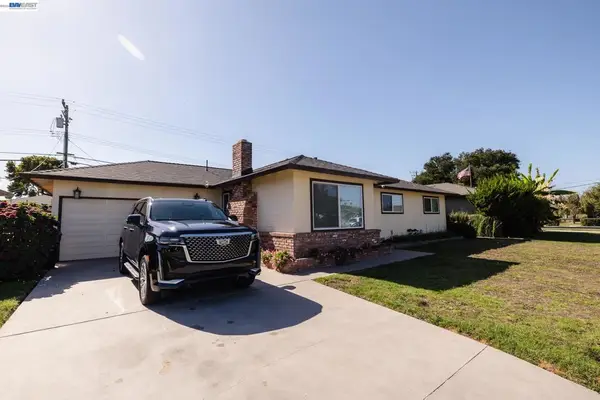 $949,000Active3 beds 2 baths1,303 sq. ft.
767 Lemos Ave, Salinas, CA 93901
MLS# 41143514Listed by: PANDEY REALTY - New
 $675,000Active2 beds 1 baths991 sq. ft.
Address Withheld By Seller, Salinas, CA 93901
MLS# ML82056246Listed by: CENTURY 21 MASTERS


Protect your home and budget from life's surprises with an Assurant Home Warranty, backed by a partner that supports you through every step of homeownership. Explore Plans.
© 2026 Better Homes and Gardens Real Estate LLC. An Anywhere Real Estate company. All rights reserved. Better Homes and Gardens® Real Estate is a registered trademark owned by Meredith Operations Corporation, licensed to Better Homes and Gardens Real Estate LLC and used with permission. Better Homes and Gardens Real Estate LLC fully supports the principles of the Fair Housing Act and the Equal Opportunity Act. Listing information is deemed reliable but is not guaranteed accurate.
Each office is independently owned and operated.
Any services or products provided by third parties are not provided by, affiliated with or related to Better Homes and Gardens Real Estate LLC, or its affiliated companies.