
2513 &2515 Dolphin Drive, Salton City, CA 92274
Local realty services provided by:Better Homes and Gardens Real Estate Champions
2513 &2515 Dolphin Drive,Salton City, CA 92274
$275,000
- 2 Beds
- 2 Baths
- 1,323 sq. ft.
- Single family
- Active
Listed by: michelle gold
Office: desert gold properties, inc.
MLS#:219155703
Source:CA_DAMLS
Price summary
- Price:$275,000
- Price per sq. ft.:$207.86
About this home
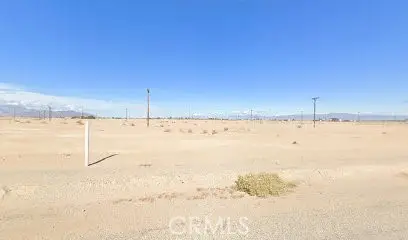
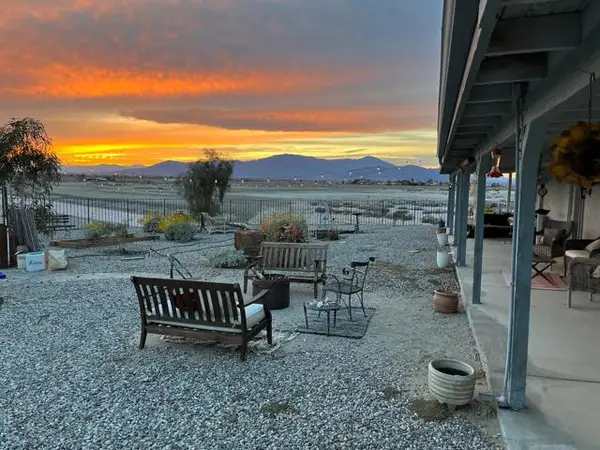
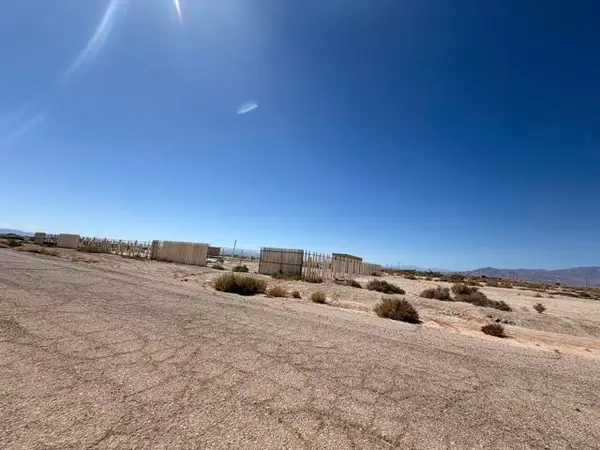
Salton City, Ca. 9513 & 9515 Dolphin Dr. Your perfect home for family & friends to gather and enjoy the gorgeous winter weather. Spacious open concept living & dining area. Open kitchen with island. Lots of windows, light and bright. Very clean with pride of ownership. ADA compliant. 2 Bedroom, 2 full baths. Great gathering spot for friends and family as property offers 2 fenced lots with RV full hook up with 50 amp electric. Plenty of storage areas with shipping container that will stay that houses 2 sandrails and a large shed/garage storage area just off covered parking area. Both lots have drip irrigation. Low maintenance yard & beautifully landscaped. CVWD and lower IID electric here. You own the land. No HOA's and on sewer. Please see pictures and list of features. Call agent for viewing appointment. Sold 'As-Is'. Seller and/or agent make no warranties. No 433a.. Propane gas. A must see !!. Please do not disturb occupants, easy to make appointment just call agent. All information deemed accurate however buyer to do their own investigations to satisfy themselves. Priced to Sell. Close to nearby cities of Coachella, Thermal, Indio and La Quinta....
Contact an agent
Home facts
- Year built:1984
- Subdivision & Development:Truckhaven
- Listing ID #:219155703
- Added:1 day(s) ago
- Updated:November 09, 2026 at 12:16 PM
Rooms and interior
- Bedrooms:2
- Total bathrooms:2
- Full bathrooms:2
- Flooring:Carpet, Linoleum
- Dining Description:Breakfast Counter/Bar
- Bathrooms Description:Shower & Tub, Shower Stall
- Living area:1,323 sq. ft.
Heating and cooling
- Cooling:Central Air
- Heating:Central
Structure and exterior
- Roof:Composition Shingle
- Year built:1984
- Building area:1,323 sq. ft.
- Lot area:0.46 Acres
- Lot Features:2 - 4 Lots
- Construction Materials:Siding
- Exterior Features:Concrete Slab Patio, Enclosed Patio
- Levels:1 Story, One Level
Schools
- High school:West Shores
- Elementary school:Sea View
Utilities
- Sewer:Connected and Paid, In
Finances and disclosures
- Price:$275,000
- Price per sq. ft.:$207.86
Features and amenities
- Appliances:Gas Oven, Refrigerator, Washer
- Laundry features:Individual Room
- Amenities:Furnished
Parking
- Parking description:Covered, Detached Garage, Driveway, Garage, Oversized
- Garage spaces:1
- Carport spaces:1
New listings near 2513 &2515 Dolphin Drive
- New
 $18,000Active0.23 Acres
1022 Cuba, Salton City, CA 92275
MLS# IG26233552Listed by: HARCOURTS SIGNATURE PROPERTIES - New
 $285,000Active3 beds 3 baths1,950 sq. ft.
2385 Oahu Lane, Thermal, CA 92274
MLS# 219155697DAListed by: BENNION DEVILLE HOMES
- New
 $285,000Active3 beds 3 baths1,950 sq. ft.
2385 Oahu Lane, Thermal, CA 92274
MLS# 219155697Listed by: BENNION DEVILLE HOMES - New
 $20,000Active0.24 Acres
2055 Seaview Drive, Thermal, CA 92274
MLS# 219155395DAListed by: DESERT BLOOM REALTY - New
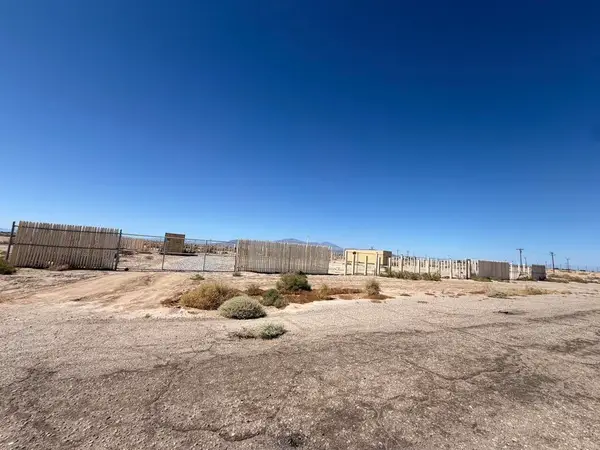 $20,000Active0.24 Acres
2047 Seaview Drive, Thermal, CA 92274
MLS# 219155391DAListed by: DESERT BLOOM REALTY - New
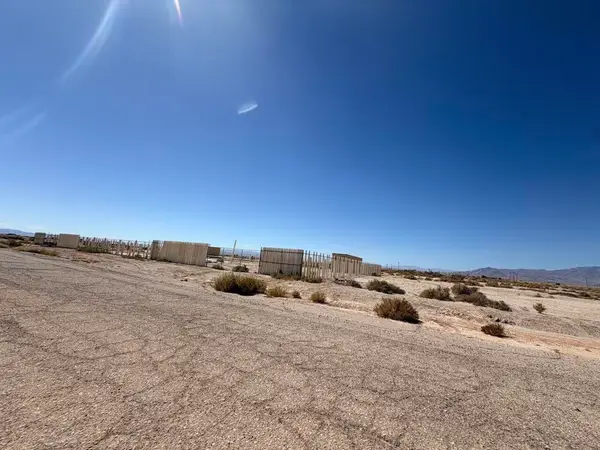 $20,000Active0.24 Acres
2055 Seaview Drive, Thermal, CA 92274
MLS# 219155395DAListed by: DESERT BLOOM REALTY - New
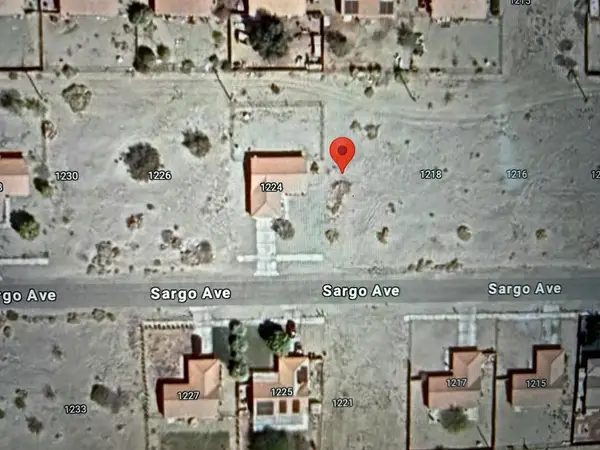 $20,000Active0.21 Acres
1220 Sargo Avenue, Salton City, CA 92274
MLS# 219155399DAListed by: DESERT BLOOM REALTY - New
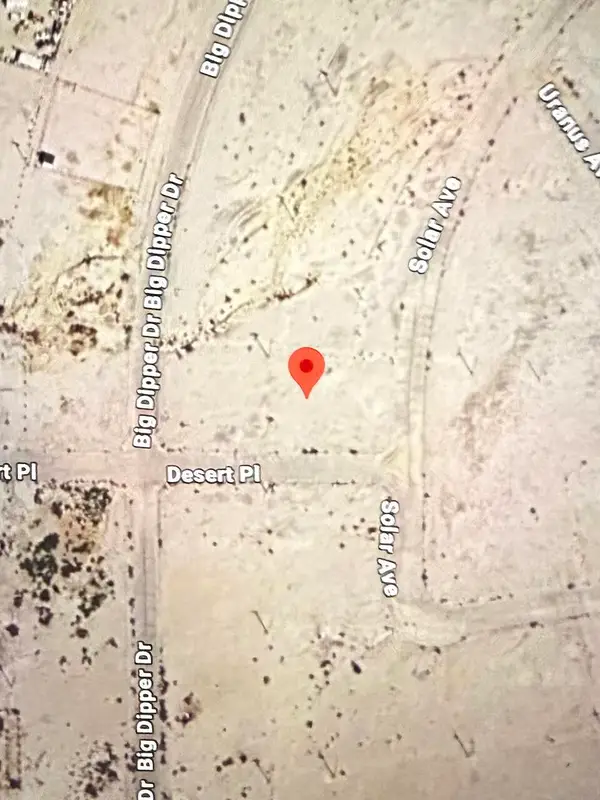 $20,000Active0.3 Acres
2065 Solar Avenue, Salton City, CA 92274
MLS# 219155400DAListed by: DESERT BLOOM REALTY - New
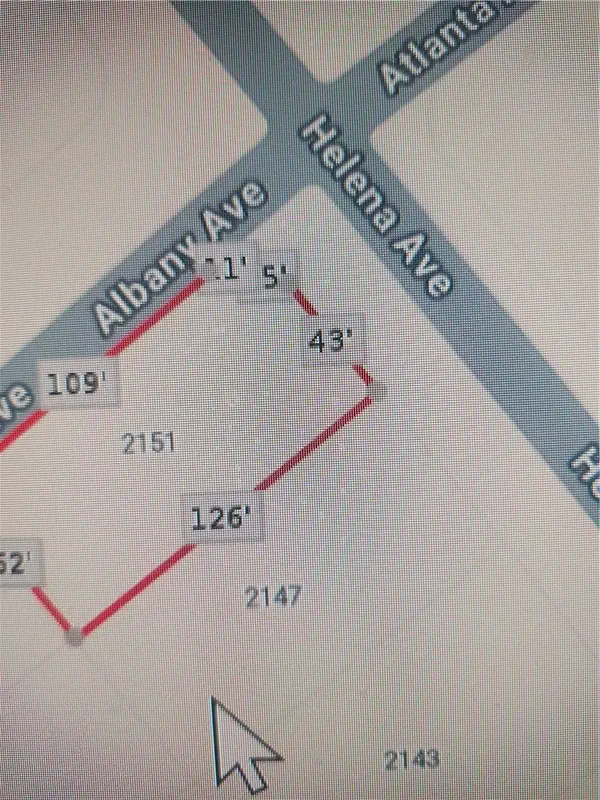 $12,500Active0.18 Acres
2151 Helena, Salton City, CA 92274
MLS# IG26235172Listed by: DEVELOPERS REAL ESTATE


Protect your home and budget from life's surprises with an Assurant Home Warranty, backed by a partner that supports you through every step of homeownership. Explore Plans.
© 2026 Better Homes and Gardens Real Estate LLC. An Anywhere Real Estate company. All rights reserved. Better Homes and Gardens® Real Estate is a registered trademark owned by Meredith Operations Corporation, licensed to Better Homes and Gardens Real Estate LLC and used with permission. Better Homes and Gardens Real Estate LLC fully supports the principles of the Fair Housing Act and the Equal Opportunity Act. Listing information is deemed reliable but is not guaranteed accurate.
Each office is independently owned and operated.
Any services or products provided by third parties are not provided by, affiliated with or related to Better Homes and Gardens Real Estate LLC, or its affiliated companies.