
193 Linden Avenue #3, San Bruno, CA 94066
Local realty services provided by:Better Homes and Gardens Real Estate Royal & Associates
193 Linden Avenue #3,San Bruno, CA 94066
$800,000
- 2 Beds
- 2 Baths
- - sq. ft.
- Condominium
- Sold
Listed by: diana walsh
Office: walsh properties
MLS#:ML82053828
Source:Bay East, CCAR, bridgeMLS
Sorry, we are unable to map this address
Price summary
- Price:$800,000
- Monthly HOA dues:$329
About this home
Welcome to this rarely available 2-bedroom, 1.5-bath end-unit townhome. Thoughtfully designed and filled with natural light, this home offers a functional floor plan in a peaceful neighborhood setting. Step inside to the light-filled living room with expansive windows, laminate flooring, and a cozy gas fireplace. The dining area flows into the spacious eat-in kitchen with stone countertops, white soft-close cabinetry, generous pantry storage, and an electric range. A half bath and storage closet complete the main level. The upper level offers two generously sized bedrooms, including a spacious primary bedroom with two closets, a full bathroom, and additional storage. Additional highlights include a spacious two-car garage and an oversized driveway with ample off-street parking. Enjoy the comfort and convenience of townhome-style condominium living within this charming three-unit community. A shared outdoor area with a mature plum tree offers additional outdoor space. Ideally located just minutes from San Bruno Park, restaurants, shopping, BART, SFO, El Camino Real & Highways 101, 280 & 380, this home offers exceptional convenience in a peaceful setting. Whether commuting, traveling, or enjoying nearby amenities, this home offers comfort, convenience, and an exceptional location....
Contact an agent
Home facts
- Year built:1977
- Listing ID #:ML82053828
- Added:45 day(s) ago
- Updated:August 25, 2026 at 06:26 AM
Rooms and interior
- Bedrooms:2
- Total bathrooms:2
- Full bathrooms:1
- Bathrooms Description:Shower Over Tub
- Kitchen Description:Dishwasher, Pantry
Heating and cooling
- Heating:Baseboard, Electric
Structure and exterior
- Year built:1977
- Architectural Style:Contemporary
Utilities
- Water:Public
Finances and disclosures
- Price:$800,000
Features and amenities
- Appliances:Dishwasher
- Laundry features:Common Area
Parking
- Parking description:Attached, Off Street
- Garage:Yes
- Garage spaces:2
 Bay East 2026. CCAR 2026 bridgeMLS 2026. Information Deemed Reliable But Not Guaranteed. This information is being provided by the Bay East MLS, or CCAR MLS, or bridgeMLS. The listings presented here may or may not be listed by the Broker/Agent operating this website. This information is intended for the personal use of consumers and may not be used for any purpose other than to identify prospective properties consumers may be interested in purchasing. Data last updated at August 25, 2026
New listings near 193 Linden Avenue #3
- Coming Soon
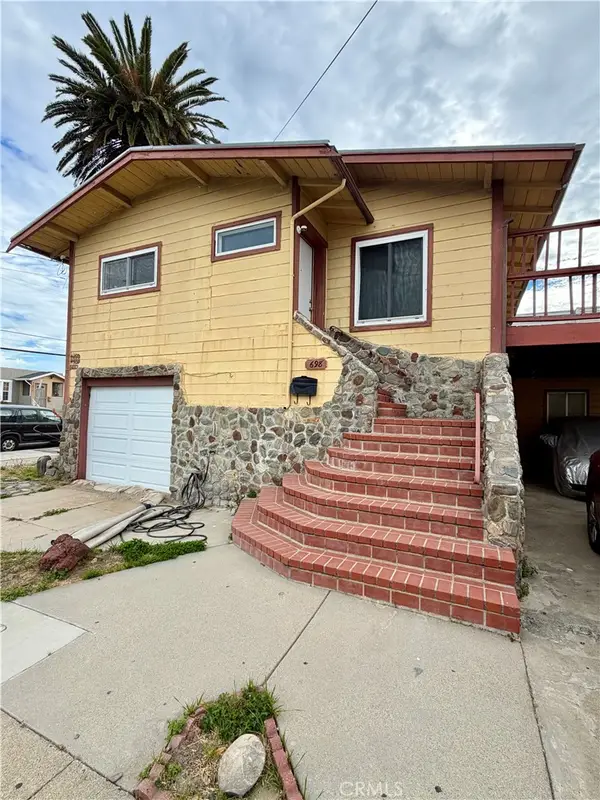 $899,999Coming Soon3 beds 2 baths1,000 sq. ft.
698 Masson, San Bruno, CA 94066
MLS# PW26169685Listed by: CIRCA PROPERTIES, INC. - New
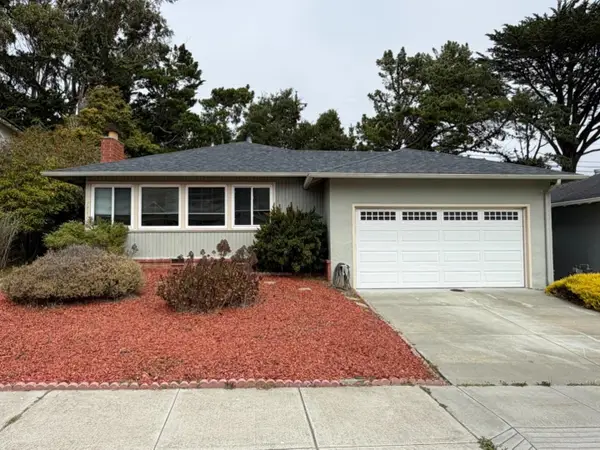 $1,398,000Active3 beds 2 baths1,300 sq. ft.
1861 Earl Avenue, San Bruno, CA 94066
MLS# 82058633Listed by: MORGAN REAL ESTATE - New
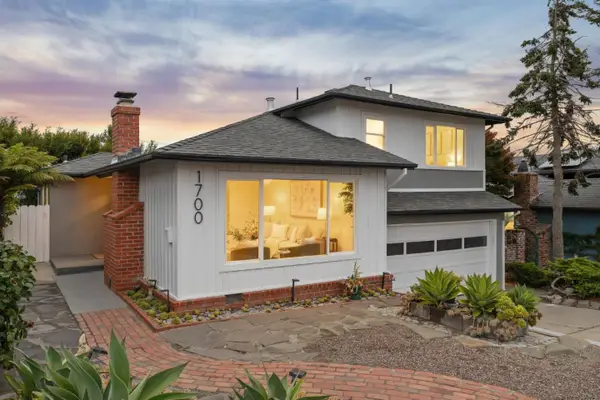 $1,499,000Active4 beds 3 baths1,870 sq. ft.
1700 Parkview Drive, San Bruno, CA 94066
MLS# ML82058593Listed by: KW ADVISORS - New
 $468,889Active1 beds 1 baths680 sq. ft.
2336 Shelter Creek Lane, San Bruno, CA 94066
MLS# 426152561Listed by: BARBCO  $1,298,000Pending3 beds 3 baths1,668 sq. ft.
240 Emaron Drive, San Bruno, CA 94066
MLS# 426149787Listed by: FIFTY HILLS REAL ESTATE- New
 $1,388,000Active2 beds 1 baths1,870 sq. ft.
147 San Benito Ave, SAN BRUNO, CA 94066
MLS# 41145026Listed by: EXCEL REALTY  $1,198,000Pending3 beds 1 baths1,140 sq. ft.
743 Pepper Drive, San Bruno, CA 94066
MLS# ML82057689Listed by: COMPASS $1,088,000Active3 beds 2 baths1,350 sq. ft.
188 San Felipe Avenue, SAN BRUNO, CA 94066
MLS# 82057600Listed by: KW ADVISORS $648,000Active2 beds 2 baths850 sq. ft.
419 Piccadilly Place #3, San Bruno, CA 94066
MLS# 82054851Listed by: CHRISTIE'S INTERNATIONAL REAL ESTATE SERENO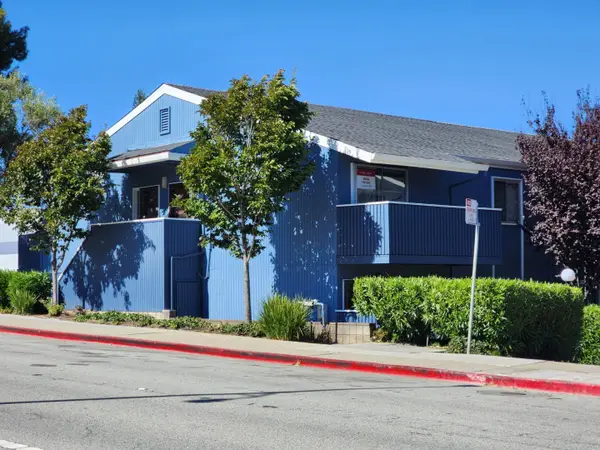 $599,999Active2 beds 1 baths819 sq. ft.
1126 NW Cherry Avenue #136, San Bruno, CA 94066
MLS# ML82057379Listed by: ERS PREMIER


Protect your home and budget from life's surprises with an Assurant Home Warranty, backed by a partner that supports you through every step of homeownership. Explore Plans.
© 2026 Better Homes and Gardens Real Estate LLC. An Anywhere Real Estate company. All rights reserved. Better Homes and Gardens® Real Estate is a registered trademark owned by Meredith Operations Corporation, licensed to Better Homes and Gardens Real Estate LLC and used with permission. Better Homes and Gardens Real Estate LLC fully supports the principles of the Fair Housing Act and the Equal Opportunity Act. Listing information is deemed reliable but is not guaranteed accurate.
Each office is independently owned and operated.
Any services or products provided by third parties are not provided by, affiliated with or related to Better Homes and Gardens Real Estate LLC, or its affiliated companies.