
419 Piccadilly Place #3, San Bruno, CA 94066
Local realty services provided by:Better Homes and Gardens Real Estate Royal & Associates
419 Piccadilly Place #3,San Bruno, CA 94066
$635,000
- 2 Beds
- 2 Baths
- 850 sq. ft.
- Condominium
- Active
Listed by: dan fridman
Office: christie's international real estate sereno
MLS#:ML82054851
Source:Bay East, CCAR, bridgeMLS
Price summary
- Price:$635,000
- Price per sq. ft.:$747.06
- Monthly HOA dues:$550
About this home
NEW PRICE ADJUSTMENT! Welcome to the Wonderful Peninsula Place, a beautifully maintained community in one of San Bruno's most convenient locations. This inviting 2-bedroom, 2-bath condo features an open living and dining area, hardwood floors, and a modern kitchen with quartz countertops, updated cabinetry, and stainless steel appliances. The spacious primary suite comes with an en-suite bathroom, while the enclosed patio provides a peaceful outdoor retreat for morning coffee or evening relaxation. Additional highlights include a dedicated carport and access to community amenities, including four swimming pools, fitness center, two tennis courts, and beautifully landscaped green spaces. Ideally located near shopping, dining, BART, Caltrain, SFO, and major commute routes, this move-in-ready home offers comfort, convenience, and an exceptional Peninsula lifestyle. Showings by appointment only.
Contact an agent
Home facts
- Year built:1971
- Listing ID #:ML82054851
- Added:47 day(s) ago
- Updated:September 29, 2026 at 03:01 PM
Rooms and interior
- Bedrooms:2
- Total bathrooms:2
- Full bathrooms:2
- Flooring:Hardwood
- Kitchen Description:Microwave
- Living area:850 sq. ft.
Heating and cooling
- Heating:Baseboard
Structure and exterior
- Roof:Shingle
- Year built:1971
- Building area:850 sq. ft.
- Lot area:0.02 Acres
- Architectural Style:Condominium
- Foundation Description:Slab
- Levels:1 Story, 1 Story
Utilities
- Water:Public
Finances and disclosures
- Price:$635,000
- Price per sq. ft.:$747.06
Features and amenities
- Appliances:Microwave
- Laundry features:Coin Operated, Common Area
Parking
- Parking description:Carport
 Bay East 2026. CCAR 2026 bridgeMLS 2026. Information Deemed Reliable But Not Guaranteed. This information is being provided by the Bay East MLS, or CCAR MLS, or bridgeMLS. The listings presented here may or may not be listed by the Broker/Agent operating this website. This information is intended for the personal use of consumers and may not be used for any purpose other than to identify prospective properties consumers may be interested in purchasing. Data last updated at September 29, 2026
New listings near 419 Piccadilly Place #3
- New
 $475,000Active1 beds 1 baths680 sq. ft.
3356 Shelter Creek Lane, San Bruno, CA 94066
MLS# 426166309Listed by: CENTURY 21 BALDINI REALTY - New
 $1,399,000Active3 beds 2 baths1,380 sq. ft.
1951 Jenevein Avenue, San Bruno, CA 94066
MLS# ML82062772Listed by: COMPASS - Open Sat, 2 to 4pmNew
 $1,349,000Active3 beds 3 baths1,725 sq. ft.
230 Emaron Drive, San Bruno, CA 94066
MLS# 426156870Listed by: COMPASS - New
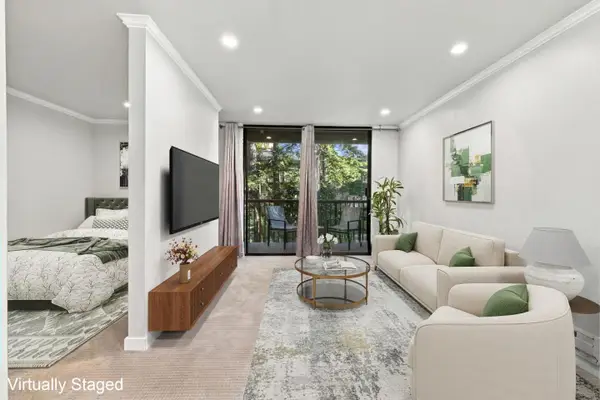 $399,900Active-- beds 1 baths490 sq. ft.
Address Withheld By Seller, San Bruno, CA 94066
MLS# ML82062542Listed by: REDFIN - New
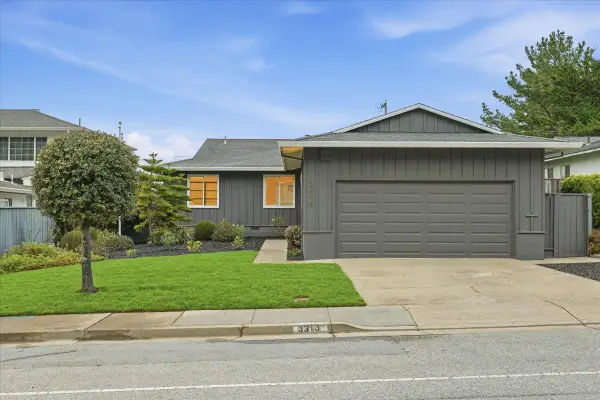 $1,388,000Active3 beds 2 baths1,430 sq. ft.
3310 Fleetwood Drive, San Bruno, CA 94066
MLS# ML82062488Listed by: GUIDE REAL ESTATE - New
 $1,198,000Active3 beds 2 baths1,190 sq. ft.
433 Oak Avenue, San Bruno, CA 94066
MLS# ML82061812Listed by: KW ADVISORS - New
 $1,295,000Active3 beds 2 baths1,500 sq. ft.
1055 San Mateo Avenue, San Bruno, CA 94066
MLS# ML82062260Listed by: REMAX GOLD PACIFICA - New
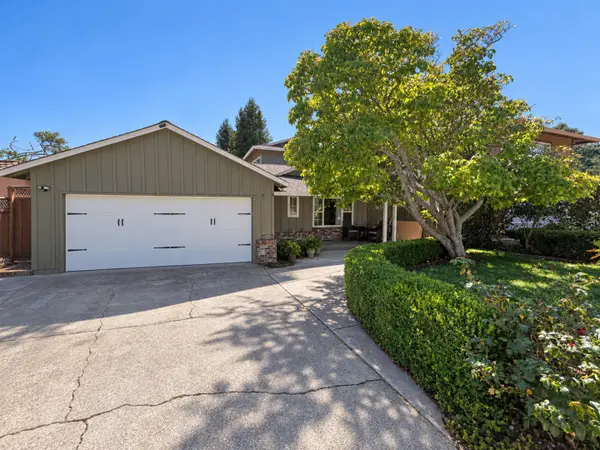 $1,795,000Active6 beds 3 baths2,440 sq. ft.
1861 Donner Avenue, San Bruno, CA 94066
MLS# ML82062055Listed by: MULTISOURCE 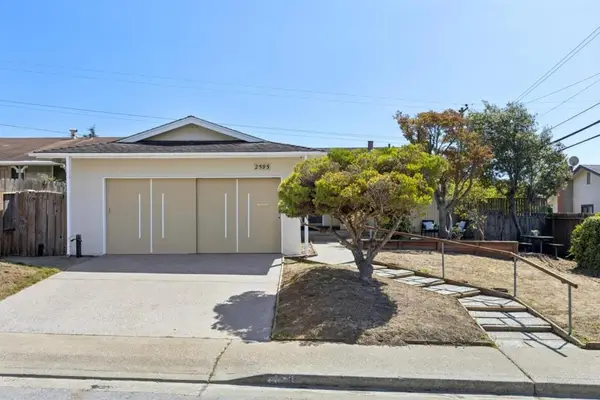 $999,000Pending3 beds 2 baths1,120 sq. ft.
2595 Sherwood Drive, San Bruno, CA 94066
MLS# ML82061817Listed by: THE AGENCY $1,950,000Pending4 beds 3 baths2,654 sq. ft.
260 Estates Drive, San Bruno, CA 94066
MLS# ML82061828Listed by: COLDWELL BANKER REALTY


Protect your home and budget from life's surprises with an Assurant Home Warranty, backed by a partner that supports you through every step of homeownership. Explore Plans.
© 2026 Better Homes and Gardens Real Estate LLC. An Anywhere Real Estate company. All rights reserved. Better Homes and Gardens® Real Estate is a registered trademark owned by Meredith Operations Corporation, licensed to Better Homes and Gardens Real Estate LLC and used with permission. Better Homes and Gardens Real Estate LLC fully supports the principles of the Fair Housing Act and the Equal Opportunity Act. Listing information is deemed reliable but is not guaranteed accurate.
Each office is independently owned and operated.
Any services or products provided by third parties are not provided by, affiliated with or related to Better Homes and Gardens Real Estate LLC, or its affiliated companies.