
2421 Maywood Drive, San Bruno, CA 94066
Local realty services provided by:Better Homes and Gardens Real Estate Royal & Associates
2421 Maywood Drive,San Bruno, CA 94066
$1,400,000
- 3 Beds
- 2 Baths
- - sq. ft.
- Single family
- Sold
Listed by: caroline dinsmore
Office: the agency
MLS#:ML82049071
Source:Bay East, CCAR, bridgeMLS
Sorry, we are unable to map this address
Price summary
- Price:$1,400,000
About this home
Beautifully updated home on expansive, flat lot! Thoughtfully refreshed interior featuring hardwood floors, abundant natural light, and inviting living spaces throughout. The remodeled kitchen showcases shaker cabinetry, marble countertops, a pot filler, stainless steel appliances, and a large peninsula with breakfast bar, seamlessly opening to the dining and living areas. The bright living room is anchored by a classic fireplace and oversized windows overlooking the backyard. Spacious bedrooms include custom built-ins and updated finishes, while the expansive backyard offers ample room to entertain, garden, or expand. Conveniently located near shopping, dining, parks, BART, Caltrain, SFO, and major commuter routes.
Contact an agent
Home facts
- Year built:1956
- Listing ID #:ML82049071
- Added:69 day(s) ago
- Updated:August 07, 2026 at 06:39 AM
Rooms and interior
- Bedrooms:3
- Total bathrooms:2
- Full bathrooms:2
Heating and cooling
- Heating:Forced Air
Structure and exterior
- Roof:Composition Shingles
- Year built:1956
Utilities
- Water:Public
Finances and disclosures
- Price:$1,400,000
 Bay East 2026. CCAR 2026 bridgeMLS 2026. Information Deemed Reliable But Not Guaranteed. This information is being provided by the Bay East MLS, or CCAR MLS, or bridgeMLS. The listings presented here may or may not be listed by the Broker/Agent operating this website. This information is intended for the personal use of consumers and may not be used for any purpose other than to identify prospective properties consumers may be interested in purchasing. Data last updated at August 7, 2026
New listings near 2421 Maywood Drive
- New
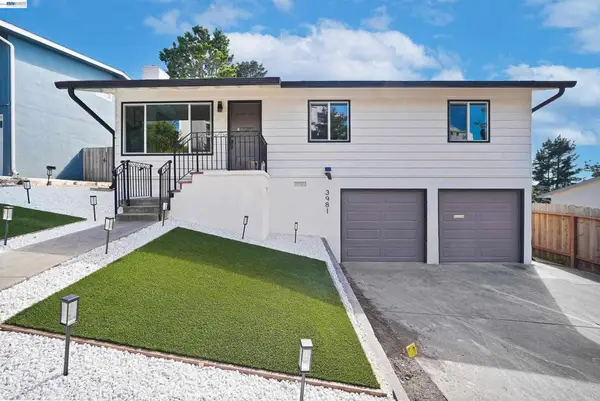 $1,249,950Active3 beds 2 baths1,160 sq. ft.
3981 Elston Dr, San Bruno, CA 94066
MLS# 41144219Listed by: EXP REALTY OF CALIFORNIA, INC - Open Sat, 2 to 4pmNew
 $595,000Active2 beds 2 baths1,090 sq. ft.
2341 Shelter Creek Lane, San Bruno, CA 94066
MLS# 426151989Listed by: BERKSHIRE HATHAWAY-FRANCISCAN - New
 $978,000Active3 beds 1 baths990 sq. ft.
436 San Felipe Avenue, San Bruno, CA 94066
MLS# 426152542Listed by: MAXREAL - Coming Soon
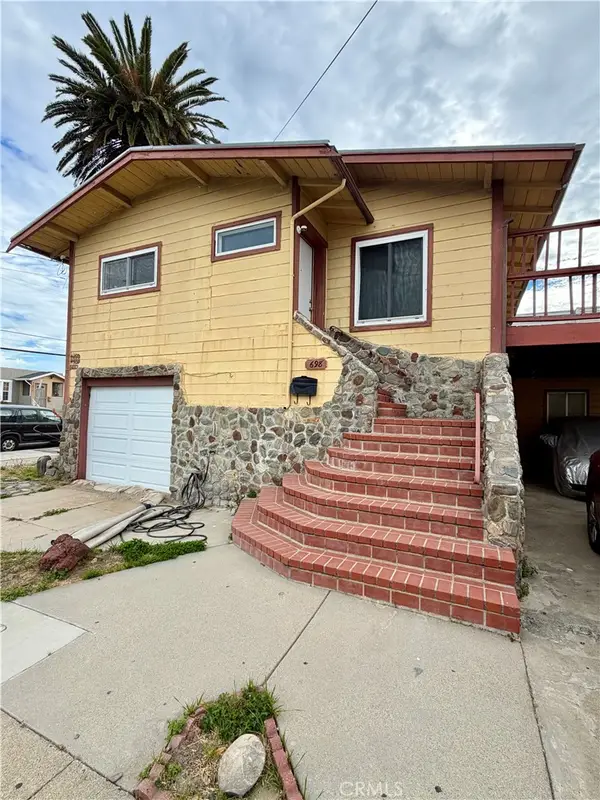 $899,999Coming Soon3 beds 2 baths
698 Masson, San Bruno, CA 94066
MLS# PW26169685Listed by: CIRCA PROPERTIES, INC. - Open Sat, 2:30 to 4:30pmNew
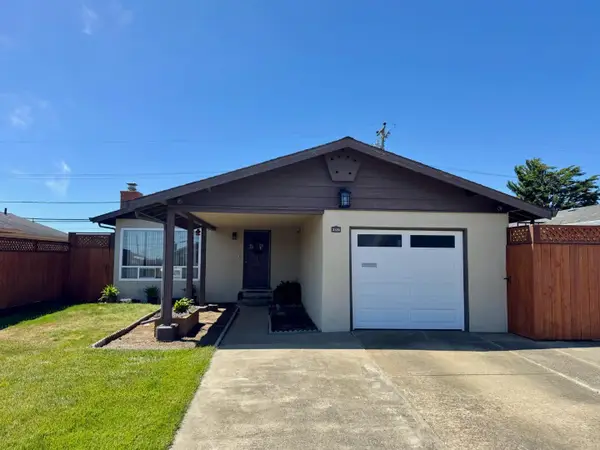 $899,000Active3 beds 2 baths1,170 sq. ft.
3120 Summit Road, SAN BRUNO, CA 94066
MLS# 82056130Listed by: REAL ESTATE EBROKER INC - New
 $365,000Active-- beds 1 baths450 sq. ft.
133 Piccadilly Place #H, San Bruno, CA 94066
MLS# ML82056369Listed by: INTERO REAL ESTATE SERVICES - New
 $675,000Active2 beds 1 baths816 sq. ft.
1126 Cherry Ave #128, San Bruno, CA 94066
MLS# 41143664Listed by: COMPASS - Open Sat, 1 to 4pmNew
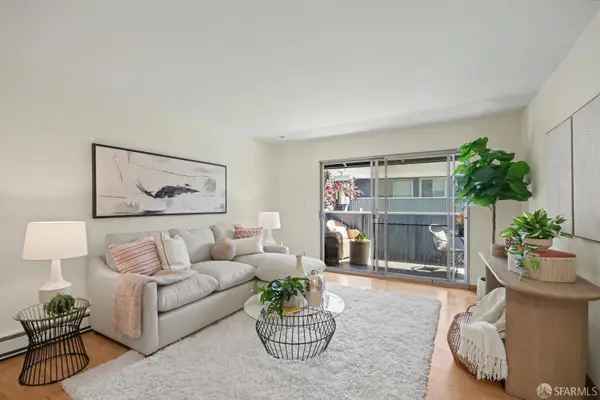 $478,888Active1 beds 1 baths650 sq. ft.
123 Piccadilly Place #H, San Bruno, CA 94066
MLS# 426151350Listed by: TRINITY REALTY, INC. - New
 $930,000Active3 beds 1 baths1,060 sq. ft.
496 Angus Avenue, San Bruno, CA 94066
MLS# ML82056144Listed by: COMPASS - New
 $1,798,000Active4 beds 3 baths1,510 sq. ft.
3801 Fleetwood Drive, SAN BRUNO, CA 94066
MLS# 41143379Listed by: REALTY EXPERTS


Protect your home and budget from life's surprises with an Assurant Home Warranty, backed by a partner that supports you through every step of homeownership. Explore Plans.
© 2026 Better Homes and Gardens Real Estate LLC. An Anywhere Real Estate company. All rights reserved. Better Homes and Gardens® Real Estate is a registered trademark owned by Meredith Operations Corporation, licensed to Better Homes and Gardens Real Estate LLC and used with permission. Better Homes and Gardens Real Estate LLC fully supports the principles of the Fair Housing Act and the Equal Opportunity Act. Listing information is deemed reliable but is not guaranteed accurate.
Each office is independently owned and operated.
Any services or products provided by third parties are not provided by, affiliated with or related to Better Homes and Gardens Real Estate LLC, or its affiliated companies.