
260 Estates Drive, San Bruno, CA 94066
Local realty services provided by:Better Homes and Gardens Real Estate Royal & Associates
260 Estates Drive,San Bruno, CA 94066
$1,950,000
- 4 Beds
- 3 Baths
- 2,654 sq. ft.
- Single family
- Active
Listed by: mike bohnert
Office: coldwell banker realty
MLS#:ML82061828
Source:Bay East, CCAR, bridgeMLS
Price summary
- Price:$1,950,000
- Price per sq. ft.:$734.74
About this home
Perfection at every turn defines this impeccably maintained residence, tucked away in a peaceful cul-de-sac setting. Striking curb appeal, mature palms, brick pillars, a paver driveway, and an enchanting entry create an immediate sense of distinction. Inside, abundant natural light, wide-plank floors, crown molding, and an open, flowing floor plan set the stage for effortless everyday living and entertaining. At the heart of the home, a beautifully appointed kitchen and expansive great room create a natural gathering place, complemented by a fireplace, dry bar, and adjoining sunroom bathed in sunlight. Sliding doors extend the living space to the rear deck, where sweeping views of rolling hills and sparkling city lights provide an unforgettable backdrop for entertaining, sunset gatherings, or simply unwinding at the end of the day. Upstairs, the impressive primary retreat offers a luxurious bath, organized walk-in closet, and dressing area. An oversized two-car garage with laundry and abundant storage adds everyday convenience. Meticulously cared for and thoughtfully designed, this exceptional home combines sophisticated interiors, captivating views, and a serene setting with convenient access to schools, shopping, transportation, 280, and SFO....
Contact an agent
Home facts
- Year built:1984
- Listing ID #:ML82061828
- Added:2 day(s) ago
- Updated:September 21, 2026 at 02:40 PM
Rooms and interior
- Bedrooms:4
- Total bathrooms:3
- Full bathrooms:3
- Flooring:Laminate, Tile
- Bathrooms Description:Solid Surface, Stall Shower
- Kitchen Description:Breakfast Bar, Dishwasher, Electric Range, Electric Range/Cooktop, Pantry
- Living area:2,654 sq. ft.
Heating and cooling
- Heating:Forced Air
Structure and exterior
- Roof:Composition Shingles
- Year built:1984
- Building area:2,654 sq. ft.
- Lot area:0.11 Acres
- Architectural Style:Traditional
Utilities
- Water:Public
Finances and disclosures
- Price:$1,950,000
- Price per sq. ft.:$734.74
Features and amenities
- Appliances:Dishwasher, Electric Range
- Laundry features:In Garage
Parking
- Parking description:Attached
- Garage:Yes
- Garage spaces:2
 Bay East 2026. CCAR 2026 bridgeMLS 2026. Information Deemed Reliable But Not Guaranteed. This information is being provided by the Bay East MLS, or CCAR MLS, or bridgeMLS. The listings presented here may or may not be listed by the Broker/Agent operating this website. This information is intended for the personal use of consumers and may not be used for any purpose other than to identify prospective properties consumers may be interested in purchasing. Data last updated at September 21, 2026
New listings near 260 Estates Drive
- New
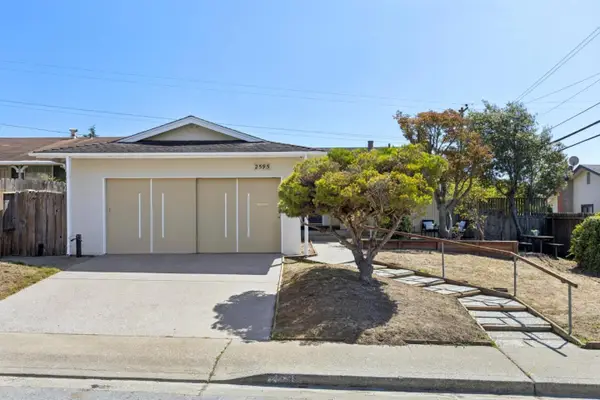 $999,000Active3 beds 2 baths1,120 sq. ft.
2595 Sherwood Drive, San Bruno, CA 94066
MLS# ML82061817Listed by: THE AGENCY - New
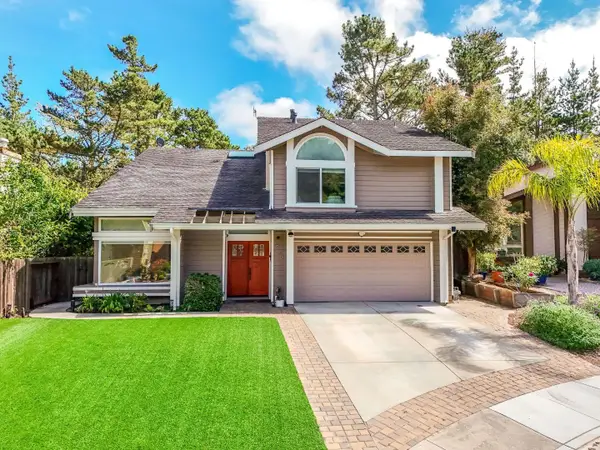 $2,188,000Active5 beds 3 baths2,810 sq. ft.
1920 Spyglass Drive, SAN BRUNO, CA 94066
MLS# 82060170Listed by: GREEN BANKER REALTY - New
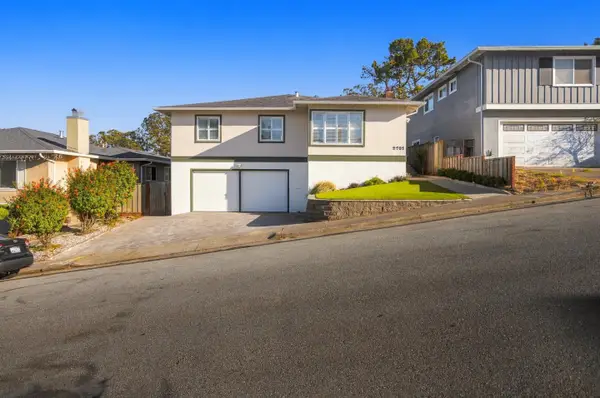 $1,398,000Active4 beds 3 baths1,944 sq. ft.
2701 Berkshire Drive, San Bruno, CA 94066
MLS# ML82061655Listed by: KW ADVISORS - New
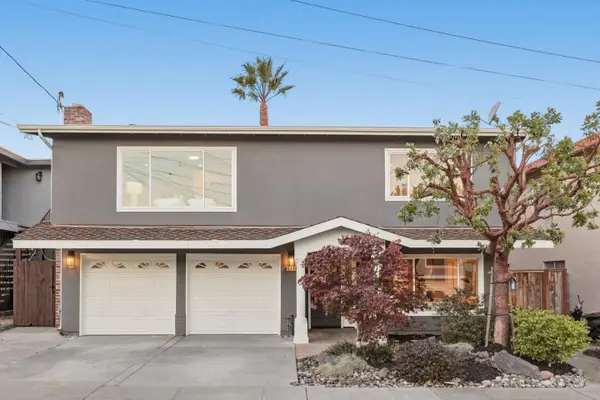 $1,850,000Active5 beds 3 baths2,612 sq. ft.
577 Maple Avenue, San Bruno, CA 94066
MLS# ML82061624Listed by: GUIDE REAL ESTATE - New
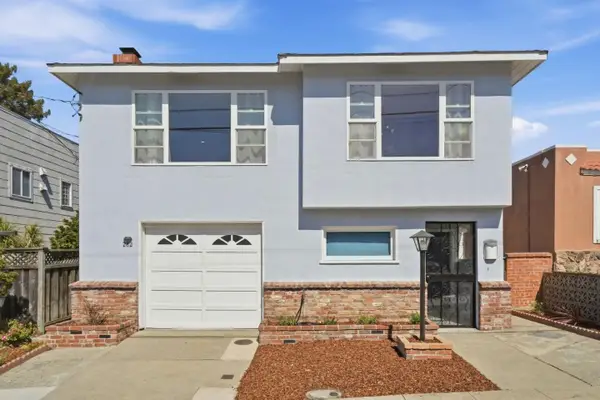 $1,398,000Active4 beds 2 baths2,240 sq. ft.
282 Linden Avenue, San Bruno, CA 94066
MLS# ML82061419Listed by: COMPASS - New
 $1,825,000Active4 beds 4 baths2,335 sq. ft.
2240 Whitecliff Way, San Bruno, CA 94066
MLS# ML82061057Listed by: CHRISTIE'S INTERNATIONAL REAL ESTATE SERENO - New
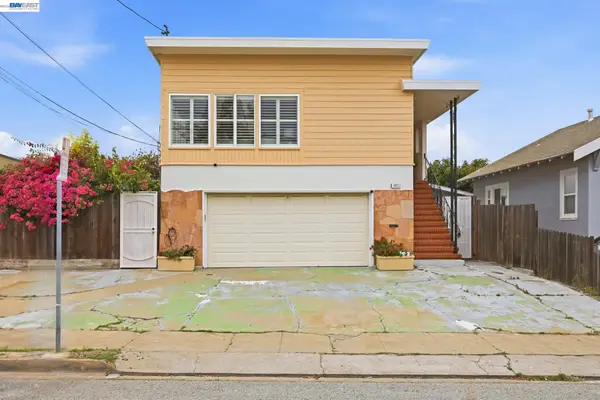 $1,298,000Active2 beds 1 baths1,870 sq. ft.
147 San Benito Ave, San Bruno, CA 94066
MLS# 41147945Listed by: EXCEL REALTY 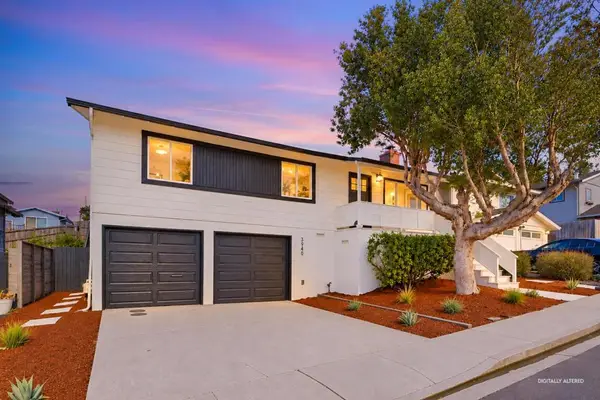 $1,190,000Pending3 beds 2 baths1,160 sq. ft.
3940 Moulton Drive, San Bruno, CA 94066
MLS# ML82059894Listed by: KW ADVISORS- New
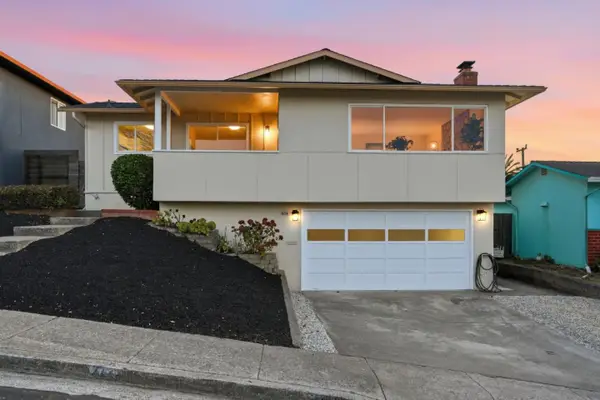 $1,689,000Active5 beds 3 baths2,035 sq. ft.
245 Castleton Way, San Bruno, CA 94066
MLS# ML82060884Listed by: VOYAGE REAL ESTATE


Protect your home and budget from life's surprises with an Assurant Home Warranty, backed by a partner that supports you through every step of homeownership. Explore Plans.
© 2026 Better Homes and Gardens Real Estate LLC. An Anywhere Real Estate company. All rights reserved. Better Homes and Gardens® Real Estate is a registered trademark owned by Meredith Operations Corporation, licensed to Better Homes and Gardens Real Estate LLC and used with permission. Better Homes and Gardens Real Estate LLC fully supports the principles of the Fair Housing Act and the Equal Opportunity Act. Listing information is deemed reliable but is not guaranteed accurate.
Each office is independently owned and operated.
Any services or products provided by third parties are not provided by, affiliated with or related to Better Homes and Gardens Real Estate LLC, or its affiliated companies.