
577 Maple Avenue, San Bruno, CA 94066
Local realty services provided by:Better Homes and Gardens Real Estate Reliance Partners
Listed by: alex lehr, mike aranda
Office: guide real estate
MLS#:ML82061624
Source:Bay East, CCAR, bridgeMLS
Price summary
- Price:$1,850,000
- Price per sq. ft.:$708.27
About this home
Welcome to 577 Maple Avenue, tucked away on a quiet block in San Brunos desirable Huntington Park neighborhood. Thoughtfully designed with quality finishes throughout, this five-bedroom home offers a floor plan built for both everyday living and entertaining. At the heart of the home is a true chef's kitchen featuring an oversized refrigerator, double ovens, a large range, generous counter space, and a substantial center island, all opening to the surrounding living spaces. Recessed lighting and carefully selected finishes carry throughout the home, giving each space a polished yet comfortable feel. Upstairs, all five bedrooms are conveniently located on the same level, including a spacious primary suite with a large walk-in closet. Outside, the thoughtfully designed backyard is an entertainer's dream, complete with a built-in BBQ setup, pizza oven, and generous space for outdoor dining and gatherings. A two-car garage provides additional storage and everyday convenience. Located just a block from Grundy Park and close to downtown San Bruno, BART, shopping, dining, and convenient access to Highways 280 and 101, 577 Maple Avenue offers a thoughtful combination of quality finishes, a highly functional floor plan, and exceptional spaces for both indoor and outdoor entertaining....
Contact an agent
Home facts
- Year built:1961
- Listing ID #:ML82061624
- Added:3 day(s) ago
- Updated:September 21, 2026 at 03:06 PM
Rooms and interior
- Bedrooms:5
- Total bathrooms:3
- Full bathrooms:3
- Flooring:Hardwood
- Kitchen Description:Breakfast Bar, Built-in Oven, Dishwasher, Microwave, Oven, Pantry
- Living area:2,612 sq. ft.
Heating and cooling
- Heating:Forced Air
Structure and exterior
- Roof:Composition Shingles
- Year built:1961
- Building area:2,612 sq. ft.
- Lot area:0.12 Acres
- Lot Features:Level
- Architectural Style:Traditional
- Foundation Description:Slab
Utilities
- Water:Public
Finances and disclosures
- Price:$1,850,000
- Price per sq. ft.:$708.27
Features and amenities
- Appliances:Dishwasher, Microwave, Oven
Parking
- Parking description:Attached, Off Street
- Garage:Yes
- Garage spaces:2
 Bay East 2026. CCAR 2026 bridgeMLS 2026. Information Deemed Reliable But Not Guaranteed. This information is being provided by the Bay East MLS, or CCAR MLS, or bridgeMLS. The listings presented here may or may not be listed by the Broker/Agent operating this website. This information is intended for the personal use of consumers and may not be used for any purpose other than to identify prospective properties consumers may be interested in purchasing. Data last updated at September 21, 2026
New listings near 577 Maple Avenue
- New
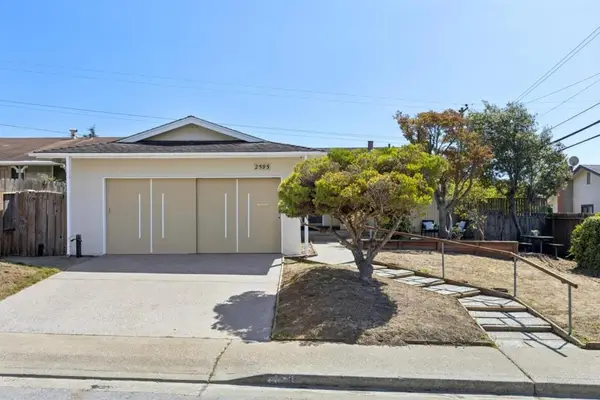 $999,000Active3 beds 2 baths1,120 sq. ft.
2595 Sherwood Drive, San Bruno, CA 94066
MLS# ML82061817Listed by: THE AGENCY - New
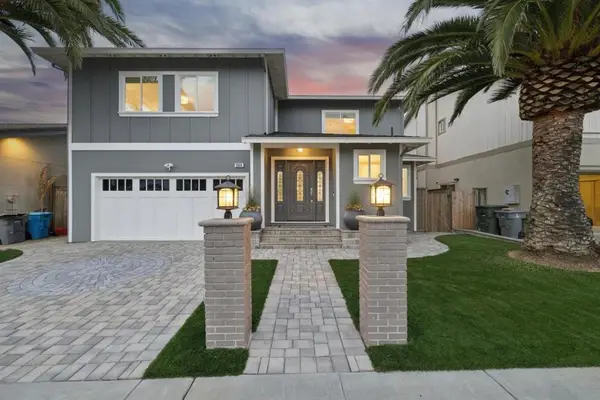 $1,950,000Active4 beds 3 baths2,654 sq. ft.
260 Estates Drive, San Bruno, CA 94066
MLS# ML82061828Listed by: COLDWELL BANKER REALTY - New
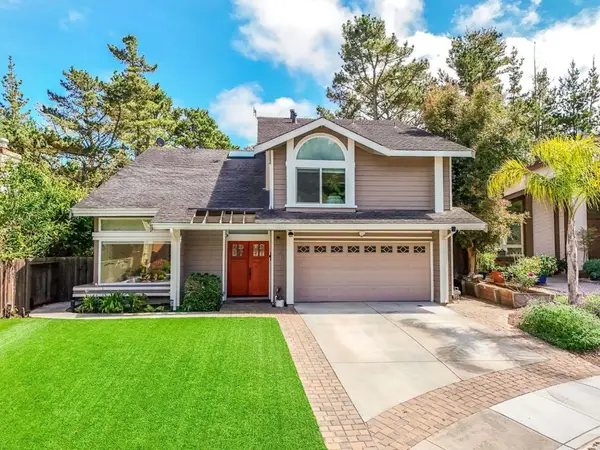 $2,188,000Active5 beds 3 baths2,810 sq. ft.
1920 Spyglass Drive, San Bruno, CA 94066
MLS# ML82060170Listed by: GREEN BANKER REALTY - Open Tue, 11am to 1pmNew
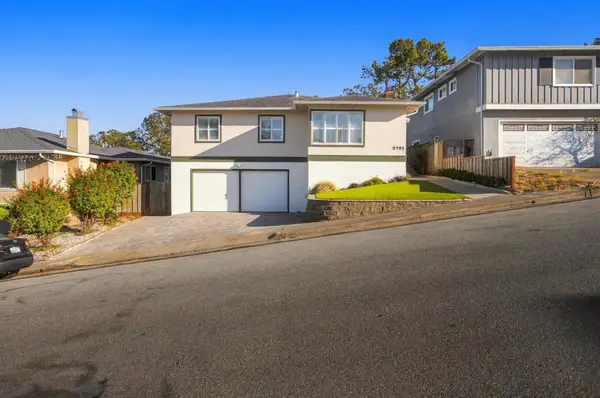 $1,398,000Active4 beds 3 baths1,944 sq. ft.
2701 Berkshire Drive, San Bruno, CA 94066
MLS# ML82061655Listed by: KW ADVISORS - New
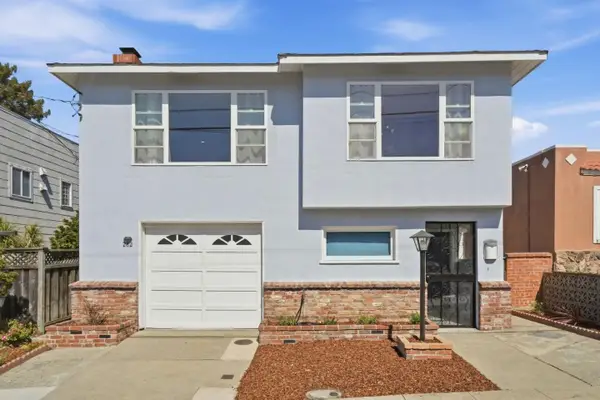 $1,398,000Active4 beds 2 baths2,240 sq. ft.
282 Linden Avenue, San Bruno, CA 94066
MLS# ML82061419Listed by: COMPASS - New
 $1,825,000Active4 beds 4 baths2,335 sq. ft.
2240 Whitecliff Way, San Bruno, CA 94066
MLS# ML82061057Listed by: CHRISTIE'S INTERNATIONAL REAL ESTATE SERENO - New
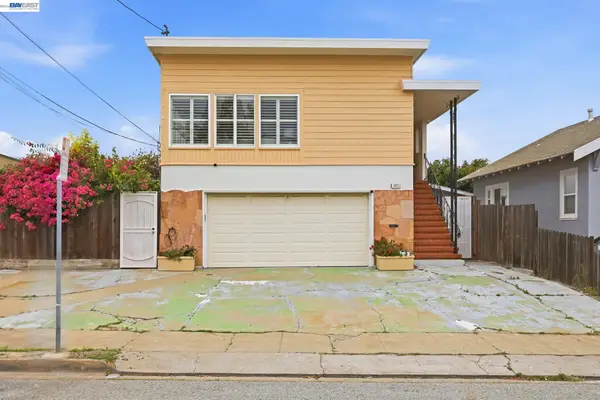 $1,298,000Active2 beds 1 baths1,870 sq. ft.
147 San Benito Ave, San Bruno, CA 94066
MLS# 41147945Listed by: EXCEL REALTY 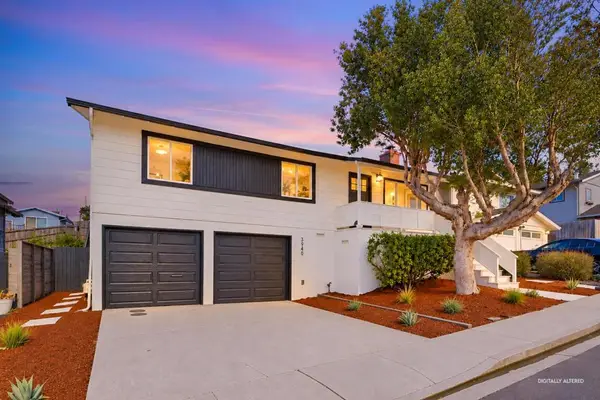 $1,190,000Pending3 beds 2 baths1,160 sq. ft.
3940 Moulton Drive, San Bruno, CA 94066
MLS# ML82059894Listed by: KW ADVISORS- Open Tue, 10am to 1pmNew
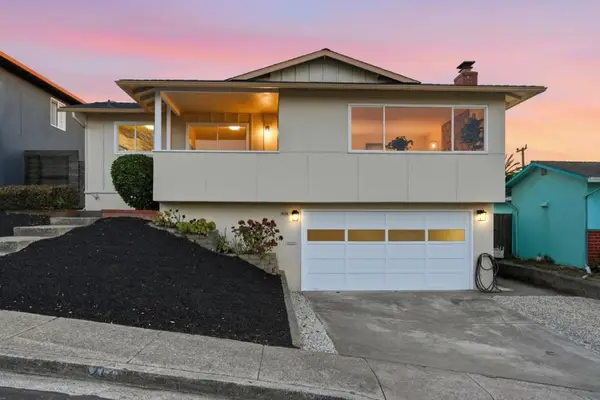 $1,689,000Active5 beds 3 baths2,035 sq. ft.
245 Castleton Way, San Bruno, CA 94066
MLS# ML82060884Listed by: VOYAGE REAL ESTATE


Protect your home and budget from life's surprises with an Assurant Home Warranty, backed by a partner that supports you through every step of homeownership. Explore Plans.
© 2026 Better Homes and Gardens Real Estate LLC. An Anywhere Real Estate company. All rights reserved. Better Homes and Gardens® Real Estate is a registered trademark owned by Meredith Operations Corporation, licensed to Better Homes and Gardens Real Estate LLC and used with permission. Better Homes and Gardens Real Estate LLC fully supports the principles of the Fair Housing Act and the Equal Opportunity Act. Listing information is deemed reliable but is not guaranteed accurate.
Each office is independently owned and operated.
Any services or products provided by third parties are not provided by, affiliated with or related to Better Homes and Gardens Real Estate LLC, or its affiliated companies.