
3381 Crestmoor Drive, San Bruno, CA 94066
Local realty services provided by:Better Homes and Gardens Real Estate Royal & Associates
Listed by: donald kung
Office: remax capital
MLS#:ML82053783
Source:Bay East, CCAR, bridgeMLS
Price summary
- Price:$1,950,000
- Price per sq. ft.:$847.83
About this home
**VIEWS. VIEWS. VIEWS.** One of San Bruno's Most Commanding Panoramic Settings! Perched above it all, this beautifully maintained 2-level residence delivers sweeping, unobstructed vistas spanning the SF Bay, SFO, hillsides, & city skyline. This is the one you've been waiting for. Lovingly cared for & expanded by its longtime owner, every detail reflects pride of ownership.Exceptional curb appeal with paver driveway, pebbled stone walkways & mature landscaping frames the fa ade. Entry opens to a spacious living room with fireplace & large sliding glass doors connecting indoor & outdoor living. Kitchen features both a casual eat-in area & extended dining space both capturing the breathtaking panorama.Hardwood floors, wide glass patio doors & sweeping windows elevate the dining & family rooms ideal for entertaining & everyday living. Each master suite enjoys full SF Bay views. One offers direct walk-out access to the deck; the 2nd commands a wide, elevated Bay view that will stop you in your tracks every morning.The backyard retreat features a wide-open deck, extensive decking & unobstructed views of the hillsides, SF Bay & Mt. Diablo.Landscaped front & rear gardens maximize the setting. 2-car garage with laundry. Minutes to Bayhill Shopping, Serra & San Bruno Parks, Hwys 280/380...
Contact an agent
Home facts
- Year built:1958
- Listing ID #:ML82053783
- Added:47 day(s) ago
- Updated:August 26, 2026 at 08:51 AM
Rooms and interior
- Bedrooms:4
- Total bathrooms:3
- Full bathrooms:3
- Flooring:Hardwood
- Kitchen Description:Dishwasher, Double Oven, Gas Range
- Living area:2,300 sq. ft.
Heating and cooling
- Heating:Forced Air
Structure and exterior
- Roof:Shingle
- Year built:1958
- Building area:2,300 sq. ft.
- Lot Features:Level
- Architectural Style:Single Family Residence, Traditional
- Exterior Features:Back Yard, Level
- Levels:2 Story
Utilities
- Water:Public
- Sewer:Public Sewer
Finances and disclosures
- Price:$1,950,000
- Price per sq. ft.:$847.83
Features and amenities
- Appliances:Dishwasher, Double Oven, Gas Range
- Laundry features:In Garage
Parking
- Parking description:Attached, Off Street
- Garage:Yes
- Garage spaces:2
 Bay East 2026. CCAR 2026 bridgeMLS 2026. Information Deemed Reliable But Not Guaranteed. This information is being provided by the Bay East MLS, or CCAR MLS, or bridgeMLS. The listings presented here may or may not be listed by the Broker/Agent operating this website. This information is intended for the personal use of consumers and may not be used for any purpose other than to identify prospective properties consumers may be interested in purchasing. Data last updated at August 26, 2026
New listings near 3381 Crestmoor Drive
- New
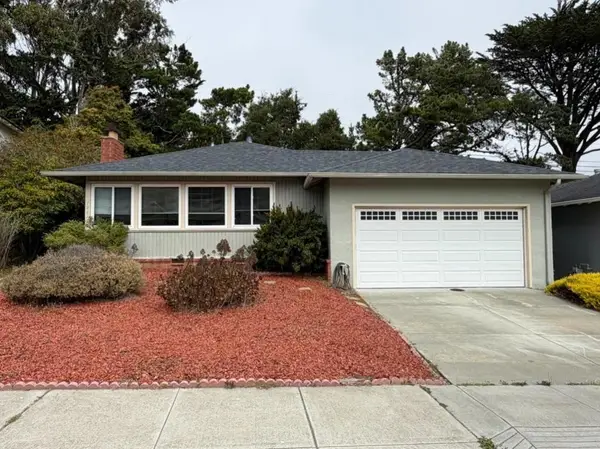 $1,398,000Active3 beds 2 baths1,300 sq. ft.
1861 Earl Avenue, San Bruno, CA 94066
MLS# ML82058633Listed by: MORGAN REAL ESTATE - New
 $1,499,000Active4 beds 3 baths1,870 sq. ft.
1700 Parkview Drive, San Bruno, CA 94066
MLS# ML82058593Listed by: KW ADVISORS  $468,889Active1 beds 1 baths680 sq. ft.
2336 Shelter Creek Lane, San Bruno, CA 94066
MLS# 426152561Listed by: BARBCO $1,298,000Pending3 beds 3 baths1,668 sq. ft.
240 Emaron Drive, San Bruno, CA 94066
MLS# 426149787Listed by: FIFTY HILLS REAL ESTATE $1,388,000Active2 beds 1 baths1,870 sq. ft.
147 San Benito Ave, San Bruno, CA 94066
MLS# 41145026Listed by: EXCEL REALTY $1,198,000Pending3 beds 1 baths1,140 sq. ft.
743 Pepper Drive, San Bruno, CA 94066
MLS# ML82057689Listed by: COMPASS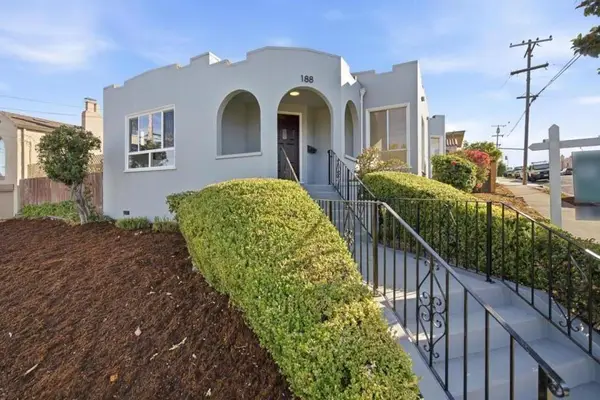 $1,088,000Active3 beds 2 baths1,350 sq. ft.
188 San Felipe Avenue, San Bruno, CA 94066
MLS# ML82057600Listed by: KW ADVISORS $648,000Active2 beds 2 baths850 sq. ft.
419 Piccadilly Place #3, San Bruno, CA 94066
MLS# ML82054851Listed by: CHRISTIE'S INTERNATIONAL REAL ESTATE SERENO- Open Sun, 12:30 to 3:30pm
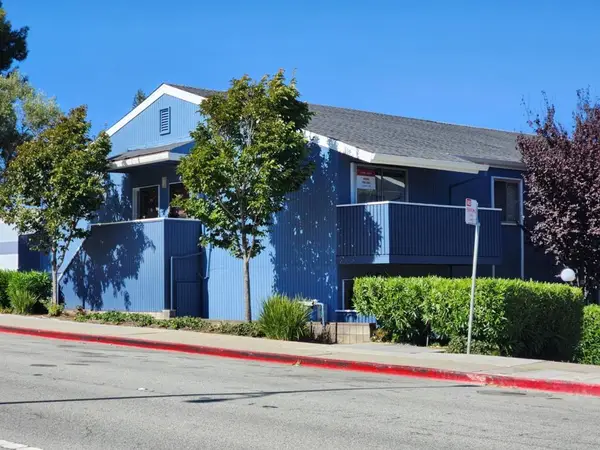 $599,999Active2 beds 1 baths819 sq. ft.
1126 NW Cherry Avenue #136, San Bruno, CA 94066
MLS# ML82057379Listed by: ERS PREMIER 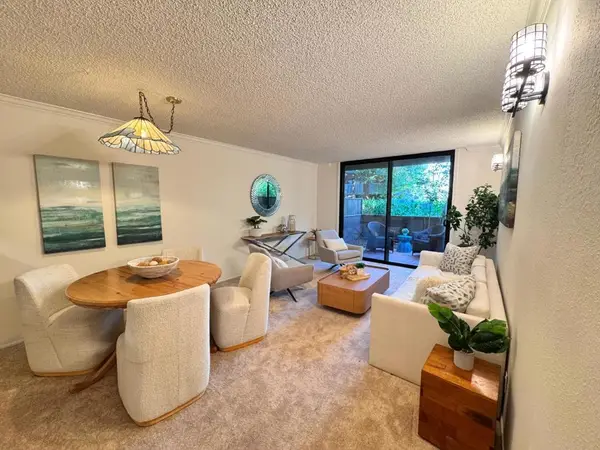 $415,000Active1 beds 1 baths680 sq. ft.
4136 Shelter Creek Lane, San Bruno, CA 94066
MLS# ML82057235Listed by: COLDWELL BANKER REALTY


Protect your home and budget from life's surprises with an Assurant Home Warranty, backed by a partner that supports you through every step of homeownership. Explore Plans.
© 2026 Better Homes and Gardens Real Estate LLC. An Anywhere Real Estate company. All rights reserved. Better Homes and Gardens® Real Estate is a registered trademark owned by Meredith Operations Corporation, licensed to Better Homes and Gardens Real Estate LLC and used with permission. Better Homes and Gardens Real Estate LLC fully supports the principles of the Fair Housing Act and the Equal Opportunity Act. Listing information is deemed reliable but is not guaranteed accurate.
Each office is independently owned and operated.
Any services or products provided by third parties are not provided by, affiliated with or related to Better Homes and Gardens Real Estate LLC, or its affiliated companies.