
519 4th Avenue, San Bruno, CA 94066
Local realty services provided by:Better Homes and Gardens Real Estate Property Shoppe
Listed by: kwok choy
Office: aland group, inc.415-680-8044
MLS#:ML82048398
Source:CRMLS
Price summary
- Price:$1,500,000
- Price per sq. ft.:$872.09
About this home
Move-in ready with strong rental upside and flexible living options. Remodeled in 2025 single-level San Bruno home with rare income-producing detached 2BR/1BA ADU. Main house offers 3 bedrooms and 2 baths; approx. 1,720 sq ft of combined living area on an approx. 4,500 sq ft lot. Owned, paid-off solar and whole-house ventilation deliver year-round savings and clean indoor air. Inside, a bright open floor plan features hardwood floors, recessed lighting, and designer finishes throughout. The chef's kitchen showcases stone counters, large center island, and sunny breakfast nook opening to the rear patio. Living and dining flow together beneath oversized windows and a charming covered front porch. The primary suite offers a walk-in closet and en-suite bath; two additional bedrooms share a full hall bath with walk-in shower. Dedicated laundry room and attached 2-car garage with interior access. Detached ADU is ideal for extended family, home office, or rental. Previously rented out for $2500.00 per month. **Square footage, lot size, bedroom/bath count, ADU status, permits, and property details are believed accurate but have not been independently verified by Seller or Listing Agent. Buyer is advised to investigate and verify all information....
Contact an agent
Home facts
- Year built:1920
- Listing ID #:ML82048398
- Added:52 day(s) ago
- Updated:August 28, 2026 at 02:38 PM
Rooms and interior
- Bedrooms:5
- Total bathrooms:3
- Full bathrooms:3
- Kitchen Description:Dishwasher, Electric Cooktop, Refrigerator
- Living area:1,720 sq. ft.
Heating and cooling
- Heating:Central Furnace
Structure and exterior
- Roof:Shingle
- Year built:1920
- Building area:1,720 sq. ft.
- Lot area:0.1 Acres
- Foundation Description:Permanent Foundation
Utilities
- Water:Public
- Sewer:Public Sewer
Finances and disclosures
- Price:$1,500,000
- Price per sq. ft.:$872.09
Features and amenities
- Appliances:Dishwasher, Disposal, Electric Cooktop, Refrigerator
- Laundry features:In Garage
Parking
- Total parking spaces:2
- Garage:Yes
- Garage spaces:2
New listings near 519 4th Avenue
- Open Sat, 2 to 4pmNew
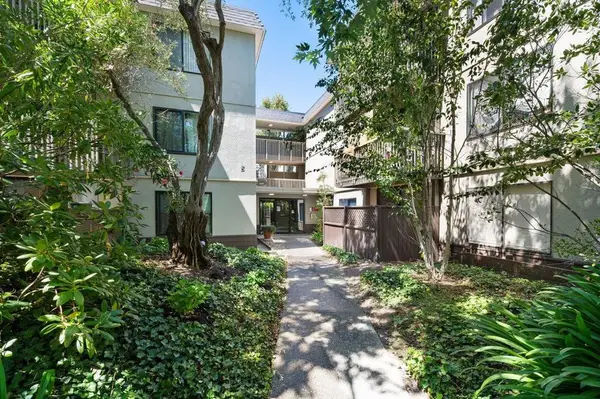 $499,000Active1 beds 1 baths680 sq. ft.
5143 Shelter Creek Lane, San Bruno, CA 94066
MLS# ML82059250Listed by: CHRISTIE'S INTERNATIONAL REAL ESTATE SERENO - New
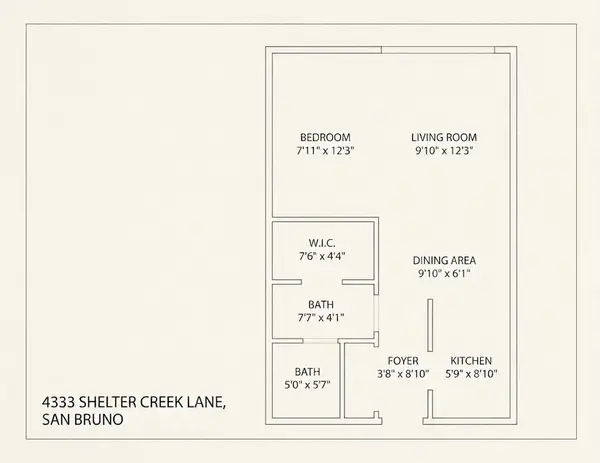 $369,000Active-- beds 1 baths490 sq. ft.
4333 Shelter Creek, San Bruno, CA 94066
MLS# ML82059211Listed by: REAL BROKERAGE TECHNOLOGIES
- New
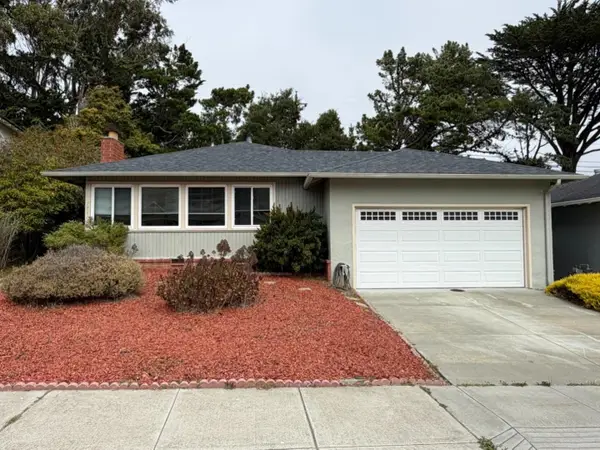 $1,398,000Active3 beds 2 baths1,300 sq. ft.
1861 Earl Avenue, San Bruno, CA 94066
MLS# ML82058633Listed by: MORGAN REAL ESTATE - New
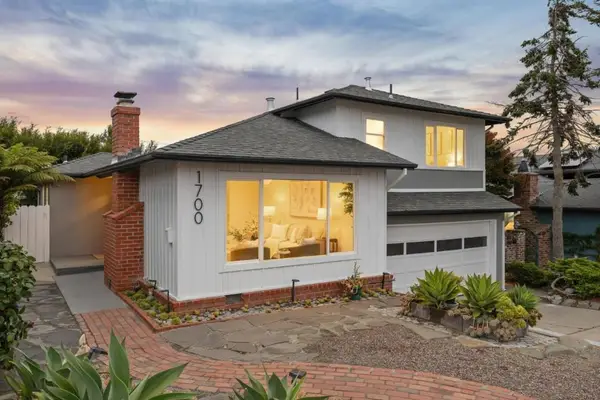 $1,499,000Active4 beds 3 baths1,870 sq. ft.
1700 Parkview Drive, San Bruno, CA 94066
MLS# ML82058593Listed by: KW ADVISORS  $468,889Active1 beds 1 baths680 sq. ft.
2336 Shelter Creek Lane, San Bruno, CA 94066
MLS# 426152561Listed by: BARBCO $1,298,000Pending3 beds 3 baths1,668 sq. ft.
240 Emaron Drive, San Bruno, CA 94066
MLS# 426149787Listed by: FIFTY HILLS REAL ESTATE $1,388,000Active2 beds 1 baths1,870 sq. ft.
147 San Benito Ave, San Bruno, CA 94066
MLS# 41145026Listed by: EXCEL REALTY $1,198,000Pending3 beds 1 baths1,140 sq. ft.
743 Pepper Drive, San Bruno, CA 94066
MLS# ML82057689Listed by: COMPASS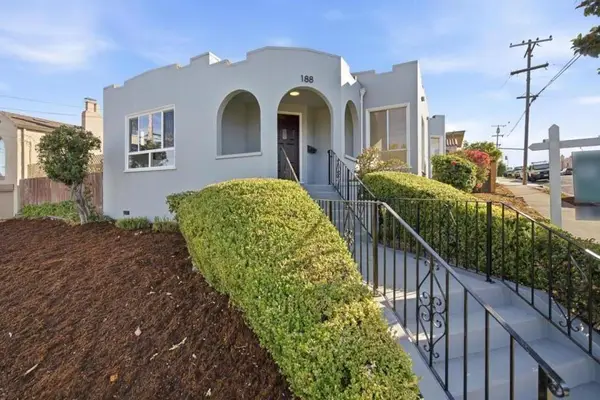 $1,088,000Active3 beds 2 baths1,350 sq. ft.
188 San Felipe Avenue, San Bruno, CA 94066
MLS# ML82057600Listed by: KW ADVISORS $648,000Active2 beds 2 baths850 sq. ft.
419 Piccadilly Place #3, San Bruno, CA 94066
MLS# ML82054851Listed by: CHRISTIE'S INTERNATIONAL REAL ESTATE SERENO


Protect your home and budget from life's surprises with an Assurant Home Warranty, backed by a partner that supports you through every step of homeownership. Explore Plans.
© 2026 Better Homes and Gardens Real Estate LLC. An Anywhere Real Estate company. All rights reserved. Better Homes and Gardens® Real Estate is a registered trademark owned by Meredith Operations Corporation, licensed to Better Homes and Gardens Real Estate LLC and used with permission. Better Homes and Gardens Real Estate LLC fully supports the principles of the Fair Housing Act and the Equal Opportunity Act. Listing information is deemed reliable but is not guaranteed accurate.
Each office is independently owned and operated.
Any services or products provided by third parties are not provided by, affiliated with or related to Better Homes and Gardens Real Estate LLC, or its affiliated companies.