
714 4th Ave, San Bruno, CA 94066
Local realty services provided by:Better Homes and Gardens Real Estate Royal & Associates
Listed by: javed mufti
Office: realty experts510-226-2444
MLS#:41138641
Source:Bay East, CCAR, bridgeMLS
Price summary
- Price:$1,775,000
- Price per sq. ft.:$645.69
About this home
Newly constructed from the ground up, this exceptional modern contemporary residence offers approximately 2,724.5 sq. ft.on a 5,000 sq. ft. lot, featuring 4 bedrooms, 3 bathrooms, and a versatile attached ADU studio with a full kitchen and bath—perfect for extended family, guests, rental income, or a private office. Designed with open-concept living in mind, the home showcases a stunning chef’s kitchen with Bosch 800 Series appliances, a gas cooktop, built-in wall oven and microwave, expansive White Aurora Quartz countertops and backsplash from All Natural Stone, and a large center island that flows seamlessly into the dining and living areas. Sophisticated finishes include 5-inch Iceberg White Oak Hardwood flooring, Grohe Matte Black fixtures, designer vanities, and triple-pane windows throughout. Offering exceptional flexibility, the home features two spacious living rooms, ground-floor bedrooms, and a generous primary suite with a walk-in closet, creating an ideal layout for multi-generational living. Energy-efficient upgrades include dual high-efficiency furnaces, modern insulation, and quality new construction elements. Outside, the newly landscaped backyard boasts a spacious concrete patio ideal for dining, entertaining, and relaxation. Conveniently located near Downtown San Bruno, shopping, dining, parks, SFO, Caltrain, BART, Highway 101, and Interstate 280. This rare luxurious offering is in one of San Bruno’s most desirable neighborhoods....
Contact an agent
Home facts
- Year built:2019
- Subdivision & Development:SAN BRUNO MT.
- Listing ID #:41138641
- Added:90 day(s) ago
- Updated:September 16, 2026 at 08:38 AM
Rooms and interior
- Bedrooms:5
- Total bathrooms:4
- Full bathrooms:4
- Rooms Total:9
- Flooring:Hardwood, Tile
- Kitchen Description:Dishwasher, Gas Range, Oven/Range, Range, Refrigerator, Self Cleaning Oven, Updated Kitchen
- Living area:2,749 sq. ft.
Heating and cooling
- Cooling:Central Air
- Heating:Forced Air
- Central air:Yes
Structure and exterior
- Roof:Shingle
- Year built:2019
- Building area:2,749 sq. ft.
- Lot area:0.12 Acres
- Lot Features:Front Yard, Level
- Architectural Style:Contemporary, Single Family Residence
- Construction Materials:Stucco
- Exterior Features:Back Yard, Dog Run, Front Yard, Garden, Garden/Play, Landscape Back, Landscape Front, Landscaped, Level, Low Maintenance, Sprinklers Automatic
- Levels:2 Story
Utilities
- Water:Public
- Sewer:Public Sewer
Finances and disclosures
- Price:$1,775,000
- Price per sq. ft.:$645.69
Features and amenities
- Appliances:Dishwasher, Gas Range, Oven, Range, Refrigerator, Self Cleaning Oven, Tankless Water Heater
- Laundry features:220 Volt Outlet, Hookups Only, Laundry Room
- Amenities:Smoke Detector(s)
Parking
- Parking description:No Garage, Off Street, Parking Spaces
 Bay East 2026. CCAR 2026 bridgeMLS 2026. Information Deemed Reliable But Not Guaranteed. This information is being provided by the Bay East MLS, or CCAR MLS, or bridgeMLS. The listings presented here may or may not be listed by the Broker/Agent operating this website. This information is intended for the personal use of consumers and may not be used for any purpose other than to identify prospective properties consumers may be interested in purchasing. Data last updated at September 16, 2026
New listings near 714 4th Ave
- New
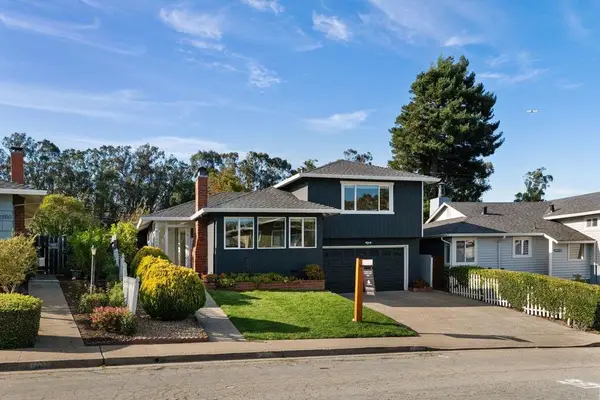 $1,825,000Active4 beds 4 baths2,335 sq. ft.
2240 Whitecliff Way, San Bruno, CA 94066
MLS# ML82061057Listed by: CHRISTIE'S INTERNATIONAL REAL ESTATE SERENO - Open Sat, 2 to 4pmNew
 $1,298,000Active2 beds 1 baths1,870 sq. ft.
147 San Benito Ave, San Bruno, CA 94066
MLS# 41147945Listed by: EXCEL REALTY - New
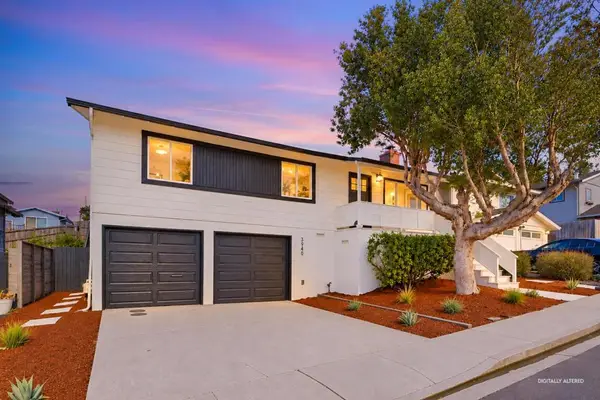 $1,190,000Active3 beds 2 baths1,160 sq. ft.
3940 Moulton Drive, San Bruno, CA 94066
MLS# ML82059894Listed by: KW ADVISORS - Open Sat, 2 to 5pmNew
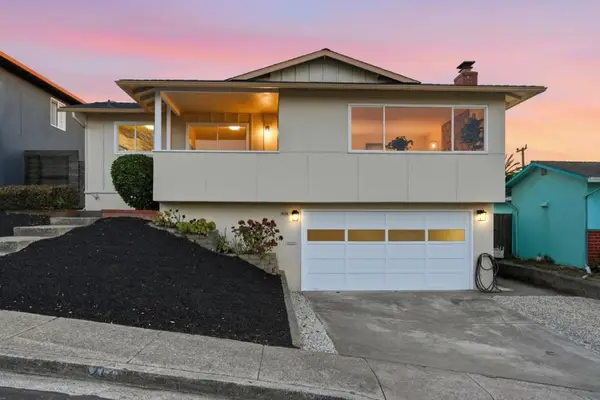 $1,689,000Active5 beds 3 baths2,035 sq. ft.
245 Castleton Way, San Bruno, CA 94066
MLS# ML82060884Listed by: VOYAGE REAL ESTATE - Open Sat, 1 to 4pmNew
 $1,490,000Active3 beds 2 baths1,480 sq. ft.
2405 Whitman Way, San Bruno, CA 94066
MLS# 426158201Listed by: CORCORAN ICON PROPERTIES - New
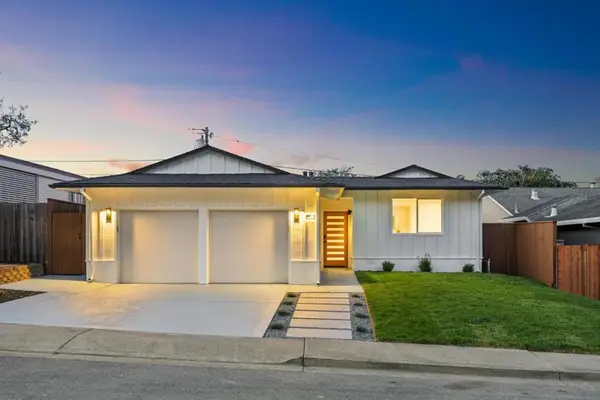 $1,498,000Active4 beds 2 baths1,717 sq. ft.
2700 Oakmont Drive, San Bruno, CA 94066
MLS# ML82060797Listed by: ALL STAR HOMES - New
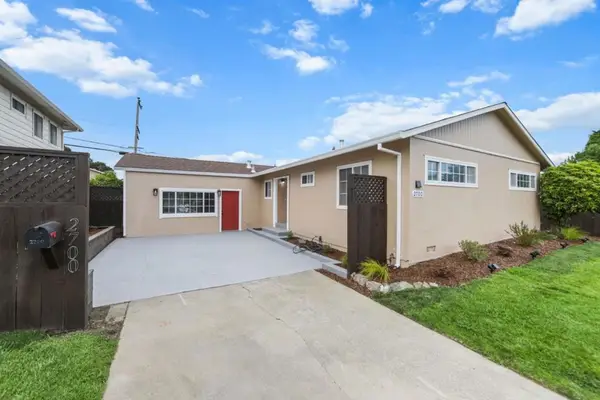 $1,477,777Active3 beds 2 baths1,530 sq. ft.
2700 Rollingwood Drive, San Bruno, CA 94066
MLS# ML82060806Listed by: THE MAVERICKS REALTY - New
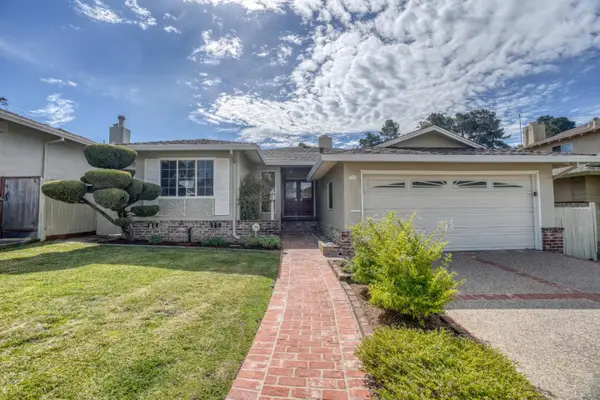 $1,699,800Active3 beds 2 baths1,660 sq. ft.
2171 Rosewood Drive, San Bruno, CA 94066
MLS# ML82060733Listed by: INTERO REAL ESTATE SERVICES - Open Sat, 2 to 4:30pmNew
 $998,000Active4 beds 3 baths1,430 sq. ft.
406 Hawthorne Ave, San Bruno, CA 94066
MLS# 41147759Listed by: EXP REALTY OF CALIFORNIA, INC - New
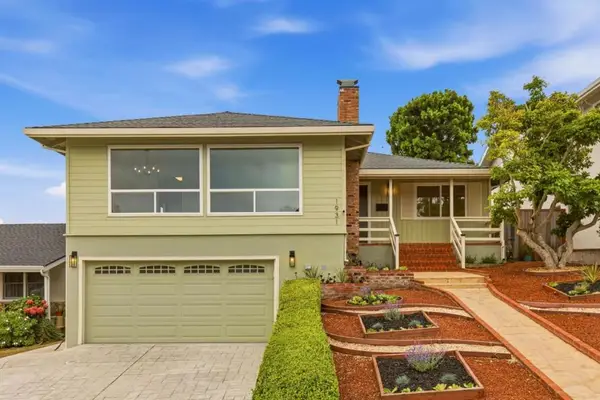 $1,750,000Active3 beds 3 baths1,800 sq. ft.
1931 Glen Avenue, San Bruno, CA 94066
MLS# ML82060714Listed by: GUIDE REAL ESTATE


Protect your home and budget from life's surprises with an Assurant Home Warranty, backed by a partner that supports you through every step of homeownership. Explore Plans.
© 2026 Better Homes and Gardens Real Estate LLC. An Anywhere Real Estate company. All rights reserved. Better Homes and Gardens® Real Estate is a registered trademark owned by Meredith Operations Corporation, licensed to Better Homes and Gardens Real Estate LLC and used with permission. Better Homes and Gardens Real Estate LLC fully supports the principles of the Fair Housing Act and the Equal Opportunity Act. Listing information is deemed reliable but is not guaranteed accurate.
Each office is independently owned and operated.
Any services or products provided by third parties are not provided by, affiliated with or related to Better Homes and Gardens Real Estate LLC, or its affiliated companies.