
1501 Cherry Street #203, San Carlos, CA 94070
Local realty services provided by:Better Homes and Gardens Real Estate Champions
Listed by: john s reese
Office: intero real estate services650-622-1000
MLS#:ML82057716
Source:CRMLS
Price summary
- Price:$1,195,000
- Price per sq. ft.:$1,031.95
- Monthly HOA dues:$920
About this home
Located in beautiful downtown San Carlos, this condo offers 2 bedrooms and 2 full bathrooms with updated tile baths featuring double sinks and stall showers. The kitchen includes a electric cooktop, electric oven range, microwave, dishwasher, and refrigerator, complemented by an eat-in dining area and dining bar within the kitchen/family room combo. Wood flooring runs throughout the living spaces, which feature a security gate entrance. The master bedroom includes a large closet. Laundry is conveniently situated inside with electricity hookup (220V) for washer and dryer. Additional amenities include, evaporative cooling, forced air heating with heat pump and individual room controls, and double pane windows. The property includes a two-car garage with level 2 electric vehicle hookup. This home is part of the San Carlos Elementary school district. move-in condition. Highly regarded San Carlos schools. San Carlos has a vibrant small-town vibe as you stroll the towns sidewalks to boutiques, excellent restaurants, Farmers Market, and more. Easy access to Highways 101, 92 and 280, Caltrain, and SamTrans....
Contact an agent
Home facts
- Year built:2022
- Listing ID #:ML82057716
- Added:45 day(s) ago
- Updated:September 29, 2026 at 11:45 AM
Rooms and interior
- Bedrooms:2
- Total bathrooms:2
- Full bathrooms:2
- Flooring:Wood
- Kitchen Description:Dishwasher, Microwave, Refrigerator
- Living area:1,158 sq. ft.
Heating and cooling
- Cooling:Evaporative Cooling
- Heating:Forced Air, Heat Pump
Structure and exterior
- Roof:Tile
- Year built:2022
- Building area:1,158 sq. ft.
- Lot Features:Corners Marked
- Architectural Style:Spanish
- Construction Materials:Steel
- Exterior Features:Deck
- Foundation Description:Slab
Utilities
- Water:Public
- Sewer:Public Sewer
Finances and disclosures
- Price:$1,195,000
- Price per sq. ft.:$1,031.95
Features and amenities
- Appliances:Dishwasher
Parking
- Total parking spaces:2
- Parking description:Electric Vehicle Charging Stations, Underground
- Garage:Yes
- Garage spaces:2
New listings near 1501 Cherry Street #203
- New
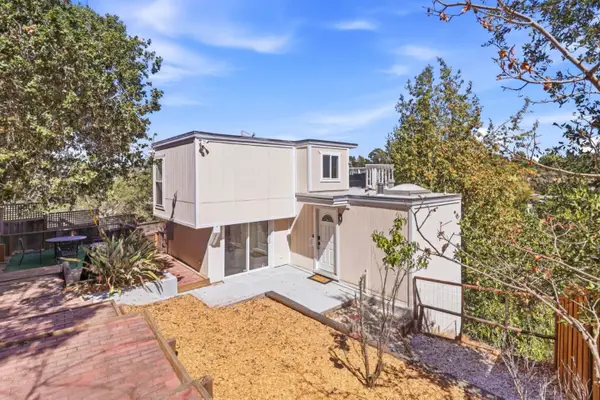 $1,298,888Active1 beds 1 baths670 sq. ft.
237 Winding Way, San Carlos, CA 94070
MLS# ML82062925Listed by: REALTY WORLD DOMINION - New
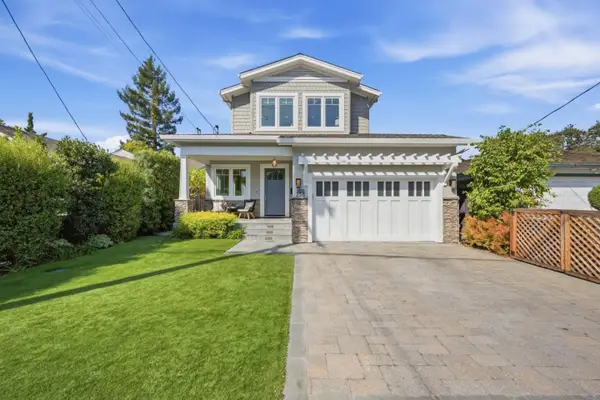 $3,998,000Active4 beds 3 baths2,627 sq. ft.
236 Park Avenue, San Carlos, CA 94070
MLS# ML82062670Listed by: CHRISTIE'S INTERNATIONAL REAL ESTATE SERENO - New
 $1,630,000Active3 beds 2 baths1,375 sq. ft.
657 Walnut Street #548, San Carlos, CA 94070
MLS# ML82062648Listed by: KW ADVISORS - New
 $2,099,000Active3 beds 2 baths1,740 sq. ft.
1051 Hewitt Drive, San Carlos, CA 94070
MLS# ML82062638Listed by: COLDWELL BANKER REALTY - New
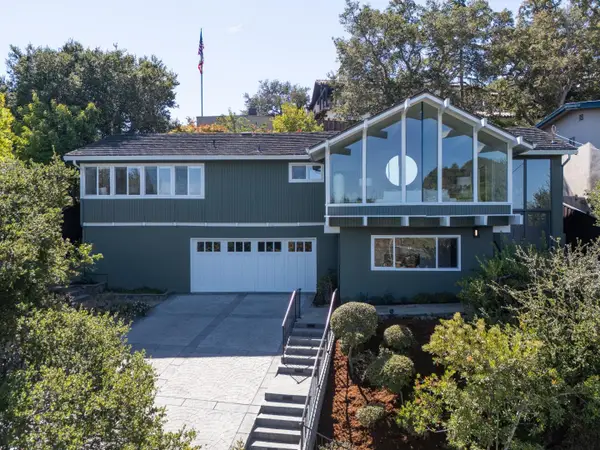 $2,698,000Active4 beds 3 baths2,515 sq. ft.
2937 Sherwood Drive, San Carlos, CA 94070
MLS# ML82062639Listed by: COMPASS - New
 $1,698,000Active3 beds 3 baths2,031 sq. ft.
4 Meadowsweet Lane, San Carlos, CA 94070
MLS# ML82062543Listed by: GOLDEN GATE SOTHEBY'S INTERNATIONAL REALTY - New
 $874,800Active2 beds 2 baths1,040 sq. ft.
3374 La Mesa Drive #15, San Carlos, CA 94070
MLS# ML82062546Listed by: GOLDEN GATE SOTHEBY'S INTERNATIONAL REALTY - New
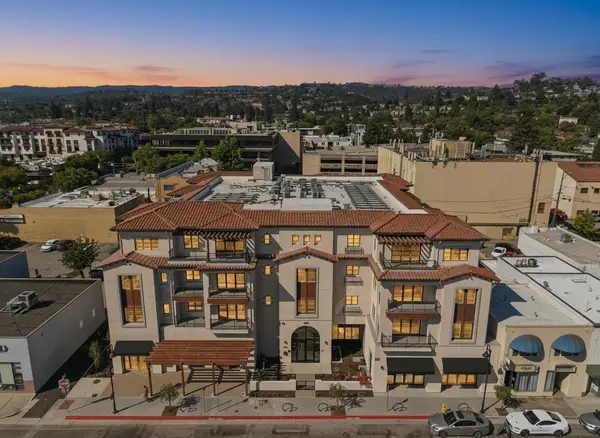 $1,249,000Active2 beds 2 baths1,265 sq. ft.
560 El Camino Real #306, San Carlos, CA 94070
MLS# ML82062277Listed by: COLDWELL BANKER REALTY - New
 $4,750,000Active4 beds 3 baths2,513 sq. ft.
137 Oakview Drive, San Carlos, CA 94070
MLS# ML82062130Listed by: COMPASS - New
 $2,088,000Active3 beds 3 baths1,400 sq. ft.
385 Ridge Road, San Carlos, CA 94070
MLS# ML82062066Listed by: GUIDE REAL ESTATE


Protect your home and budget from life's surprises with an Assurant Home Warranty, backed by a partner that supports you through every step of homeownership. Explore Plans.
© 2026 Better Homes and Gardens Real Estate LLC. An Anywhere Real Estate company. All rights reserved. Better Homes and Gardens® Real Estate is a registered trademark owned by Meredith Operations Corporation, licensed to Better Homes and Gardens Real Estate LLC and used with permission. Better Homes and Gardens Real Estate LLC fully supports the principles of the Fair Housing Act and the Equal Opportunity Act. Listing information is deemed reliable but is not guaranteed accurate.
Each office is independently owned and operated.
Any services or products provided by third parties are not provided by, affiliated with or related to Better Homes and Gardens Real Estate LLC, or its affiliated companies.