
3291 Melendy Drive, San Carlos, CA 94070
Local realty services provided by:Better Homes and Gardens Real Estate Royal & Associates
Listed by: alex lehr
Office: guide real estate
MLS#:ML82061647
Source:Bay East, CCAR, bridgeMLS
Price summary
- Price:$3,250,000
- Price per sq. ft.:$971.89
About this home
The ultimate blend of one-level living and one of the greatest views on the Peninsula has just hit the market! Custom-built for the current family, this home was not just lived in... it was loved for nearly 50 years! Featuring 4 spacious bedrooms and 2 1/2 baths, along with a formal dining room, formal living room, and one of the largest kitchens you'll find, this home is perfectly appointed for a world-class chef. Top-quality materials and craftsmanship, combined with a tremendous amount of counter space, make this the perfect setting for every holiday, celebration, and gathering! Let's not forget the family room with soaring ceilings, stunning views, and a fireplace! Gleaming hardwood floors and fresh paint inside and out add to the appeal, while the home and garage are conveniently situated on the same level for easy everyday living. And now for the hidden gem a fully separate 1-bedroom, 1-bath ADU with its own private balcony and stunning views! Whether for extended family, guests, a home office, or additional flexibility, the possibilities are endless. With a separate laundry room, tremendous storage, exceptional privacy, and great San Carlos schools, you may never want to leave! Make this one-of-a-kind dream home a priority to see. You'll be glad you did!...
Contact an agent
Home facts
- Year built:1976
- Listing ID #:ML82061647
- Added:7 day(s) ago
- Updated:September 25, 2026 at 01:41 PM
Rooms and interior
- Bedrooms:5
- Total bathrooms:4
- Full bathrooms:3
- Flooring:Hardwood, Tile
- Bathrooms Description:Shower Over Tub, Tile
- Kitchen Description:Dishwasher, Double Oven, Electric Range, Electric Range/Cooktop, Microwave
- Living area:3,344 sq. ft.
Heating and cooling
- Cooling:Ceiling Fan(s), Central Air
- Heating:Forced Air
- Central air:Yes
Structure and exterior
- Roof:Metal
- Year built:1976
- Building area:3,344 sq. ft.
- Lot area:0.23 Acres
Utilities
- Water:Public
Finances and disclosures
- Price:$3,250,000
- Price per sq. ft.:$971.89
Features and amenities
- Appliances:Dishwasher, Double Oven, Electric Range, Microwave
- Laundry features:In Garage
Parking
- Parking description:Attached
- Garage:Yes
- Garage spaces:2
 Bay East 2026. CCAR 2026 bridgeMLS 2026. Information Deemed Reliable But Not Guaranteed. This information is being provided by the Bay East MLS, or CCAR MLS, or bridgeMLS. The listings presented here may or may not be listed by the Broker/Agent operating this website. This information is intended for the personal use of consumers and may not be used for any purpose other than to identify prospective properties consumers may be interested in purchasing. Data last updated at September 25, 2026
New listings near 3291 Melendy Drive
- New
 $874,800Active2 beds 2 baths1,040 sq. ft.
3374 La Mesa Drive #15, San Carlos, CA 94070
MLS# ML82062546Listed by: GOLDEN GATE SOTHEBY'S INTERNATIONAL REALTY - Open Sat, 1:30 to 4pmNew
 $1,698,000Active3 beds 3 baths2,031 sq. ft.
4 Meadowsweet Lane, San Carlos, CA 94070
MLS# ML82062543Listed by: GOLDEN GATE SOTHEBY'S INTERNATIONAL REALTY - New
 $1,249,000Active2 beds 2 baths1,265 sq. ft.
560 El Camino Real #306, San Carlos, CA 94070
MLS# ML82062277Listed by: COLDWELL BANKER REALTY - Open Sat, 1 to 4pmNew
 $4,750,000Active4 beds 3 baths2,513 sq. ft.
137 Oakview Drive, San Carlos, CA 94070
MLS# ML82062130Listed by: COMPASS - New
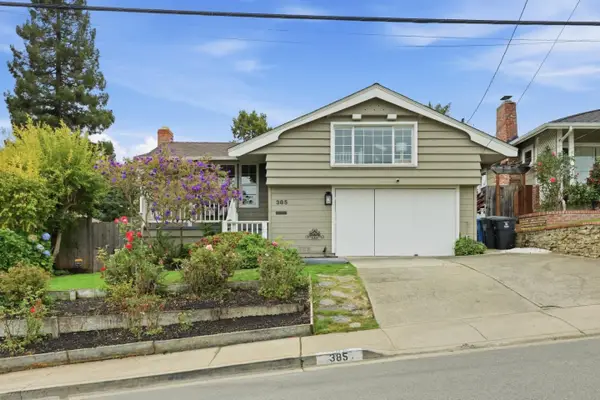 $2,088,000Active3 beds 3 baths1,400 sq. ft.
385 Ridge Road, San Carlos, CA 94070
MLS# ML82062066Listed by: GUIDE REAL ESTATE - New
 $2,698,000Active3 beds 2 baths2,130 sq. ft.
4 Tasker Lane, San Carlos, CA 94070
MLS# ML82062039Listed by: COMPASS  $2,398,000Pending4 beds 2 baths1,610 sq. ft.
126 Kelton Avenue, San Carlos, CA 94070
MLS# ML82056435Listed by: MORGAN REAL ESTATE- New
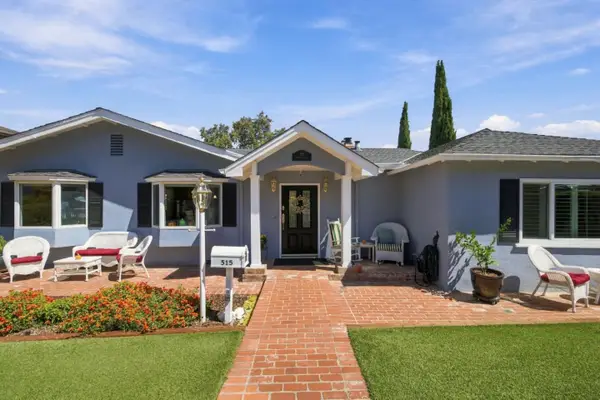 $2,899,500Active4 beds 3 baths2,630 sq. ft.
515 Prospect Street, San Carlos, CA 94070
MLS# ML82061850Listed by: COMPASS - New
 $1,988,000Active4 beds 4 baths2,153 sq. ft.
553 Prospect Street, San Carlos, CA 94070
MLS# 426163168Listed by: SUEN, PETER


Protect your home and budget from life's surprises with an Assurant Home Warranty, backed by a partner that supports you through every step of homeownership. Explore Plans.
© 2026 Better Homes and Gardens Real Estate LLC. An Anywhere Real Estate company. All rights reserved. Better Homes and Gardens® Real Estate is a registered trademark owned by Meredith Operations Corporation, licensed to Better Homes and Gardens Real Estate LLC and used with permission. Better Homes and Gardens Real Estate LLC fully supports the principles of the Fair Housing Act and the Equal Opportunity Act. Listing information is deemed reliable but is not guaranteed accurate.
Each office is independently owned and operated.
Any services or products provided by third parties are not provided by, affiliated with or related to Better Homes and Gardens Real Estate LLC, or its affiliated companies.