
555 Prospect Street, San Carlos, CA 94070
Local realty services provided by:Better Homes and Gardens Real Estate Clarity
555 Prospect Street,San Carlos, CA 94070
$2,398,000
- 4 Beds
- 4 Baths
- 2,122 sq. ft.
- Townhouse
- Active
Listed by: john paye
Office: girouard properties
MLS#:4247156
Source:MLSListings
Price summary
- Price:$2,398,000
- Price per sq. ft.:$1,130.07
- Monthly HOA dues:$390
About this home
Sleek design; New construction; Top-tier schools; View at roofdeck; Moments from downtown San Carlos. Welcome to 555 Prospect Street, a stunning modern townhome offering four bedrooms and four bathrooms. The expansive, thoughtfully designed floor plan blends refined architectural details with sophisticated contemporary finishes, including light oak-toned flooring, minimalist cabinetry, integrated ambient lighting, and high-performance sintered-stone countertops. Oversized windows fill the interiors with natural light, while open-concept living spaces provide an effortless setting for everyday living and entertaining. The private rooftop deck offers expansive views toward the Bayperfect for relaxing or enjoying the outdoors. Ideally located near vibrant downtown San Carlos, acclaimed restaurants, Caltrain, and major freeways, all within one of the Peninsula's most desirable communities.
Contact an agent
Home facts
- Year built:2026
- Listing ID #:4247156
- Added:16 day(s) ago
- Updated:September 14, 2026 at 01:19 AM
Rooms and interior
- Bedrooms:4
- Total bathrooms:4
- Full bathrooms:3
- Half bathrooms:1
- Flooring:Tile, Wood
- Dining Description:Formal Dining Room
- Bathrooms Description:Tile
- Kitchen Description:220 Volt Outlet, Built-in Oven/Range Combo, Dishwasher, Garbage Disposal, Microwave, Refrigerator
- Living area:2,122 sq. ft.
Heating and cooling
- Cooling:Whole House / Attic Fan, Window/Wall Unit
- Heating:Electric
Structure and exterior
- Year built:2026
- Building area:2,122 sq. ft.
- Lot area:0.15 Acres
- Lot Features:Regular
- Construction Materials:Stucco
- Foundation Description:Concrete Slab
Utilities
- Water:Electric Water Heater
Finances and disclosures
- Price:$2,398,000
- Price per sq. ft.:$1,130.07
Features and amenities
- Laundry features:220 Volt Outlet, Hookups Only, In Closet
- Amenities:Central Fire Alarm, Intercom
Parking
- Parking description:1 Cars Garage, Attached, Garage, Gate / Door Opener
 The information being provided by Mlslistings Inc is for the consumer's personal, non-commercial use and may not be used for any purpose other than to identify prospective properties consumer may be interested in purchasing. Any information relating to real estate for sale referenced on this web site comes from the Internet Data Exchange (IDX) program of the Mlslistings Inc. Better Homes and Gardens Real Estate Clarity is not a Multiple Listing Service (MLS), nor does it offer MLS access. This website is a service of Better Homes and Gardens Real Estate Clarity, a broker participant of Mlslistings Inc. This web site may reference real estate listing(s) held by a brokerage firm other than the broker and/or agent who owns this web site. The accuracy of all information, regardless of source, including but not limited to open house information, square footages and lot sizes, is deemed reliable but not guaranteed and should be personally verified through personal inspection by and/or with the appropriate professionals. The data contained herein is copyrighted by Mlslistings Inc and is protected by all applicable copyright laws. Any unauthorized dissemination of this information is in violation of copyright laws and is strictly prohibited. Properties in listings may have been sold or may no longer be available. Copyright 2026 Mlslistings Inc. All rights reserved. This data is updated every 12 hours. Some properties appearing for sale on this display may subsequently have sold and may no longer be available. IDX display powered by Anywhere Real Estate.
New listings near 555 Prospect Street
- Open Thu, 5 to 7pmNew
 $3,250,000Active5 beds 4 baths3,344 sq. ft.
3291 Melendy Drive, SAN CARLOS, CA 94070
MLS# 82061647Listed by: GUIDE REAL ESTATE - Open Sat, 1:30 to 3:30pmNew
 $1,988,000Active4 beds 4 baths2,153 sq. ft.
553 Prospect Street, San Carlos, CA 94070
MLS# 426163168Listed by: SUEN, PETER - New
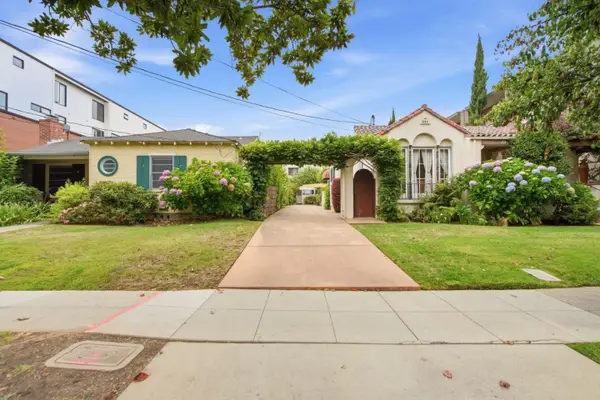 $2,750,000Active3 beds 2 baths1,550 sq. ft.
768 Elm Street, San Carlos, CA 94070
MLS# ML82061334Listed by: CHRISTIE'S INTERNATIONAL REAL ESTATE SERENO - New
 $2,750,000Active4 beds 2 baths1,248 sq. ft.
778 Elm Street, SAN CARLOS, CA 94070
MLS# 82061337Listed by: CHRISTIE'S INTERNATIONAL REAL ESTATE SERENO - New
 $1,898,000Active3 beds 3 baths2,330 sq. ft.
4 Honeysuckle Lane, San Carlos, CA 94070
MLS# ML82061153Listed by: COMPASS - New
 $1,028,000Active2 beds 2 baths1,040 sq. ft.
3325 Brittan Avenue #10, San Carlos, CA 94070
MLS# ML82061040Listed by: GREEN BANKER REALTY - Open Sat, 1 to 4pmNew
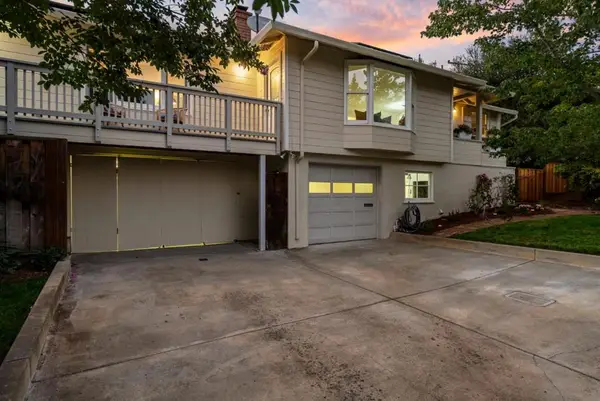 $2,599,000Active3 beds 4 baths2,038 sq. ft.
2 Beverly Drive, San Carlos, CA 94070
MLS# ML82059547Listed by: COLDWELL BANKER REALTY - New
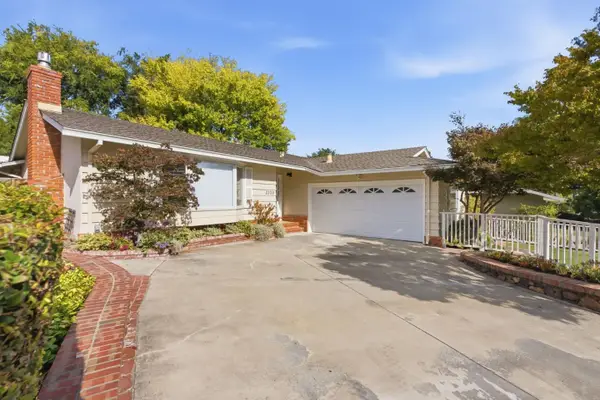 $2,388,000Active3 beds 2 baths1,870 sq. ft.
2720 Debbie Court, San Carlos, CA 94070
MLS# ML82060716Listed by: CHRISTIE'S INTERNATIONAL REAL ESTATE SERENO 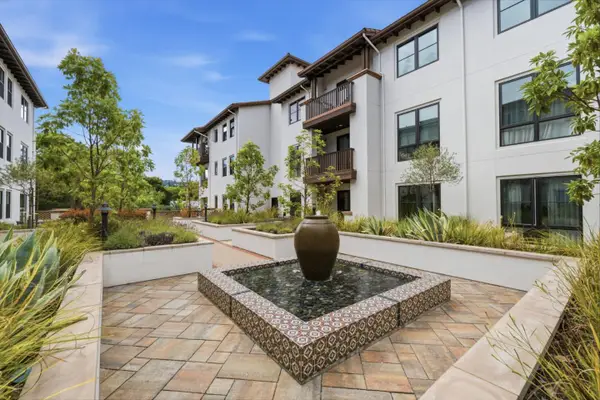 $1,398,800Pending2 beds 2 baths1,223 sq. ft.
657 Walnut Street #303, San Carlos, CA 94070
MLS# ML82060659Listed by: BAY AREA ESTATES- New
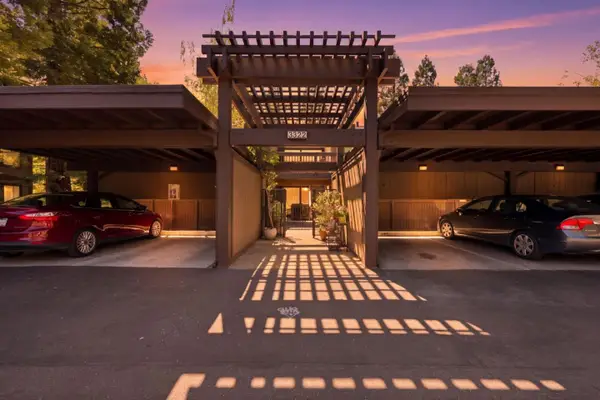 $988,000Active3 beds 2 baths1,239 sq. ft.
3322 Brittan Avenue #4, San Carlos, CA 94070
MLS# ML82059315Listed by: COLDWELL BANKER REALTY


Protect your home and budget from life's surprises with an Assurant Home Warranty, backed by a partner that supports you through every step of homeownership. Explore Plans.
© 2026 Better Homes and Gardens Real Estate LLC. An Anywhere Real Estate company. All rights reserved. Better Homes and Gardens® Real Estate is a registered trademark owned by Meredith Operations Corporation, licensed to Better Homes and Gardens Real Estate LLC and used with permission. Better Homes and Gardens Real Estate LLC fully supports the principles of the Fair Housing Act and the Equal Opportunity Act. Listing information is deemed reliable but is not guaranteed accurate.
Each office is independently owned and operated.
Any services or products provided by third parties are not provided by, affiliated with or related to Better Homes and Gardens Real Estate LLC, or its affiliated companies.