
103 Via Almodovar, San Clemente, CA 92672
Local realty services provided by:Better Homes and Gardens Real Estate Everything Real Estate
103 Via Almodovar,San Clemente, CA 92672
$4,995,000
- 5 Beds
- 6 Baths
- 4,313 sq. ft.
- Single family
- Active
Listed by: dion stallberg
Office: coldwell banker realty949-249-6611
MLS#:OC26146613
Source:CRMLS
Price summary
- Price:$4,995,000
- Price per sq. ft.:$1,158.13
- Monthly HOA dues:$350
About this home
This extraordinary ocean view villa is situated on a cul-de-sac. It features a 5BD (One Main Level BD) 5.5BA plus an upstairs bonus room, a 2-car garage with a long driveway, and an automatic gate opener. The beautiful Kitchen includes quartz countertops with quartz backsplash and ALL top-of-the-line stainless steel appliances (including a built-in refrigerator). The chef’s kitchen has an extra-large island that opens to the living room dining room and outdoor space with a complete outdoor living experience. An entertainer's dream backyard features a firepit with a sunken seating area and a privacy wall with a waterfall and built-in BBQ. The upstairs ocean view master suite has an expansive balcony with incredible ocean views with a large master bath, walk-in shower, and large walk-in closet. Other features include an upstairs bonus room with an ocean view. In addition, the community has a resort-style clubhouse with panoramic views offering a pool, spa, exercise room, BBQ lounge, and gathering area. Direct access to four miles of new ocean view trails and a large park with sports fields for the whole family to enjoy! Located in the sought out Capistrano Unified School District and adjacent to dining destinations & retail at Plaza San Clemente and Shore Cliffs Middle School! All conveniently located just a minute off the freeway and Amtrak station....
Contact an agent
Home facts
- Year built:2018
- Subdivision & Development:Sea Summit
- Listing ID #:OC26146613
- Added:106 day(s) ago
- Updated:November 03, 2026 at 04:17 PM
Rooms and interior
- Bedrooms:5
- Total bathrooms:6
- Full bathrooms:5
- Half bathrooms:1
- Flooring:Wood
- Kitchen Description:Dishwasher, Double Oven, Ice Maker, Microwave
- Living area:4,313 sq. ft.
Heating and cooling
- Cooling:Central Air, Gas
- Heating:Central Furnace, Fireplaces
- Central air:Yes
Structure and exterior
- Roof:Spanish Tile
- Year built:2018
- Building area:4,313 sq. ft.
- Lot area:0.15 Acres
- Lot Features:Cul De Sac, Sprinklers In Front, Sprinklers In Rear
- Exterior Features:Concrete Patio, Tile Patio
- Foundation Description:Slab
- Levels:2 Story
Utilities
- Water:Public, Water Connected
- Sewer:Sewer Tap Paid
Finances and disclosures
- Price:$4,995,000
- Price per sq. ft.:$1,158.13
Features and amenities
- Appliances:Dishwasher, Disposal, Double Oven, Ice Maker, Microwave, Tankless Water Heater
- Laundry features:Laundry Room, On Upper Level
- Amenities:Balcony, Barbecue, Carbon Monoxide Detectors, Clubhouse, Double Pane Windows, Fire Sprinkler System, Lighting, Loft, Picnic Area, Playground, Pool, Rain Gutters, Smoke Detectors
- Pool features:Association Pool, Pool
Parking
- Total parking spaces:2
- Parking description:Direct Access, Driveway, Electric Gate, Garage, Garage Door Opener
- Garage:Yes
- Garage spaces:2
New listings near 103 Via Almodovar
- Coming Soon
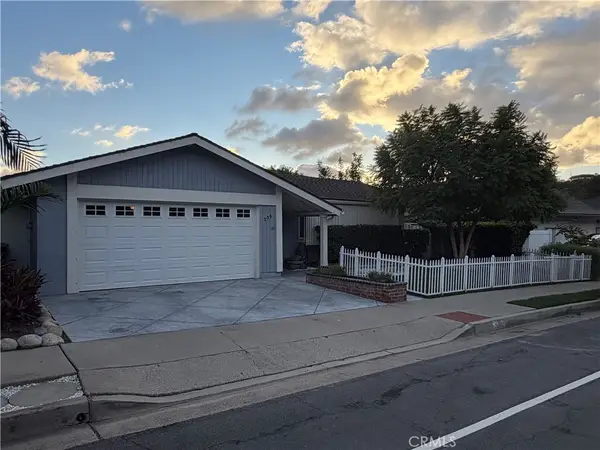 $1,849,000Coming Soon4 beds 2 baths2,031 sq. ft.
339 Avenida Vaquero, San Clemente, CA 92672
MLS# OC26230482Listed by: HOMESMART, EVERGREEN REALTY - Coming Soon
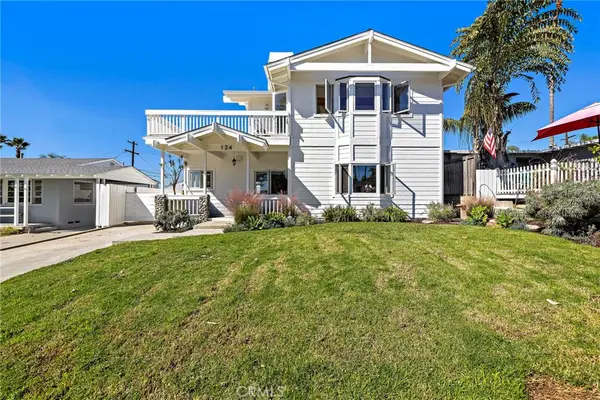 $3,300,000Coming Soon4 beds 3 baths2,662 sq. ft.
124 W Avenida Santiago, San Clemente, CA 92672
MLS# OC26230912Listed by: CENTURY 21 AFFILIATED - Coming SoonOpen Sat, 12 to 3pm
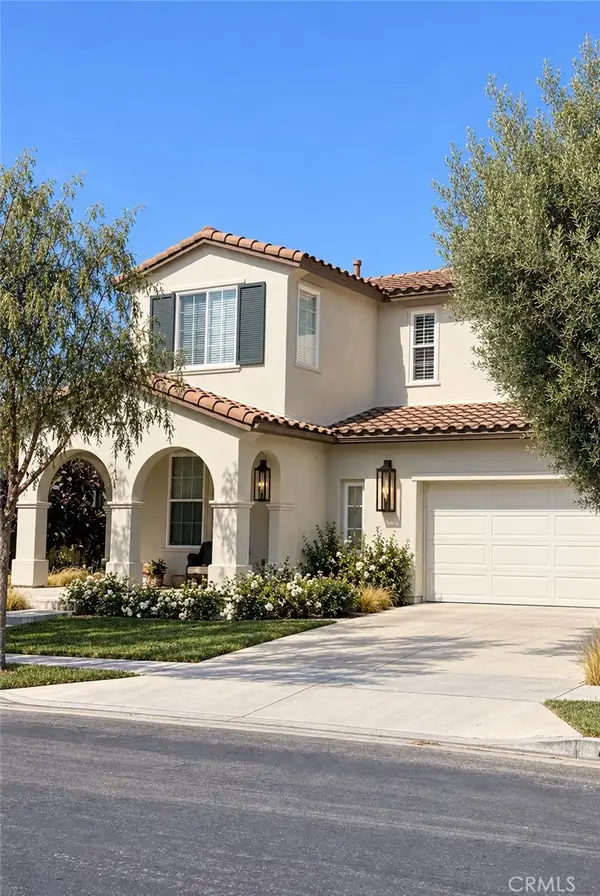 $1,874,999Coming Soon5 beds 3 baths2,414 sq. ft.
442 Camino Flora, San Clemente, CA 92673
MLS# OC26231527Listed by: SERHANT CALIFORNIA, INC - New
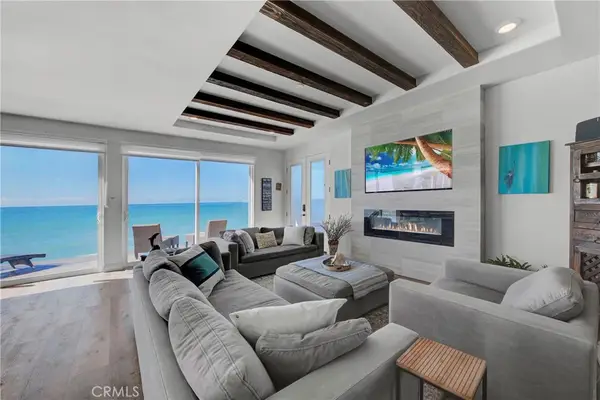 $3,050,000Active3 beds 3 baths1,500 sq. ft.
1880 N El Camino Real #36, San Clemente, CA 92672
MLS# OC26231990Listed by: INHABIT COLLECTIVE - Open Sat, 12 to 3pmNew
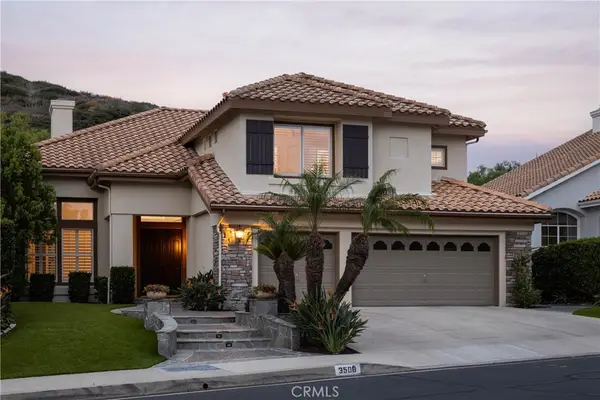 $2,100,000Active4 beds 4 baths3,083 sq. ft.
3508 Tres Rios, San Clemente, CA 92673
MLS# OC26235647Listed by: COMPASS - New
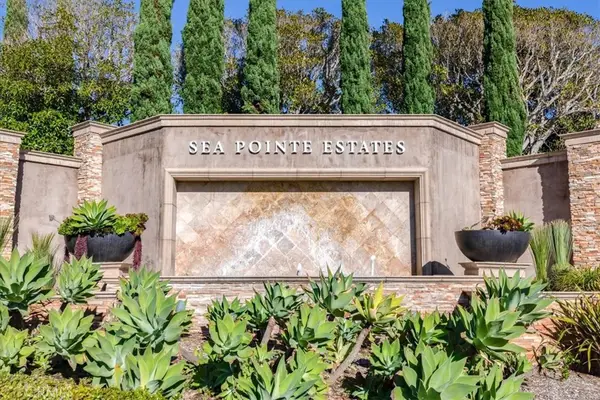 $850,000Active0.26 Acres
35 Campanilla, San Clemente, CA 92673
MLS# OC26235298Listed by: SURTERRE PROPERTIES INC - New
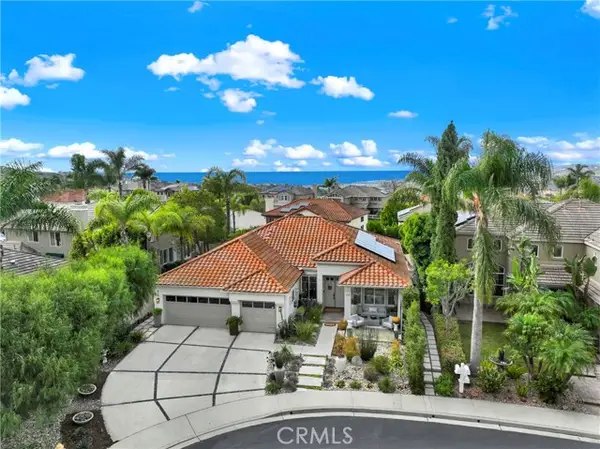 $1,995,000Active4 beds 3 baths2,265 sq. ft.
415 El Vuelo, San Clemente, CA 92672
MLS# OC26236038Listed by: LUXRE REALTY, INC.
- Open Sat, 12 to 3pmNew
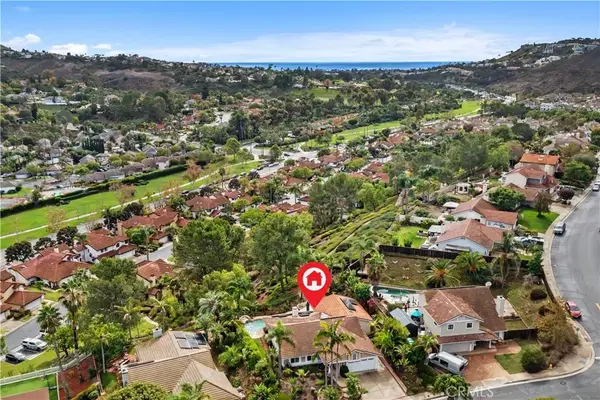 $1,849,500Active4 beds 3 baths2,273 sq. ft.
2912 Estancia, San Clemente, CA 92673
MLS# OC26221783Listed by: FIRST TEAM REAL ESTATE - New
 $1,015,000Active3 beds 3 baths1,840 sq. ft.
25 Corte Garrucha, San Clemente, CA 92673
MLS# OC26235436Listed by: IML REAL ESTATE - Open Sat, 12 to 3pmNew
 $1,849,500Active4 beds 3 baths2,273 sq. ft.
2912 Estancia, San Clemente, CA 92673
MLS# OC26221783Listed by: FIRST TEAM REAL ESTATE


Protect your home and budget from life's surprises with an Assurant Home Warranty, backed by a partner that supports you through every step of homeownership. Explore Plans.
© 2026 Better Homes and Gardens Real Estate LLC. An Anywhere Real Estate company. All rights reserved. Better Homes and Gardens® Real Estate is a registered trademark owned by Meredith Operations Corporation, licensed to Better Homes and Gardens Real Estate LLC and used with permission. Better Homes and Gardens Real Estate LLC fully supports the principles of the Fair Housing Act and the Equal Opportunity Act. Listing information is deemed reliable but is not guaranteed accurate.
Each office is independently owned and operated.
Any services or products provided by third parties are not provided by, affiliated with or related to Better Homes and Gardens Real Estate LLC, or its affiliated companies.