
1520 N El Camino Real, San Clemente, CA 92672
Local realty services provided by:Better Homes and Gardens Real Estate Wine Country Group
1520 N El Camino Real,San Clemente, CA 92672
$1,099,900
- 2 Beds
- 3 Baths
- 1,157 sq. ft.
- Condominium
- Coming Soon
Upcoming open houses
- Sun, Sep 0601:00 pm - 04:00 pm
Listed by: thomas shahinian
Office: first team real estate949-498-9800
MLS#:OC26187295
Source:CRMLS
Price summary
- Price:$1,099,900
- Price per sq. ft.:$950.65
- Monthly HOA dues:$925
About this home
Experience refined coastal living in this end-unit penthouse, ideally positioned on the top floor in the heart of North Beach with no neighbors above. Rich Spanish Revival architecture defines both the exterior and interior of this secure, gated community, complete with elevator access to every floor.
The open floor plan features 2 bedrooms and 2.5 bathrooms freshly painted throughout, creating an inviting and versatile living environment. The living room features a gas fireplace and French doors that open to the outdoor patio, seamlessly blending indoor and outdoor living.
The well-appointed kitchen showcases newly installed quartz counters with breakfast bar, gas cooktop, stainless-steel appliances, and walk-in pantry/laundry room. The spacious primary suite offers a walk-in closet and French doors opening to a Juliet balcony, along with a private en-suite bathroom featuring dual vanities, a walk-in shower, and soaking tub. The second bedroom also includes its own en-suite bathroom for added privacy and comfort.
A true highlight is the ocean-view rooftop deck, an exceptional space for entertaining, outdoor dining, BBQs, or unwinding around the firepit while taking in the amazing sunsets and ocean views.
The subterranean gated parking garage provides two dedicated parking spaces, along with a 5' x 10' storage unit and secure elevator access to all floors.
Enjoy an enviable coastal location just minutes from the beach, scenic walking and biking trails, train station, trolley, Miramar food court, and charming downtown San Clemente, where an array of restaurants, cafés, boutiques, and shopping await. A distinctive blend of architectural character, modern updates, and effortless coastal convenience."...
Contact an agent
Home facts
- Year built:2010
- Subdivision & Development:Terramour
- Listing ID #:OC26187295
- Updated:August 28, 2026 at 02:39 PM
Rooms and interior
- Bedrooms:2
- Total bathrooms:3
- Full bathrooms:2
- Half bathrooms:1
- Flooring:Wood
- Kitchen Description:Convection Oven, Dishwasher, Gas Cooktop, Ice Maker, Microwave, Refrigerator, Vented Exhaust Fan, Walk In Pantry, Washer, Water To Refrigerator
- Bedroom Description:All Bedrooms Down
- Living area:1,157 sq. ft.
Heating and cooling
- Cooling:Central Air, Electric
- Heating:Central Furnace, Fireplaces, Natural Gas
- Central air:Yes
Structure and exterior
- Roof:Clay
- Year built:2010
- Building area:1,157 sq. ft.
- Lot area:0.46 Acres
- Lot Features:Level with Street, Near Park, No Landscaping
- Architectural Style:Spanish
- Construction Materials:Concrete
- Exterior Features:Barbecue, Deck, Open, Patio, Rooftop
- Foundation Description:Concrete Perimeter
- Levels:1 Story
Schools
- High school:San Clemente
- Middle school:Bernice
- Elementary school:Las Palmas
Utilities
- Water:Public, Water Connected
- Sewer:Public Sewer, Sewer Connected
Finances and disclosures
- Price:$1,099,900
- Price per sq. ft.:$950.65
Features and amenities
- Appliances:Convection Oven, Dishwasher, Disposal, Dryer, Gas Cooktop, Ice Maker, Microwave, Refrigerator, Vented Exhaust Fan, Washer
- Laundry features:Dryer, Inside, Stacked, Washer
- Amenities:Balcony, Barbecue, Carbon Monoxide Detectors, Crown Molding, Elevator, Fire Detection System, Gated Community, Open Floorplan, Outdoor Cooking Area, Picnic Area, Quartz Counters, Rain Gutters, Security Lights, Smoke Detectors, Storage, Walk In Closets, Wood Frames
Parking
- Total parking spaces:2
- Parking description:Assigned, Community Structure, Concrete Driveway, Controlled Entrance, Covered, Gated, Golf Cart Garage, Off Street, One Space, Private, Public, Storage, Underground
- Garage:Yes
- Garage spaces:2
New listings near 1520 N El Camino Real
- Coming Soon
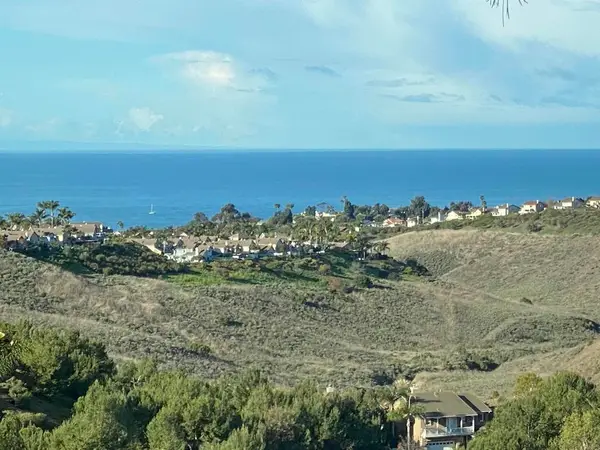 $2,785,000Coming Soon4 beds 3 baths2,973 sq. ft.
2044 Costero Hermoso, San Clemente, CA 92673
MLS# PTP2606504Listed by: COLDWELL BANKER WEST - Coming SoonOpen Wed, 10am to 1pm
 $1,989,000Coming Soon5 beds 4 baths3,296 sq. ft.
20 Via Soria, San Clemente, CA 92673
MLS# NP26181098Listed by: BOUHAUS PROPERTIES - Coming Soon
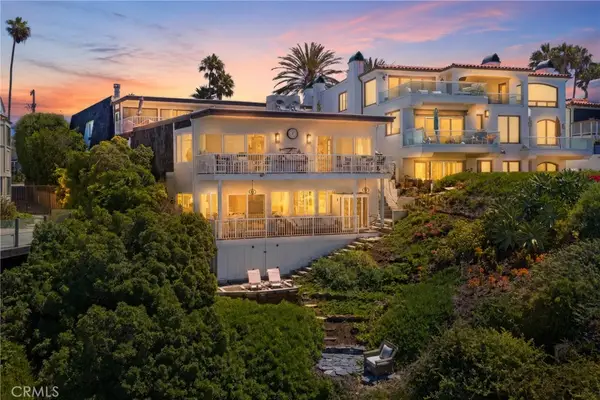 $4,300,000Coming Soon4 beds 4 baths3,123 sq. ft.
915 #C Buena Vista, San Clemente, CA 92672
MLS# OC26152490Listed by: FIRST TEAM REAL ESTATE - Coming Soon
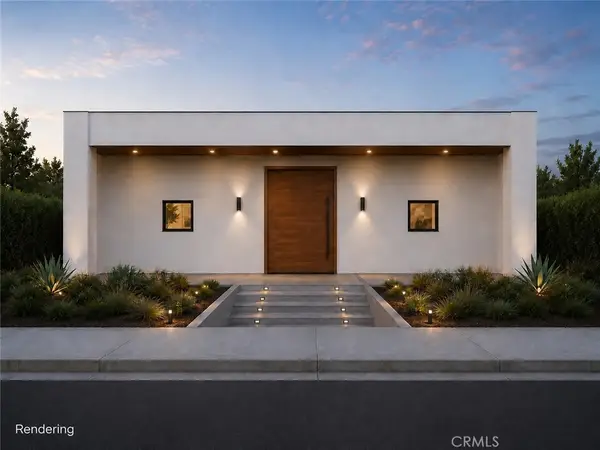 $3,999,990Coming Soon6 beds 7 baths3,323 sq. ft.
187 Avenida La Cuesta, San Clemente, CA 92672
MLS# OC26107159Listed by: FIRST TEAM REAL ESTATE - Open Sun, 1 to 3pmNew
 $1,780,000Active4 beds 3 baths2,627 sq. ft.
17 Paseo Canos, San Clemente, CA 92673
MLS# OC26179213Listed by: REAL BROKER - New
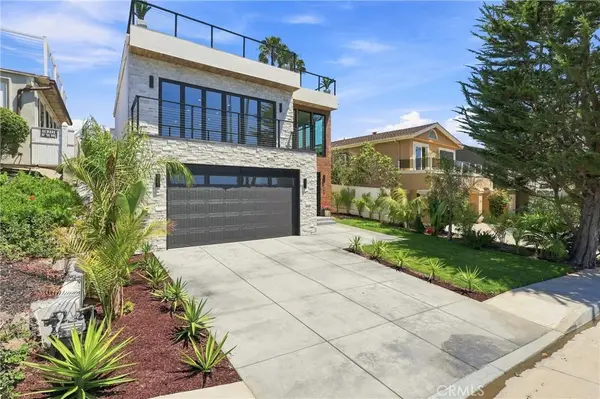 $3,999,000Active4 beds 6 baths3,334 sq. ft.
2103 Ola Vista, San Clemente, CA 92672
MLS# AR26187877Listed by: CA FLAT FEE LISTINGS, INC - New
 $1,049,000Active2 beds 2 baths1,060 sq. ft.
257 Avenida Adobe, San Clemente, CA 92672
MLS# OC26187914Listed by: BALBOA REAL ESTATE, INC - New
 $5,800,000Active4 beds 5 baths6,145 sq. ft.
41 Marbella, San Clemente, CA 92673
MLS# OC26179578Listed by: WETRUST REALTY - Open Sat, 1 to 4pmNew
 $1,599,000Active3 beds 2 baths1,929 sq. ft.
47 Via Palacio, San Clemente, CA 92673
MLS# OC26144942Listed by: BERKSHIRE HATHAWAY HOMESERVICE


Protect your home and budget from life's surprises with an Assurant Home Warranty, backed by a partner that supports you through every step of homeownership. Explore Plans.
© 2026 Better Homes and Gardens Real Estate LLC. An Anywhere Real Estate company. All rights reserved. Better Homes and Gardens® Real Estate is a registered trademark owned by Meredith Operations Corporation, licensed to Better Homes and Gardens Real Estate LLC and used with permission. Better Homes and Gardens Real Estate LLC fully supports the principles of the Fair Housing Act and the Equal Opportunity Act. Listing information is deemed reliable but is not guaranteed accurate.
Each office is independently owned and operated.
Any services or products provided by third parties are not provided by, affiliated with or related to Better Homes and Gardens Real Estate LLC, or its affiliated companies.