
2025 Via Mantaraya #148, San Clemente, CA 92673
Local realty services provided by:Better Homes and Gardens Real Estate Clarity
Listed by: christian wach
Office: talavera real estate949-370-3917
MLS#:OC26113133
Source:CRMLS
Price summary
- Price:$1,149,000
- Price per sq. ft.:$951.16
- Monthly HOA dues:$619
About this home
Elevated high in the Faire Harbour community in the most desirable location, this dialed-in residence delivers major ocean views from the first & second levels - very rare to come by in this enclave! Offering direct Catalina island, sunsets, crispy ocean horizon, & panoramic city light views, this end unit is likely the most desired in the community. A former model home & previously taken to the studs, this condo was transformed from original with all new finishes including new bathrooms, kitchen & highly-customized details. Reconfigured with interior stackable laundry, exotic cabinetry, custom fireplace & fire balls, hardwood flooring & floating stair treads with wave-etched glass stairwell railing - the finishes throughout set this unit apart. In the kitchen, stained European cabinetry, stainless steel appliances (brand new refrigerator), quartz counters & herringbone backsplash all add to the major ocean-views captured across the spacious family room & dining niche. A covered patio just off the living spaces offers the perfect outdoor space to enjoy the views beyond. Upstairs, two bedrooms share the highly-upgraded full bathroom with dual sinks, quartz counters, & stained wood vanity, carrying great continuity through the interior. Ocean views can be seen from all upstairs rooms with a truly panoramic primary. The main suite has a walk-in closet with custom built-ins & direct dual-slider access to a massive view deck - another private area to relax, unwind & enjoy major views reaching as distant as the Dana Headlands. Other values: end unit with only one common wall & wrapping grassy yard, stairwell skylight, Oak hardwood flooring, Caseta Lutron lighting system, surround sound throughout, A/C, upgraded windows, slider doors, plumbing, insulation, & a finished detached two-car garage nearby. Faire Harbour is within SC’s desired Marblehead area & community amenities (just below the home and convenient to access) feature a sand volleyball court, large pool/spa with bathrooms, & beautifully maintained grounds. Centrally located to all that SC and DP have to offer nearby, a short drive to the Outlet mall & restaurants nearby or the historic downtown with shopping, fine dining, new cafes, the SC pier, beach trail, sandy beaches, world-class surf, & year-round optimal weather. Nearby to DP's Lantern District & the major renovations (in process) at the harbor. A truly special offering having major elevated ocean views paired with a highly-upgraded end-unit!...
Contact an agent
Home facts
- Year built:1981
- Listing ID #:OC26113133
- Added:47 day(s) ago
- Updated:July 14, 2026 at 09:37 AM
Rooms and interior
- Bedrooms:2
- Total bathrooms:2
- Full bathrooms:1
- Half bathrooms:1
- Flooring:Tile, Wood
- Kitchen Description:Built In Range, Dishwasher, Electric Range, Freezer, Gas Cooktop, Gas Oven, Gas Range, Ice Maker, Microwave, Pantry, Range Hood, Refrigerator
- Living area:1,208 sq. ft.
Heating and cooling
- Cooling:Central Air, Electric, High Efficiency
- Heating:Fireplaces, Forced Air, High Efficiency, Natural Gas
- Central air:Yes
Structure and exterior
- Roof:Composition
- Year built:1981
- Building area:1,208 sq. ft.
- Lot area:18.8 Acres
- Lot Features:Front Yard, Lawn, Level with Street
- Architectural Style:Traditional
- Construction Materials:Concrete, Drywall, Stucco
- Exterior Features:Concrete, Covered, Deck, Lighting, Patio, RainGutters, RearPorch, Wood
- Foundation Description:Slab
- Levels:2 Story
Schools
- High school:San Clemente
- Middle school:Shorecliff
- Elementary school:Marblehead
Utilities
- Water:Public, Water Connected
- Sewer:Public Sewer, Sewer Connected
Finances and disclosures
- Price:$1,149,000
- Price per sq. ft.:$951.16
Features and amenities
- Appliances:Built In Range, Dishwasher, Electric Range, Freezer
- Laundry features:Inside, Stacked
- Amenities:All Bedrooms Up, Carbon Monoxide (CO2) Detector, Ceiling Fans, Gallery Kitchen, High Efficiency Water Heater, Koi Pond, Open Floor Plan, Quartz Counters, Rain Gutters, Recessed Lighting, Skylights, Storage, Walk In Closets
- Pool features:Association, Community, Heated, In Ground, Lap Pool, Pool
Parking
- Total parking spaces:2
- Parking description:Door-Single, Garage, Private, Side By Side
- Garage:Yes
- Garage spaces:2
New listings near 2025 Via Mantaraya #148
- New
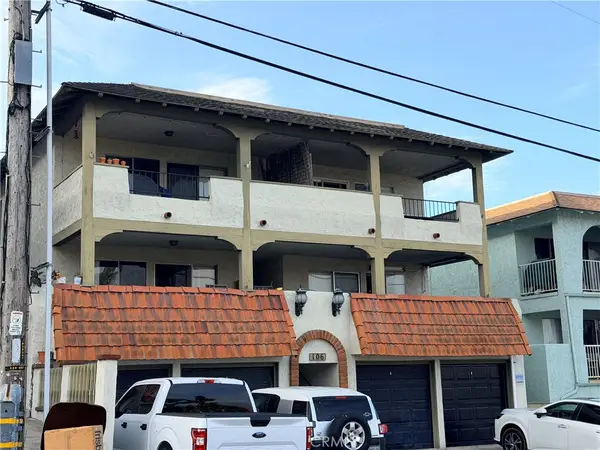 $2,825,000Active-- beds -- baths5,323 sq. ft.
106 E Avenida San Gabriel #4, San Clemente, CA 92672
MLS# OC26152652Listed by: WHITE WATER REALTY INC - Coming Soon
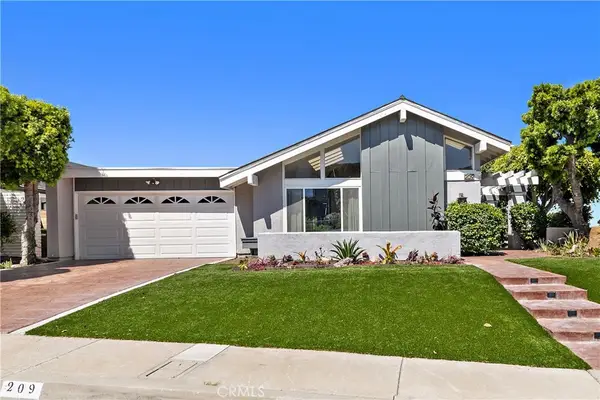 $2,595,000Coming Soon4 beds 2 baths
209 Calle Delicada, San Clemente, CA 92672
MLS# OC26152209Listed by: DISTINCTIVE COAST PROPERTIES - New
 $4,350,000Active42 beds 62 baths6,148 sq. ft.
317 Avenida Monterey, San Clemente, CA 92672
MLS# 260017077Listed by: MARCUS & MILLICHAP - New
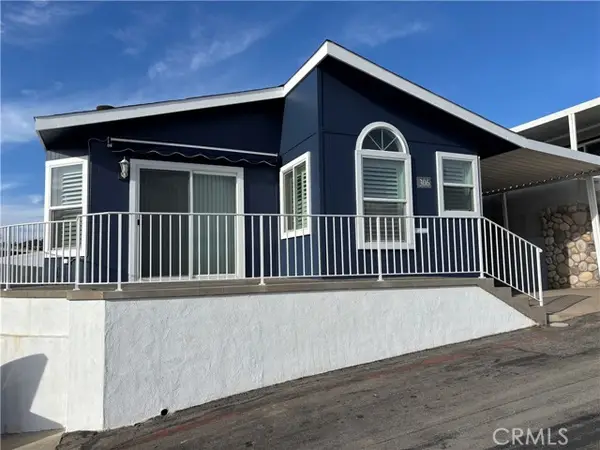 $470,000Active3 beds 2 baths1,260 sq. ft.
306 Beach Drive, San Clemente, CA 92672
MLS# OC26149942Listed by: THE MANTELLI GROUP INC
- New
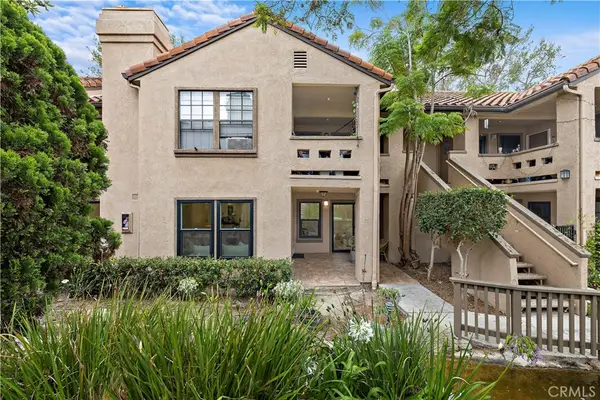 $629,000Active2 beds 2 baths823 sq. ft.
1052 Calle Del Cerro #711, San Clemente, CA 92672
MLS# NP26148094Listed by: COMPASS - Coming SoonOpen Wed, 10am to 1pm
 $1,829,000Coming Soon3 beds 2 baths
7 Corte Sevilla, San Clemente, CA 92673
MLS# OC26142625Listed by: ENGEL & VOLKERS DANA POINT - New
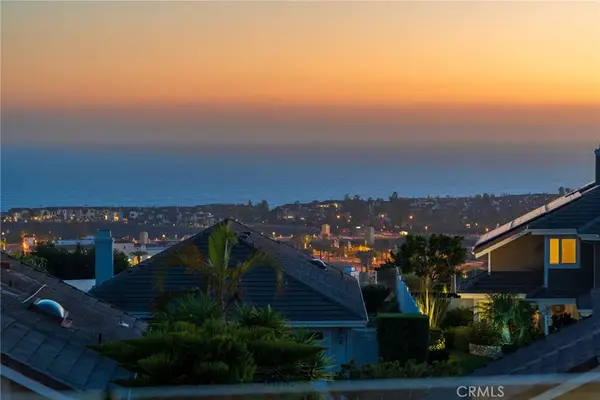 $2,350,000Active3 beds 2 baths1,650 sq. ft.
2005 Via Mango, San Clemente, CA 92673
MLS# OC26150311Listed by: CYNTHIA WHEELER, BROKER - Open Wed, 10am to 1pmNew
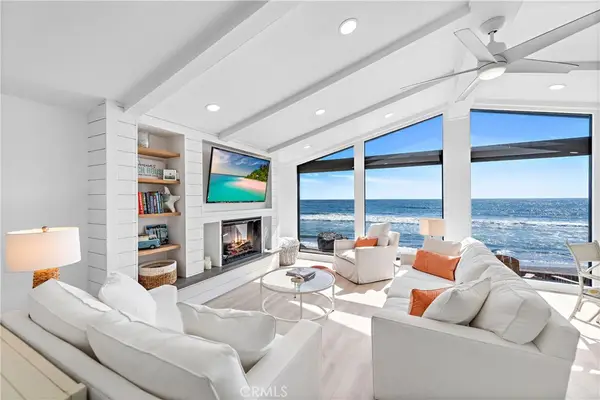 $2,550,000Active2 beds 2 baths1,440 sq. ft.
1880 N El Camino Real #47, San Clemente, CA 92624
MLS# OC26143997Listed by: INHABIT COLLECTIVE - Coming Soon
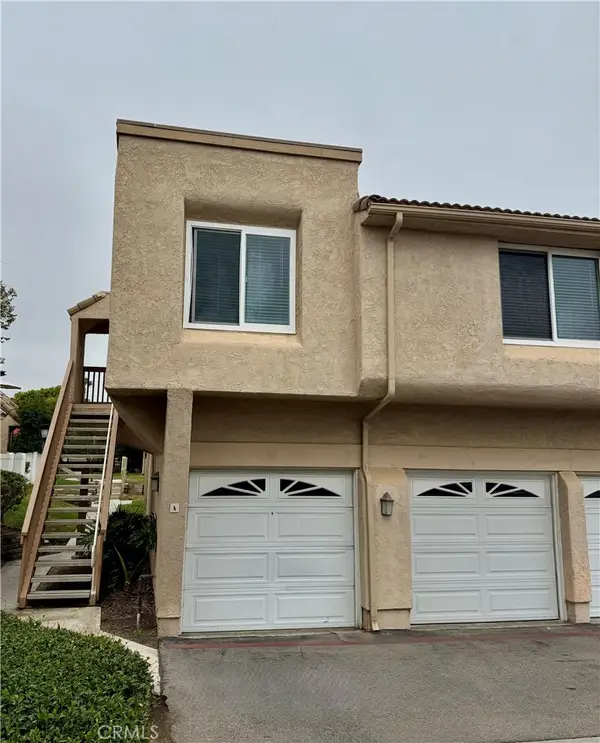 $699,000Coming Soon2 beds 2 baths
2924 Camino Capistrano #7A, San Clemente, CA 92672
MLS# OC26149784Listed by: ANVIL REAL ESTATE - Coming Soon
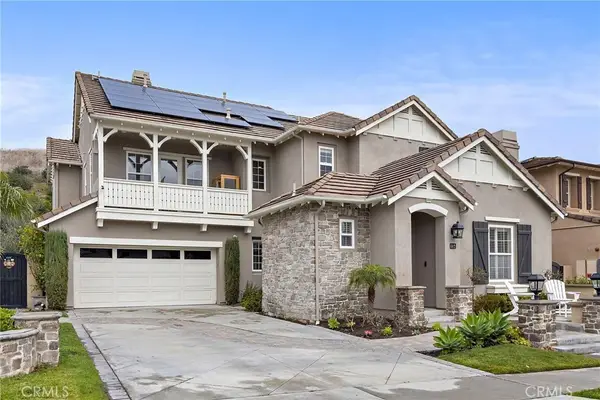 $2,100,000Coming Soon4 beds 4 baths
15 Calle Saltamontes, San Clemente, CA 92673
MLS# OC26149727Listed by: EXP REALTY OF CALIFORNIA, INC.


Protect your home and budget from life's surprises with an Assurant Home Warranty, backed by a partner that supports you through every step of homeownership. Explore Plans.
© 2026 Better Homes and Gardens Real Estate LLC. An Anywhere Real Estate company. All rights reserved. Better Homes and Gardens® Real Estate is a registered trademark owned by Meredith Operations Corporation, licensed to Better Homes and Gardens Real Estate LLC and used with permission. Better Homes and Gardens Real Estate LLC fully supports the principles of the Fair Housing Act and the Equal Opportunity Act. Listing information is deemed reliable but is not guaranteed accurate.
Each office is independently owned and operated.
Any services or products provided by third parties are not provided by, affiliated with or related to Better Homes and Gardens Real Estate LLC, or its affiliated companies.