
2612 Calle Onice, San Clemente, CA 92673
Local realty services provided by:Better Homes and Gardens Real Estate Napolitano & Associates
2612 Calle Onice,San Clemente, CA 92673
$2,999,000
- 4 Beds
- 4 Baths
- 3,700 sq. ft.
- Single family
- Active
Listed by: bree hughes
Office: compass
MLS#:OC26141501
Source:San Diego MLS via CRMLS
Price summary
- Price:$2,999,000
- Price per sq. ft.:$810.54
- Monthly HOA dues:$217
About this home
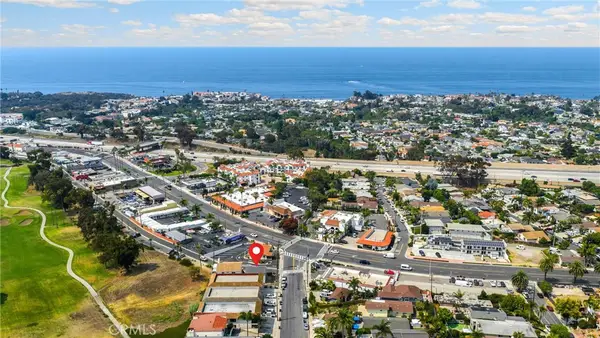
Positioned on a quiet single-loaded street behind the guard gates of Marblehead, this beautifully reimagined California Traditional offers an extraordinary combination of panoramic ocean views, thoughtful design, and exceptional versatility. Showcasing sweeping vistas of the Pacific Ocean, Catalina Island, Dana Point Harbor, and twinkling city lights, nearly every room captures the beauty of Southern California's coastline. Spanning approximately 3,700 sq ft, the 4 bedroom, 3.5 bath residence has been thoughtfully updated with a remodeled exterior, fresh interior paint, new flooring on the main level, a dramatic quartz fireplace with custom built-in cabinetry, and a brand-new outdoor kitchen complete with an ice maker. Walls of retractable glass and abundant natural light create a seamless connection between sophisticated interiors and spectacular outdoor living. Designed to offer the best of both worlds, the floor plan lives comfortably like a single-story home while providing the flexibility of a traditional two-story layout. A fully ADA-compliant primary suite on the main level offers an ideal retreat for multigenerational living, long-term guests, or anyone seeking the convenience of first-floor living. Upstairs, the luxurious primary suite enjoys a private ocean-view terrace, spa-inspired bath, and sitting area, while two additional bedrooms each open to their own private ocean-view deck. A dedicated office and spacious bonus loft provide flexible space for working or gathering with family and friends. At the center of the home, the chef's kitchen is designed for every...
Contact an agent
Home facts
- Year built:1994
- Subdivision & Development:Signal Point (SIG)
- Listing ID #:OC26141501
- Added:48 day(s) ago
- Updated:August 25, 2026 at 02:34 PM
Rooms and interior
- Bedrooms:4
- Total bathrooms:4
- Full bathrooms:3
- Half bathrooms:1
- Flooring:Carpet, Laminate, Wood
- Kitchen Description:6 Burner Stove, Convection Oven, Dishwasher, Disposal, Gas Oven, Microwave, Pantry, Refrigerator, Self Cleaning Oven, Vented Exhaust Fan
- Living area:3,700 sq. ft.
Heating and cooling
- Cooling:Central Forced Air, Dual, Whole House Fan
- Heating:Fireplace, Forced Air Unit, Passive Solar
Structure and exterior
- Roof:Tile/Clay
- Year built:1994
- Building area:3,700 sq. ft.
- Architectural Style:Contemporary
- Levels:1 Story
Utilities
- Water:Public, Water Connected
- Sewer:Public Sewer, Sewer Connected
Finances and disclosures
- Price:$2,999,000
- Price per sq. ft.:$810.54
Features and amenities
- Appliances:6 Burner Stove, Convection Oven, Dishwasher, Disposal, Gas Oven, Microwave, Refrigerator, Self Cleaning Oven, Vented Exhaust Fan
Parking
- Total parking spaces:5
- Parking description:Direct Garage Access, Garage, Garage Door Opener
- Garage spaces:3
 This information is deemed reliable but not guaranteed. You should rely on this information only to decide whether or not to further investigate a particular property. BEFORE MAKING ANY OTHER DECISION, YOU SHOULD PERSONALLY INVESTIGATE THE FACTS (e.g. square footage and lot size) with the assistance of an appropriate professional. You may use this information only to identify properties you may be interested in investigating further. All uses except for personal, non-commercial use in accordance with the foregoing purpose are prohibited. Redistribution or copying of this information, any photographs or video tours is strictly prohibited. This information is derived from the Internet Data Exchange (IDX) service provided by San Diego MLS®. Displayed property listings may be held by a brokerage firm other than the broker and/or agent responsible for this display. The information and any photographs and video tours and the compilation from which they are derived is protected by copyright. Compilation © 2020 San Diego MLS®, Inc.
New listings near 2612 Calle Onice
- Coming Soon
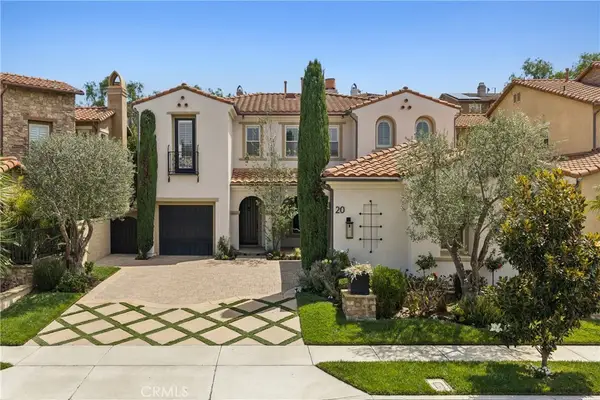 $1,989,000Coming Soon5 beds 4 baths3,296 sq. ft.
20 Via Soria, San Clemente, CA 92673
MLS# NP26181098Listed by: BOUHAUS PROPERTIES - Coming Soon
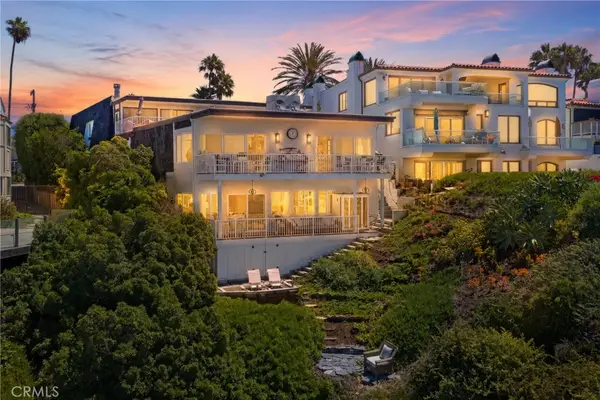 $4,300,000Coming Soon4 beds 4 baths3,123 sq. ft.
915 #C Buena Vista, San Clemente, CA 92672
MLS# OC26152490Listed by: FIRST TEAM REAL ESTATE - Coming SoonOpen Wed, 1 to 4pm
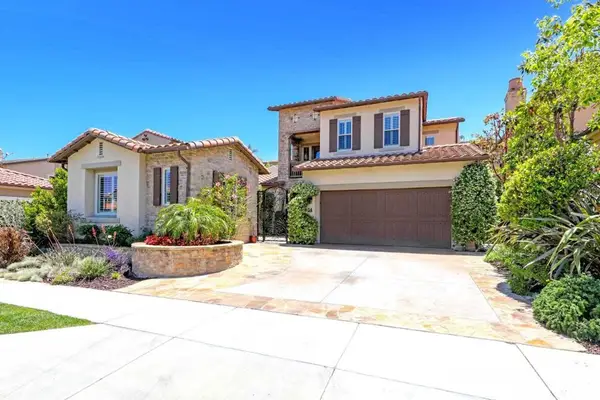 $2,075,000Coming Soon4 beds 3 baths2,941 sq. ft.
54 Via Cartama, San Clemente, CA 92673
MLS# OC26181840Listed by: BERKSHIRE HATHAWAY HOMESERVICE - Coming SoonOpen Thu, 10am to 1pm
 $1,599,000Coming Soon3 beds 2 baths1,929 sq. ft.
47 Via Palacio, San Clemente, CA 92673
MLS# OC26144942Listed by: BERKSHIRE HATHAWAY HOMESERVICE - Coming Soon
 $555,000Coming Soon1 beds 1 baths875 sq. ft.
2501 S El Camino Real #205, San Clemente, CA 92672
MLS# OC26175483Listed by: FIRST TEAM REAL ESTATE - Coming Soon
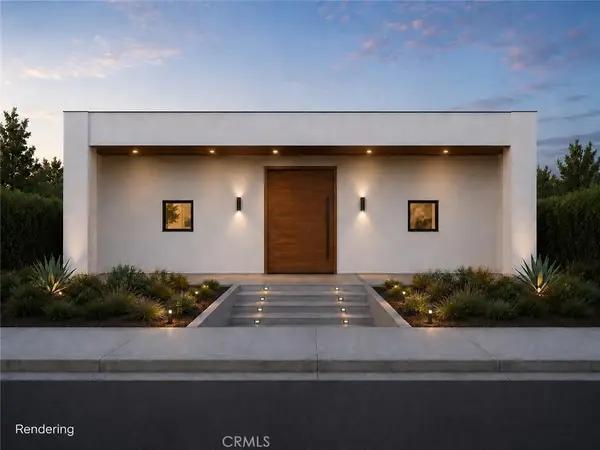 $3,999,990Coming Soon6 beds 7 baths3,323 sq. ft.
187 Avenida La Cuesta, San Clemente, CA 92672
MLS# OC26107159Listed by: FIRST TEAM REAL ESTATE - New
 $1,310,000Active3 beds 3 baths1,690 sq. ft.
53 Finca, San Clemente, CA 92672
MLS# OC26185236Listed by: REDFIN - Open Wed, 10am to 1pmNew
 $2,695,000Active3 beds 2 baths1,969 sq. ft.
241 Calle Neblina, San Clemente, CA 92672
MLS# NP26185209Listed by: COLDWELL BANKER REALTY - Open Wed, 10am to 1pmNew
 $1,895,000Active4 beds 2 baths1,965 sq. ft.
257 Avenida La Cuesta, San Clemente, CA 92672
MLS# OC26181771Listed by: TALAVERA REAL ESTATE - New
 $2,690,000Active-- beds -- baths3,732 sq. ft.
102 E Avenida San Gabriel, San Clemente, CA 92672
MLS# PW26184410Listed by: KINNERY'S BROKERAGE HOUSE


Protect your home and budget from life's surprises with an Assurant Home Warranty, backed by a partner that supports you through every step of homeownership. Explore Plans.
© 2026 Better Homes and Gardens Real Estate LLC. An Anywhere Real Estate company. All rights reserved. Better Homes and Gardens® Real Estate is a registered trademark owned by Meredith Operations Corporation, licensed to Better Homes and Gardens Real Estate LLC and used with permission. Better Homes and Gardens Real Estate LLC fully supports the principles of the Fair Housing Act and the Equal Opportunity Act. Listing information is deemed reliable but is not guaranteed accurate.
Each office is independently owned and operated.
Any services or products provided by third parties are not provided by, affiliated with or related to Better Homes and Gardens Real Estate LLC, or its affiliated companies.