
2912 Estancia, San Clemente, CA 92673
Local realty services provided by:Better Homes and Gardens Real Estate Reliance Partners
2912 Estancia,San Clemente, CA 92673
$1,899,999
- 4 Beds
- 3 Baths
- 2,275 sq. ft.
- Single family
- Active
Listed by: michael bente
Office: luxre realty, inc.
MLS#:OC26144126
Source:MLSListings
Price summary
- Price:$1,899,999
- Price per sq. ft.:$835.16
- Monthly HOA dues:$165
About this home
Welcome to this beautifully maintained energy efficient home with 21 fully paid seller-owned solar panels, along with two electric vehicle charging outlets in the attached two-car garage, including one dedicated Level 2 charger for Tesla vehicles, providing long-term energy savings and modern convenience. This 4-bedroom, 3-bath home where true pride of ownership is evident in every detail. Lovingly cared for and exceptionally maintained over the years, this wonderful residence offers a warm, inviting atmosphere and timeless appeal in one of San Clemente's most sought-after neighborhoods. Designed for comfortable everyday living, the spacious floor plan offers inviting living and family rooms, recessed lighting, ceiling fans, and a beautifully appointed kitchen featuring granite countertops, a pantry, breakfast bar, custom cabinetry with self-closing drawers and cabinets, an updated backsplash, a convenient touch-activated faucet, a skylight that brings natural light into the heart of the home, and premium Sub-Zero refrigerator/freezer & 5 Burner Kitchen Aid Cooktop. The beautifully updated bathrooms feature elegant stone countertops, upgraded fixtures, dual vanities in the primary bath, and a spacious walk-in shower. Throughout the years, the owners have continually invested in t...
Contact an agent
Home facts
- Year built:1985
- Listing ID #:OC26144126
- Added:53 day(s) ago
- Updated:August 26, 2026 at 04:53 AM
Rooms and interior
- Bedrooms:4
- Total bathrooms:3
- Full bathrooms:3
- Dining Description:Breakfast Bar, Formal Dining Room, In Kitchen
- Kitchen Description:Dishwasher, Freezer, Microwave, Pantry, Refrigerator
- Bedroom Description:Ground Floor Bedroom
- Living area:2,275 sq. ft.
Heating and cooling
- Cooling:Central Air
- Heating:Central Forced Air, Solar
Structure and exterior
- Roof:Tile
- Year built:1985
- Building area:2,275 sq. ft.
- Lot area:0.18 Acres
- Lot Features:Mid Block
- Architectural Style:Spanish, Traditional
- Exterior Features:Automatic Sprinkler(s), Barbecue Area, Porch - Other, Sprinklers - Front
- Foundation Description:Brick/Mortar Perimeter, Concrete Perimeter, Concrete Slab
- Levels:1 Story
Schools
- High school:SANCLE
- Middle school:BERNIC
- Elementary school:TRUBEN
Utilities
- Water:District - Public, Water Softener
Finances and disclosures
- Price:$1,899,999
- Price per sq. ft.:$835.16
Features and amenities
- Laundry features:Dryer, In Garage, Washer
- Amenities:Ceiling Fan(s), Double Pane Window(s), Satellite Dish, Window Covering(s)
- Pool features:In Ground, Pool, Pool - Heated
Parking
- Parking description:Attached, Garage, Off Street Parking, Other
 The information being provided by Mlslistings Inc is for the consumer's personal, non-commercial use and may not be used for any purpose other than to identify prospective properties consumer may be interested in purchasing. Any information relating to real estate for sale referenced on this web site comes from the Internet Data Exchange (IDX) program of the Mlslistings Inc. Better Homes and Gardens Real Estate Reliance Partners is not a Multiple Listing Service (MLS), nor does it offer MLS access. This website is a service of Better Homes and Gardens Real Estate Reliance Partners, a broker participant of Mlslistings Inc. This web site may reference real estate listing(s) held by a brokerage firm other than the broker and/or agent who owns this web site.
The accuracy of all information, regardless of source, including but not limited to open house information, square footages and lot sizes, is deemed reliable but not guaranteed and should be personally verified through personal inspection by and/or with the appropriate professionals. The data contained herein is copyrighted by Mlslistings Inc and is protected by all applicable copyright laws. Any unauthorized dissemination of this information is in violation of copyright laws and is strictly prohibited.
Properties in listings may have been sold or may no longer be available.
Copyright 2026 Mlslistings Inc. All rights reserved.
The information being provided by Mlslistings Inc is for the consumer's personal, non-commercial use and may not be used for any purpose other than to identify prospective properties consumer may be interested in purchasing. Any information relating to real estate for sale referenced on this web site comes from the Internet Data Exchange (IDX) program of the Mlslistings Inc. Better Homes and Gardens Real Estate Reliance Partners is not a Multiple Listing Service (MLS), nor does it offer MLS access. This website is a service of Better Homes and Gardens Real Estate Reliance Partners, a broker participant of Mlslistings Inc. This web site may reference real estate listing(s) held by a brokerage firm other than the broker and/or agent who owns this web site.
The accuracy of all information, regardless of source, including but not limited to open house information, square footages and lot sizes, is deemed reliable but not guaranteed and should be personally verified through personal inspection by and/or with the appropriate professionals. The data contained herein is copyrighted by Mlslistings Inc and is protected by all applicable copyright laws. Any unauthorized dissemination of this information is in violation of copyright laws and is strictly prohibited.
Properties in listings may have been sold or may no longer be available.
Copyright 2026 Mlslistings Inc. All rights reserved.New listings near 2912 Estancia
- Coming SoonOpen Wed, 10am to 1pm
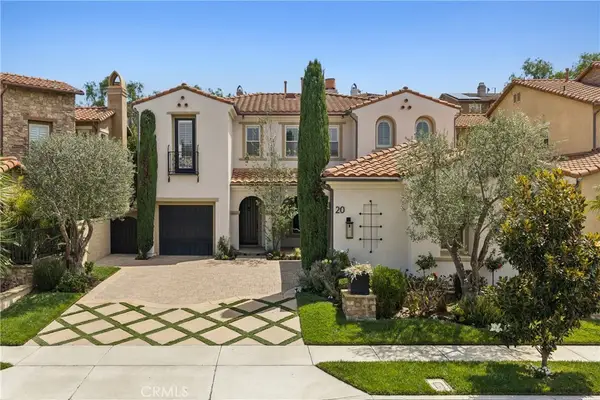 $1,989,000Coming Soon5 beds 4 baths3,296 sq. ft.
20 Via Soria, San Clemente, CA 92673
MLS# NP26181098Listed by: BOUHAUS PROPERTIES - Coming Soon
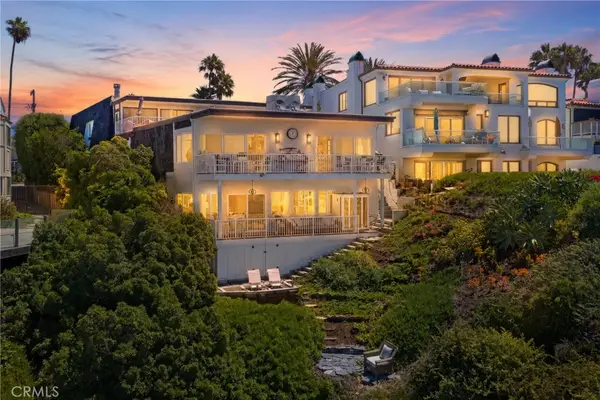 $4,300,000Coming Soon4 beds 4 baths3,123 sq. ft.
915 #C Buena Vista, San Clemente, CA 92672
MLS# OC26152490Listed by: FIRST TEAM REAL ESTATE - Coming SoonOpen Thu, 10am to 1pm
 $1,599,000Coming Soon3 beds 2 baths1,929 sq. ft.
47 Via Palacio, San Clemente, CA 92673
MLS# OC26144942Listed by: BERKSHIRE HATHAWAY HOMESERVICE - Coming Soon
 $555,000Coming Soon1 beds 1 baths875 sq. ft.
2501 S El Camino Real #205, San Clemente, CA 92672
MLS# OC26175483Listed by: FIRST TEAM REAL ESTATE - Coming Soon
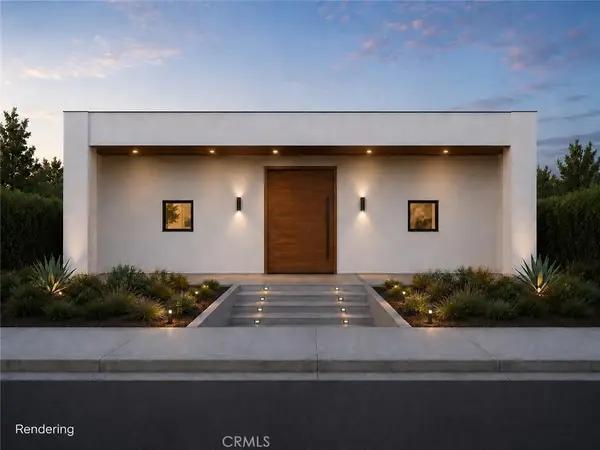 $3,999,990Coming Soon6 beds 7 baths3,323 sq. ft.
187 Avenida La Cuesta, San Clemente, CA 92672
MLS# OC26107159Listed by: FIRST TEAM REAL ESTATE - New
 $2,000,000Active5 beds 3 baths3,289 sq. ft.
6330 Camino Marinero, San Clemente, CA 92673
MLS# OC26186129Listed by: CONRAD REALTORS INC - New
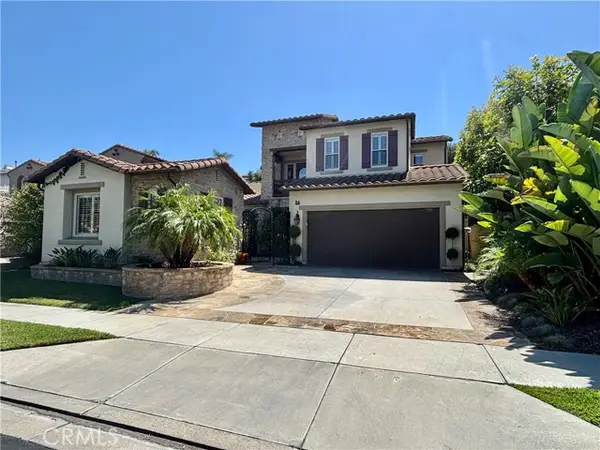 $2,075,000Active4 beds 3 baths3,112 sq. ft.
54 Via Cartama, San Clemente, CA 92673
MLS# OC26181840Listed by: BERKSHIRE HATHAWAY HOMESERVICE - Open Wed, 10am to 1pmNew
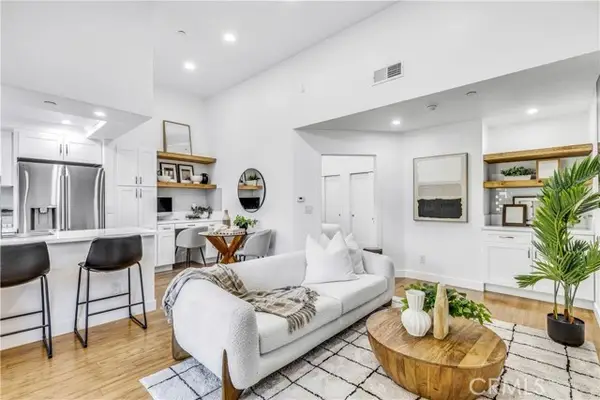 $475,000Active1 beds 1 baths521 sq. ft.
1062 Calle Del Cerro #1222, San Clemente, CA 92672
MLS# OC26171431Listed by: FIRST TEAM REAL ESTATE - New
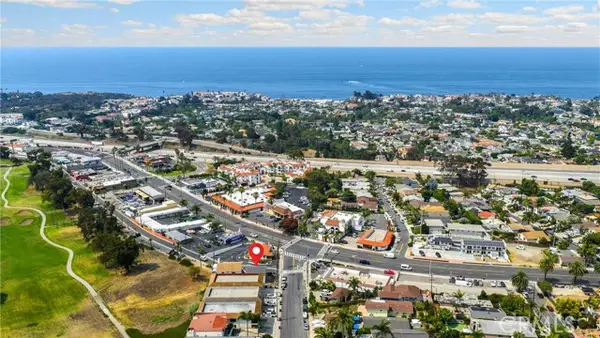 $2,690,000Active-- beds -- baths
102 Avenida San Gabriel, San Clemente, CA 92672
MLS# PW26184410Listed by: KINNERY'S BROKERAGE HOUSE - Open Sat, 12 to 3pmNew
 $1,310,000Active3 beds 3 baths1,690 sq. ft.
53 Finca, San Clemente, CA 92672
MLS# OC26185236Listed by: REDFIN


Protect your home and budget from life's surprises with an Assurant Home Warranty, backed by a partner that supports you through every step of homeownership. Explore Plans.
© 2026 Better Homes and Gardens Real Estate LLC. An Anywhere Real Estate company. All rights reserved. Better Homes and Gardens® Real Estate is a registered trademark owned by Meredith Operations Corporation, licensed to Better Homes and Gardens Real Estate LLC and used with permission. Better Homes and Gardens Real Estate LLC fully supports the principles of the Fair Housing Act and the Equal Opportunity Act. Listing information is deemed reliable but is not guaranteed accurate.
Each office is independently owned and operated.
Any services or products provided by third parties are not provided by, affiliated with or related to Better Homes and Gardens Real Estate LLC, or its affiliated companies.