
3837 Vista Blanca, San Clemente, CA 92672
Local realty services provided by:Better Homes and Gardens Real Estate Property Shoppe
3837 Vista Blanca,San Clemente, CA 92672
$3,700,000
- 4 Beds
- 3 Baths
- 3,908 sq. ft.
- Single family
- Active
Listed by: vanessa ebel, seth ebel
Office: inhabit collective949-498-7711
MLS#:OC26110377
Source:CRMLS
Price summary
- Price:$3,700,000
- Price per sq. ft.:$946.78
- Monthly HOA dues:$502
About this home
Architecturally inspired California contemporary home with clean coastal design. Positioned on a premier corner lot within the guard-gated coastal enclave of Cyprus Cove, 3837 Vista Blanca presents a refined expression of coastal California living shaped by light, scale, and a seamless connection to the outdoors. Just moments from the sand, the residence offers nearly 4,000 square feet of thoughtfully updated interiors designed to feel both elevated and effortlessly livable. Framed by mature landscaping and softened by ocean breezes, the home unfolds with a sense of warmth and understated sophistication. Natural light moves throughout the interiors, illuminating custom wood detailing, exposed beams, expansive living spaces, and a carefully curated material palette that creates continuity from room to room. Recent updates — including updated Pella windows, updated luxury vinyl flooring throughout, updated stair railings, and a updated electrical panel — have been completed with a focus on clean lines, comfort, and timeless coastal style.
The floorplan is both functional and expansive, offering four bedrooms, three bathrooms, and an oversized bonus room that can easily function as a media lounge, studio, playroom, or additional guest retreat. The kitchen offers an exceptional opportunity for a buyer to bring their own vision to select interior finishes and updates, with plenty of room to add a butler's pantry. The adjoining family spaces open naturally to the outdoor living areas, creating an easy indoor-outdoor flow well suited for both quiet mornings and large-scale entertaining. Upstairs, the primary suite serves as a private retreat, complete with its own fireplace, balcony, and the subtle soundtrack of crashing waves in the distance. Above it all, a rooftop deck captures ocean views, coastal sunsets, and the relaxed rhythm that defines life along the coast.
Set on a pool-sized corner lot on one of Cyprus Cove’s most desirable streets, the property also enjoys access to the community’s private beach approach, clubhouse, pool and spa, tennis courts, pickleball, and park spaces — all within one of San Clemente’s most sought-after oceanfront neighborhoods.
Calm, bright, and quietly refined, this is a residence designed less around trends and more around the enduring qualities of coastal living: light, space, privacy, and connection to the sea....
Contact an agent
Home facts
- Year built:1982
- Listing ID #:OC26110377
- Added:45 day(s) ago
- Updated:July 01, 2026 at 01:26 PM
Rooms and interior
- Bedrooms:4
- Total bathrooms:3
- Full bathrooms:3
- Flooring:Vinyl
- Kitchen Description:Dishwasher, Electric Oven, Electric Range, Gas Range, Ice Maker, Pantry, Refrigerator, Stone Counters
- Living area:3,908 sq. ft.
Heating and cooling
- Heating:Central Furnace, Fireplaces
Structure and exterior
- Roof:Composition
- Year built:1982
- Building area:3,908 sq. ft.
- Lot area:0.17 Acres
- Lot Features:Back Yard, Corner Lot, Cul De Sac, Front Yard, Landscaped, Lawn, Sprinkler System, Sprinklers In Front, Sprinklers In Rear, Street Level, Yard
- Architectural Style:Contemporary
- Construction Materials:Wood Siding
- Exterior Features:Concrete Patio, Rooftop
- Foundation Description:Slab
- Levels:2 Story
Schools
- High school:San Clemente
- Middle school:Shorecliff
- Elementary school:Concordia
Utilities
- Water:Public, Water Connected
- Sewer:Public Sewer, Sewer Connected
Finances and disclosures
- Price:$3,700,000
- Price per sq. ft.:$946.78
Features and amenities
- Appliances:Dishwasher, Disposal, Electric Oven, Electric Range, Gas Range, Ice Maker, Refrigerator
- Laundry features:Electric Dryer Hookup, Gas Dryer Hookup, Inside, Laundry Room, Washer Hookup
- Amenities:Balcony, Barbecue, Carbon Monoxide Detectors, Casement Windows, Fire Detection System, Fire Pit, Fire Sprinkler System, Gated Community, High Ceilings, Instant Hot Water, Lighting, Outdoor Cooking Area, Pantry, Pickleball, Picnic Area, Pool, Rain Gutters, Recessed Lighting, Security Gate, Skylights, Smoke Detectors, Walk In Closets, Wood Frames
- Pool features:Association Pool, Community Pool, Heated, In Ground, Pool
Parking
- Total parking spaces:6
- Parking description:Direct Access, Door Multi, Driveway, Driveway Level, Garage, Garage Door Opener, Paved Driveway, Storage
- Garage:Yes
- Garage spaces:3
New listings near 3837 Vista Blanca
- New
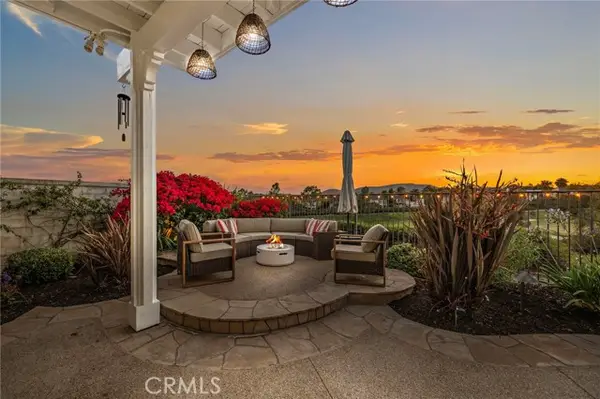 $2,295,000Active4 beds 3 baths2,736 sq. ft.
228 Via Sedona, San Clemente, CA 92673
MLS# OC26142904Listed by: DISTINCTIVE COAST PROPERTIES
- New
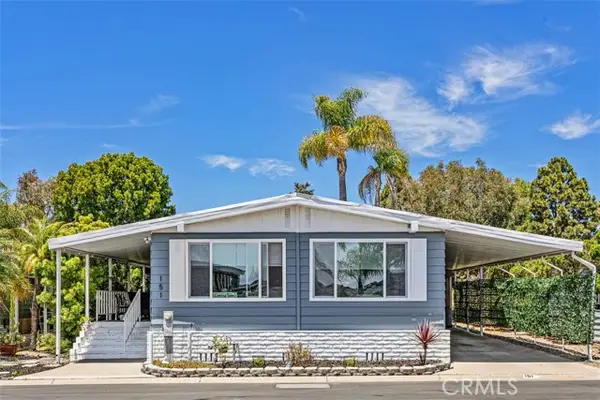 $799,000Active2 beds 2 baths1,536 sq. ft.
151 Mira Del Norte, San Clemente, CA 92673
MLS# OC26145841Listed by: FIRST TEAM REAL ESTATE - New
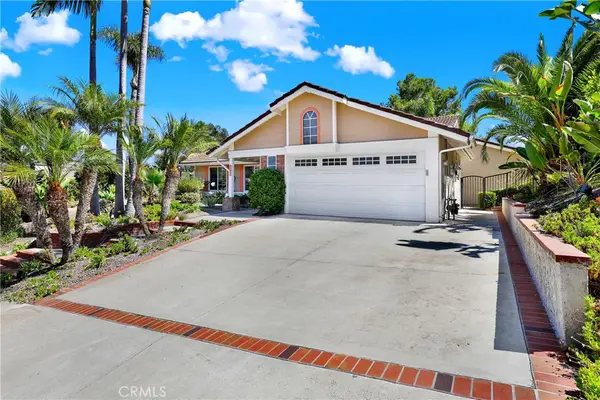 $2,150,000Active4 beds 3 baths2,275 sq. ft.
2912 Estancia, San Clemente, CA 92673
MLS# OC26144126Listed by: LUXRE REALTY, INC. - New
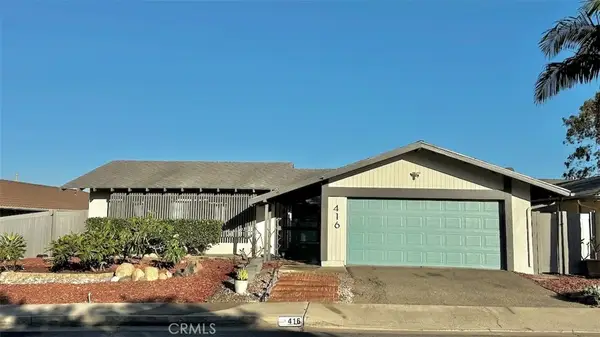 $1,500,000Active4 beds 2 baths2,031 sq. ft.
416 Via Alegre, San Clemente, CA 92672
MLS# OC26144765Listed by: KELLER WILLIAMS OC COASTAL REALTY - New
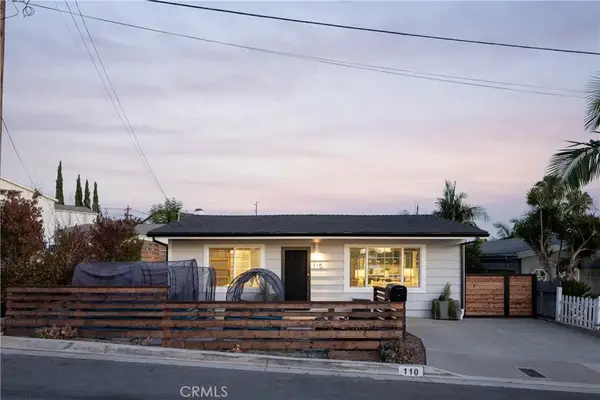 $1,795,000Active3 beds 2 baths1,284 sq. ft.
110 Avenida Carmelo, San Clemente, CA 92672
MLS# LG26144273Listed by: PACIFIC SOTHEBYS INTERNATIONAL REALTY - Coming Soon
 $1,275,000Coming Soon2 beds 2 baths
3501 Paseo Flamenco, San Clemente, CA 92672
MLS# PW26144727Listed by: COLDWELL BANKER ENVISION - New
 $1,795,000Active3 beds 2 baths1,284 sq. ft.
110 Avenida Carmelo, San Clemente, CA 92672
MLS# LG26144273Listed by: PACIFIC SOTHEBYS INTERNATIONAL REALTY - Open Wed, 10am to 1pmNew
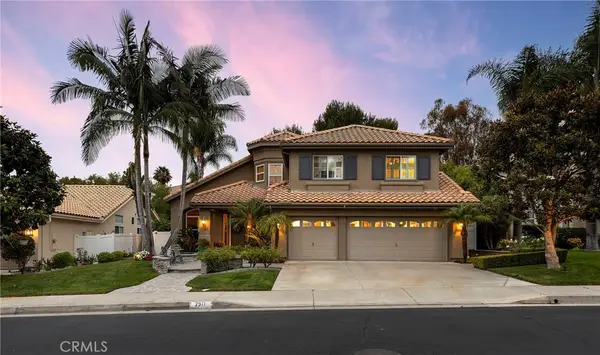 $2,195,000Active5 beds 3 baths3,317 sq. ft.
2911 Carta Taza, San Clemente, CA 92673
MLS# OC26141465Listed by: TALAVERA REAL ESTATE - Open Wed, 10am to 1pmNew
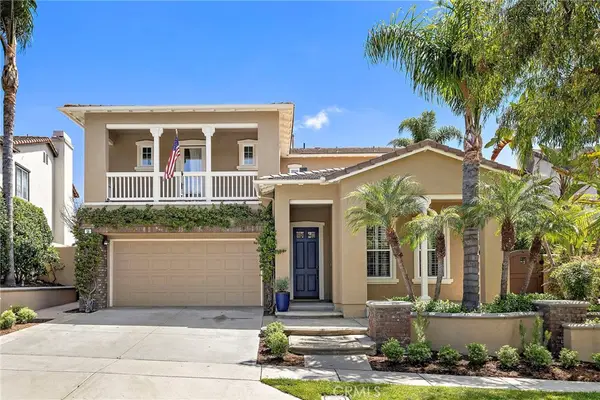 $2,099,000Active5 beds 3 baths3,015 sq. ft.
18 Via Cancion, San Clemente, CA 92673
MLS# OC26141532Listed by: PACIFIC SOTHEBY'S INT'L REALTY - New
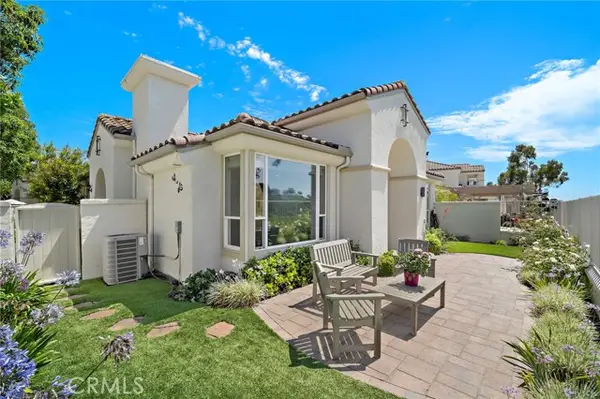 $1,450,000Active3 beds 2 baths2,050 sq. ft.
82 Avenida Cristal, San Clemente, CA 92673
MLS# OC26136336Listed by: CENTURY 21 AFFILIATED


Protect your home and budget from life's surprises with an Assurant Home Warranty, backed by a partner that supports you through every step of homeownership. Explore Plans.
© 2026 Better Homes and Gardens Real Estate LLC. An Anywhere Real Estate company. All rights reserved. Better Homes and Gardens® Real Estate is a registered trademark owned by Meredith Operations Corporation, licensed to Better Homes and Gardens Real Estate LLC and used with permission. Better Homes and Gardens Real Estate LLC fully supports the principles of the Fair Housing Act and the Equal Opportunity Act. Listing information is deemed reliable but is not guaranteed accurate.
Each office is independently owned and operated.
Any services or products provided by third parties are not provided by, affiliated with or related to Better Homes and Gardens Real Estate LLC, or its affiliated companies.