
609 Avenida Teresa, San Clemente, CA 92672
Local realty services provided by:Better Homes and Gardens Real Estate Napolitano & Associates
609 Avenida Teresa,San Clemente, CA 92672
$3,499,900
- 4 Beds
- 3 Baths
- 2,322 sq. ft.
- Single family
- Active
Listed by: brandi vanderbeek
Office: douglas elliman of california
MLS#:OC26179469
Source:San Diego MLS via CRMLS
Price summary
- Price:$3,499,900
- Price per sq. ft.:$1,507.28
About this home
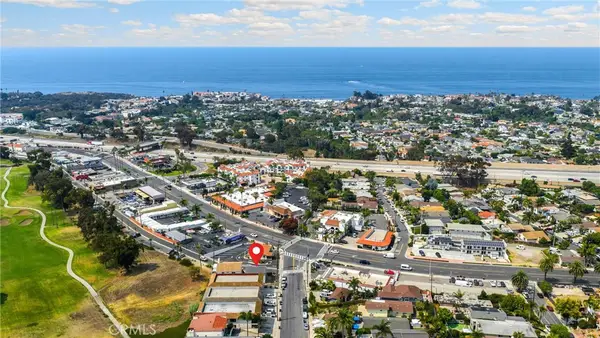
There are ocean viewsthen there is 609 Avenida Teresa. This reimagined residence showcases a breathtaking full panoramic ocean view with Catalina Island views and breathtaking sunset views, creating an unforgettable backdrop. Completed in 2024, the renovation went far beyond cosmetic updates. Significant permitted structural improvements included new foundation footings, structural steel beams, framing, ceiling modifications and relocated plumbing and electrical, all completed in accordance with approved engineering plans. The kitchen ceiling was raised to approx 9 feet, dramatically opening the main living spaces. The redesigned kitchen features custom KraftMaid cabinetry, Calacatta Carmel quartz countertops, oversized island, waterfall bar detail, full-height slab backsplash, large-format porcelain tile, glass upper cabinets, soft-close dovetail drawers, under-cabinet lighting, designer pendants and extensive recessed LED lighting. The living room is anchored by a custom gas fireplace wall with quartz surround, shiplap detailing, illuminated built-ins and coordinating cabinetry. A fully integrated Sonos-compatible multi-room audio system serves the kitchen, dining & family rooms, primary bedroom, hallway and backyard, with additional courtyard prewiring. The primary suite includes a custom closet system and a spa-inspired bath with freestanding soaking tub, oversized tiled shower, three recessed niches, tiled ceiling, Namib Fantasy slab bench and countertop, frameless glass enclosure, custom KraftMaid vanity, integrated mirror and outlets inside vanity drawers. The second...
Contact an agent
Home facts
- Year built:1964
- Subdivision & Development:Hillcrest (HC)
- Listing ID #:OC26179469
- Added:7 day(s) ago
- Updated:August 25, 2026 at 02:34 PM
Rooms and interior
- Bedrooms:4
- Total bathrooms:3
- Full bathrooms:2
- Half bathrooms:1
- Flooring:Wood
- Kitchen Description:6 Burner Stove, Convection Oven, Dishwasher, Disposal, Double Oven, Freezer, Gas Stove, Ice Maker, Microwave, Refrigerator, Self Cleaning Oven
- Living area:2,322 sq. ft.
Heating and cooling
- Cooling:Central Forced Air
- Heating:Forced Air Unit
Structure and exterior
- Year built:1964
- Building area:2,322 sq. ft.
- Construction Materials:Stucco
- Levels:1 Story
Utilities
- Water:Public
- Sewer:Public Sewer, Sewer Connected
Finances and disclosures
- Price:$3,499,900
- Price per sq. ft.:$1,507.28
Features and amenities
- Appliances:6 Burner Stove, Convection Oven, Dishwasher, Disposal, Double Oven, Freezer, Gas Stove, Ice Maker, Microwave, Refrigerator, Self Cleaning Oven
Parking
- Total parking spaces:2
- Garage spaces:2
 This information is deemed reliable but not guaranteed. You should rely on this information only to decide whether or not to further investigate a particular property. BEFORE MAKING ANY OTHER DECISION, YOU SHOULD PERSONALLY INVESTIGATE THE FACTS (e.g. square footage and lot size) with the assistance of an appropriate professional. You may use this information only to identify properties you may be interested in investigating further. All uses except for personal, non-commercial use in accordance with the foregoing purpose are prohibited. Redistribution or copying of this information, any photographs or video tours is strictly prohibited. This information is derived from the Internet Data Exchange (IDX) service provided by San Diego MLS®. Displayed property listings may be held by a brokerage firm other than the broker and/or agent responsible for this display. The information and any photographs and video tours and the compilation from which they are derived is protected by copyright. Compilation © 2020 San Diego MLS®, Inc.
New listings near 609 Avenida Teresa
- Coming Soon
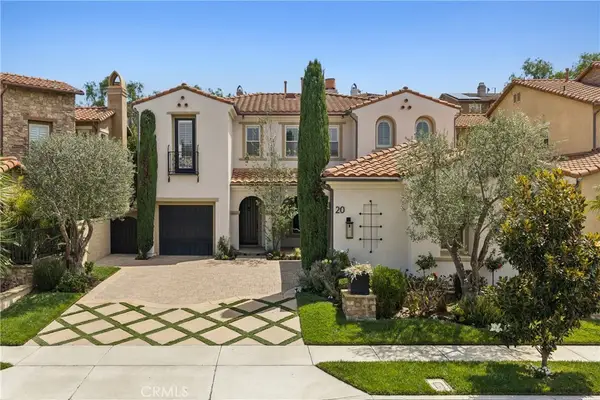 $1,989,000Coming Soon5 beds 4 baths3,296 sq. ft.
20 Via Soria, San Clemente, CA 92673
MLS# NP26181098Listed by: BOUHAUS PROPERTIES - Coming Soon
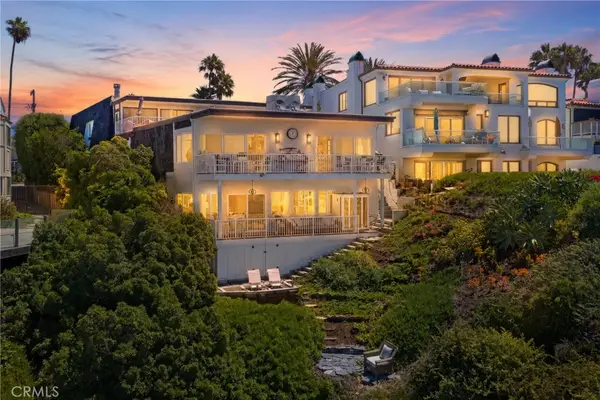 $4,300,000Coming Soon4 beds 4 baths3,123 sq. ft.
915 #C Buena Vista, San Clemente, CA 92672
MLS# OC26152490Listed by: FIRST TEAM REAL ESTATE - Coming SoonOpen Wed, 1 to 4pm
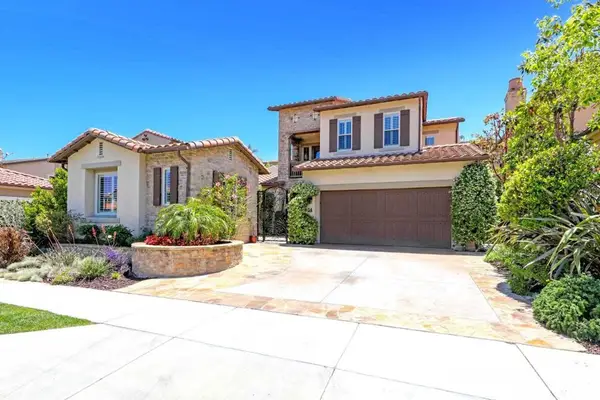 $2,075,000Coming Soon4 beds 3 baths2,941 sq. ft.
54 Via Cartama, San Clemente, CA 92673
MLS# OC26181840Listed by: BERKSHIRE HATHAWAY HOMESERVICE - Coming SoonOpen Thu, 10am to 1pm
 $1,599,000Coming Soon3 beds 2 baths1,929 sq. ft.
47 Via Palacio, San Clemente, CA 92673
MLS# OC26144942Listed by: BERKSHIRE HATHAWAY HOMESERVICE - Coming Soon
 $555,000Coming Soon1 beds 1 baths875 sq. ft.
2501 S El Camino Real #205, San Clemente, CA 92672
MLS# OC26175483Listed by: FIRST TEAM REAL ESTATE - Coming Soon
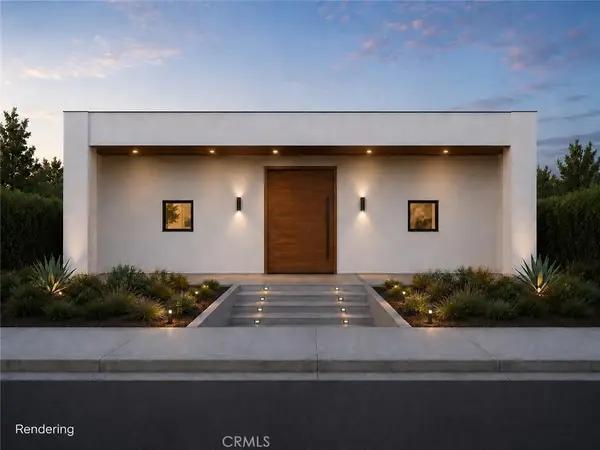 $3,999,990Coming Soon6 beds 7 baths3,323 sq. ft.
187 Avenida La Cuesta, San Clemente, CA 92672
MLS# OC26107159Listed by: FIRST TEAM REAL ESTATE - New
 $1,310,000Active3 beds 3 baths1,690 sq. ft.
53 Finca, San Clemente, CA 92672
MLS# OC26185236Listed by: REDFIN - Open Wed, 10am to 1pmNew
 $2,695,000Active3 beds 2 baths1,969 sq. ft.
241 Calle Neblina, San Clemente, CA 92672
MLS# NP26185209Listed by: COLDWELL BANKER REALTY - Open Wed, 10am to 1pmNew
 $1,895,000Active4 beds 2 baths1,965 sq. ft.
257 Avenida La Cuesta, San Clemente, CA 92672
MLS# OC26181771Listed by: TALAVERA REAL ESTATE - New
 $2,690,000Active-- beds -- baths3,732 sq. ft.
102 E Avenida San Gabriel, San Clemente, CA 92672
MLS# PW26184410Listed by: KINNERY'S BROKERAGE HOUSE


Protect your home and budget from life's surprises with an Assurant Home Warranty, backed by a partner that supports you through every step of homeownership. Explore Plans.
© 2026 Better Homes and Gardens Real Estate LLC. An Anywhere Real Estate company. All rights reserved. Better Homes and Gardens® Real Estate is a registered trademark owned by Meredith Operations Corporation, licensed to Better Homes and Gardens Real Estate LLC and used with permission. Better Homes and Gardens Real Estate LLC fully supports the principles of the Fair Housing Act and the Equal Opportunity Act. Listing information is deemed reliable but is not guaranteed accurate.
Each office is independently owned and operated.
Any services or products provided by third parties are not provided by, affiliated with or related to Better Homes and Gardens Real Estate LLC, or its affiliated companies.