
13906 Royal Dornoch Sq, San Diego, CA 92128
Local realty services provided by:Better Homes and Gardens Real Estate Napolitano & Associates
13906 Royal Dornoch Sq,San Diego, CA 92128
$1,399,900
- 4 Beds
- 3 Baths
- 2,423 sq. ft.
- Single family
- Pending
Listed by: melissa m pascual
Office: keller williams realty
MLS#:260014553
Source:San Diego MLS via CRMLS
Price summary
- Price:$1,399,900
- Price per sq. ft.:$577.75
- Monthly HOA dues:$270
About this home
Huge Price Improvement! Welcome to 13906 Royal Dornoch Square, located in the enchanted gated community of Royal St. George’s of Carmel Mountain Ranch! From the moment you enter the gates, this tranquil community will captivate you with its lush landscaping, community pool, spa, basketball courts, and tot lot with separate pool, blending outdoor activities, entertainment, comfort, and the opportunity to make many memories. Featuring authentic English Tudor architecture and an English Garden, this storybook
Contact an agent
Home facts
- Year built:1989
- Subdivision & Development:CARMEL MOUNTAIN RANCH
- Listing ID #:260014553
- Added:70 day(s) ago
- Updated:August 25, 2026 at 03:17 PM
Rooms and interior
- Bedrooms:4
- Total bathrooms:3
- Full bathrooms:3
- Flooring:Carpet, Laminate
- Bathrooms Description:Bathtub, Shower
- Kitchen Description:Built In Range, Dishwasher, Disposal, Electric Cooking, Ice Maker, Pantry, Refrigerator
- Living area:2,423 sq. ft.
Heating and cooling
- Cooling:Central Forced Air, Wall/Window
- Heating:Fireplace, Forced Air Unit
Structure and exterior
- Roof:Concrete, Flat Tile
- Year built:1989
- Building area:2,423 sq. ft.
- Architectural Style:Tudor/French Normandy
- Construction Materials:Wood/Stucco
- Exterior Features:Balcony, Gazebo, Patio Open, Porch - Front
- Levels:2 Story
Utilities
- Water:Available, Public
- Sewer:Public Sewer, Sewer Available
Finances and disclosures
- Price:$1,399,900
- Price per sq. ft.:$577.75
Features and amenities
- Appliances:Built In Range, Dishwasher, Disposal, Dryer, Electric Cooking, Garage Door Opener, Ice Maker, Refrigerator, Solar Panels, Washer
- Laundry features:Dryer, Gas, Washer
- Pool features:Community/Common, Pool
Parking
- Total parking spaces:6
- Parking description:Attached, Direct Garage Access, Garage, Garage - Front Entry, Garage - Two Door, Garage Door Opener
- Garage spaces:3
 This information is deemed reliable but not guaranteed. You should rely on this information only to decide whether or not to further investigate a particular property. BEFORE MAKING ANY OTHER DECISION, YOU SHOULD PERSONALLY INVESTIGATE THE FACTS (e.g. square footage and lot size) with the assistance of an appropriate professional. You may use this information only to identify properties you may be interested in investigating further. All uses except for personal, non-commercial use in accordance with the foregoing purpose are prohibited. Redistribution or copying of this information, any photographs or video tours is strictly prohibited. This information is derived from the Internet Data Exchange (IDX) service provided by San Diego MLS®. Displayed property listings may be held by a brokerage firm other than the broker and/or agent responsible for this display. The information and any photographs and video tours and the compilation from which they are derived is protected by copyright. Compilation © 2020 San Diego MLS®, Inc.
New listings near 13906 Royal Dornoch Sq
- Coming Soon
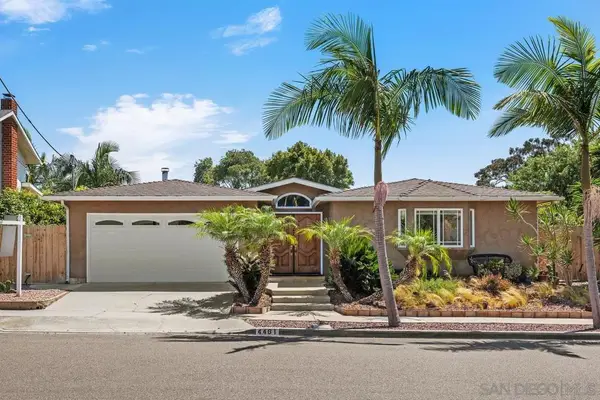 $1,700,000Coming Soon3 beds 3 baths2,161 sq. ft.
Address Withheld By Seller, San Diego, CA 92122
MLS# 260020761SDListed by: SAN DIEGO BROKERAGE - Coming Soon
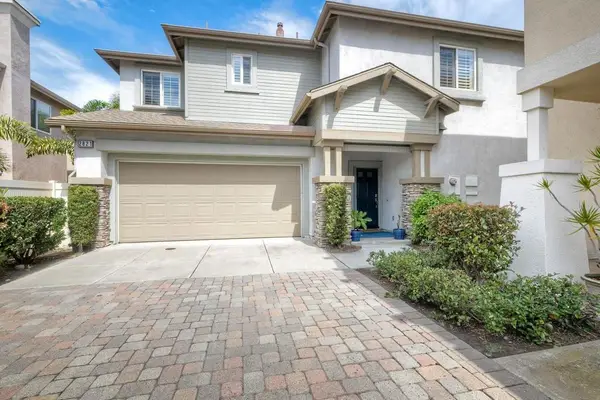 $1,075,000Coming Soon3 beds 3 baths1,679 sq. ft.
Address Withheld By Seller, San Diego, CA 92123
MLS# 260020734SDListed by: SKOGLIN REAL ESTATE, INC. - Coming Soon
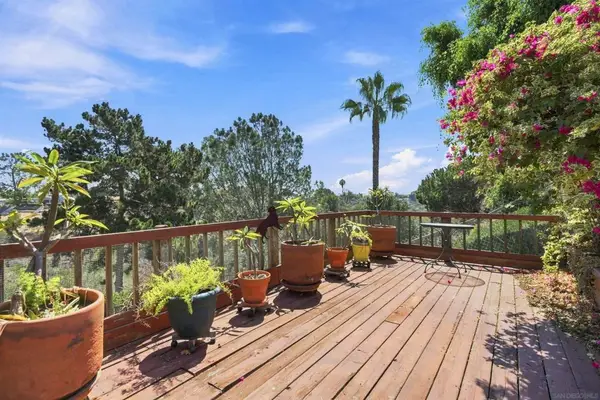 $837,000,000Coming Soon2 beds 2 baths1,040 sq. ft.
Address Withheld By Seller, San Diego, CA 92117
MLS# 260020737SDListed by: KELLER WILLIAMS SAN DIEGO METRO - Coming Soon
 $1,075,000Coming Soon3 beds 3 baths1,679 sq. ft.
Address Withheld By Seller, San Diego, CA 92123
MLS# 260020734SDListed by: SKOGLIN REAL ESTATE, INC. - Coming Soon
 $837,000,000Coming Soon2 beds 2 baths1,040 sq. ft.
Address Withheld By Seller, San Diego, CA 92117
MLS# 260020737SDListed by: KELLER WILLIAMS SAN DIEGO METRO - Coming Soon
 $1,260,000Coming Soon4 beds 2 baths1,608 sq. ft.
Address Withheld By Seller, San Diego, CA 92120
MLS# 260020719SDListed by: DEFINE REAL ESTATE - Coming Soon
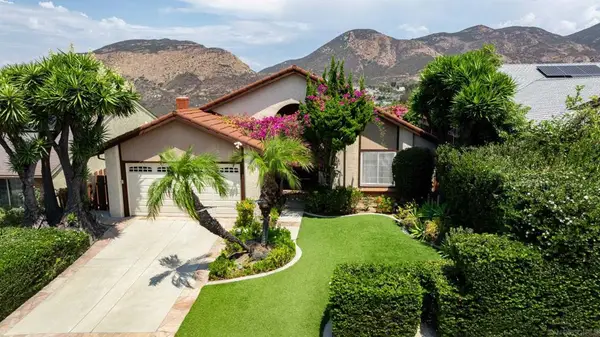 $1,260,000Coming Soon4 beds 2 baths1,608 sq. ft.
Address Withheld By Seller, San Diego, CA 92120
MLS# 260020719SDListed by: DEFINE REAL ESTATE - Coming Soon
 $739,000Coming Soon2 beds 3 baths1,074 sq. ft.
2232 Caminito Pajarito #114, San Diego, CA 92107
MLS# NDP2607960Listed by: FIRST TEAM REAL ESTATE - Coming Soon
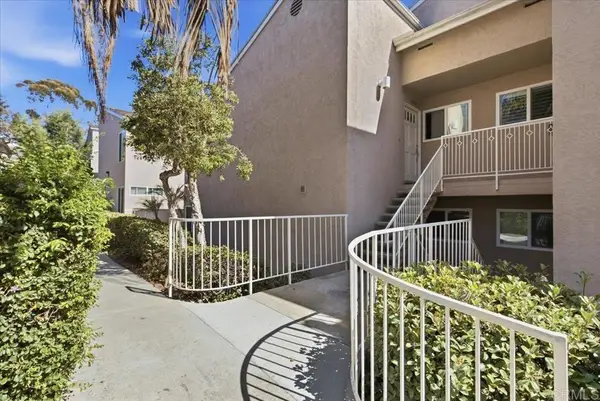 $514,000Coming Soon2 beds 2 baths956 sq. ft.
10056 Maya Linda Road #3102, San Diego, CA 92126
MLS# PTP2606462Listed by: REAL BROKER - Coming Soon
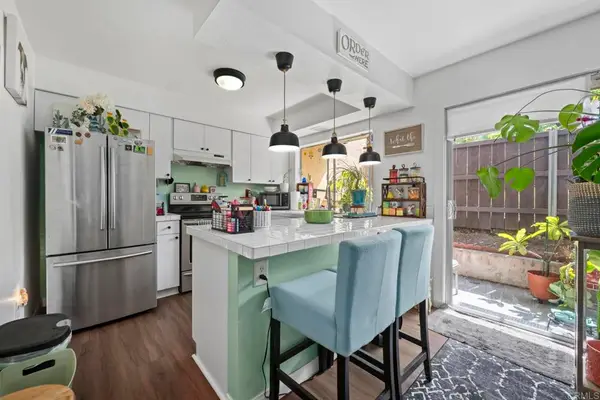 $479,999Coming Soon2 beds 2 baths894 sq. ft.
7958 Mission Center Court #B, San Diego, CA 92108
MLS# PTP2606447Listed by: CONNECT REALTY INC


Protect your home and budget from life's surprises with an Assurant Home Warranty, backed by a partner that supports you through every step of homeownership. Explore Plans.
© 2026 Better Homes and Gardens Real Estate LLC. An Anywhere Real Estate company. All rights reserved. Better Homes and Gardens® Real Estate is a registered trademark owned by Meredith Operations Corporation, licensed to Better Homes and Gardens Real Estate LLC and used with permission. Better Homes and Gardens Real Estate LLC fully supports the principles of the Fair Housing Act and the Equal Opportunity Act. Listing information is deemed reliable but is not guaranteed accurate.
Each office is independently owned and operated.
Any services or products provided by third parties are not provided by, affiliated with or related to Better Homes and Gardens Real Estate LLC, or its affiliated companies.