
1479 Paseo Aurora, San Diego, CA 92154
Local realty services provided by:Better Homes and Gardens Real Estate Clarity
1479 Paseo Aurora,San Diego, CA 92154
$559,000
- 2 Beds
- 3 Baths
- 1,326 sq. ft.
- Townhouse
- Active
Listed by: simon arianni
Office: rational realty, inc.
MLS#:260022857
Source:San Diego MLS via CRMLS
Price summary
- Price:$559,000
- Price per sq. ft.:$421.57
- Monthly HOA dues:$268
About this home
Completely remodeled 2-bedroom, 2.5-bath townhome with 1,326 sq ft of bright, modern living space. The designer kitchen features quartz countertops, white shaker cabinetry, stainless appliances, and pendant lighting. The living room offers a stylish tiled fireplace, wood laminate flooring, and walls of windows with abundant natural light. Both bedrooms include new carpet and generous closet space the spa-inspired baths showcase new double vanities and a walk-in shower. Enjoy easy living near Home Depot, Vons, theaters, restaurants, and everyday shopping, with quick freeway access. Truly move-in ready — come see for yourself! Some pictures are virtually staged.
Contact an agent
Home facts
- Year built:2004
- Subdivision & Development:SOUTH SD
- Listing ID #:260022857
- Added:4 day(s) ago
- Updated:September 22, 2026 at 02:36 PM
Rooms and interior
- Bedrooms:2
- Total bathrooms:3
- Full bathrooms:2
- Half bathrooms:1
- Kitchen Description:6 Burner Stove, Convection Oven, Dishwasher, Disposal, Microwave
- Living area:1,326 sq. ft.
Heating and cooling
- Cooling:Central Forced Air
- Heating:Forced Air Unit
Structure and exterior
- Roof:Spanish Tile
- Year built:2004
- Building area:1,326 sq. ft.
- Construction Materials:Stucco
- Levels:3 Story
Utilities
- Water:Meter on Property
- Sewer:Sewer Connected
Finances and disclosures
- Price:$559,000
- Price per sq. ft.:$421.57
Features and amenities
- Appliances:6 Burner Stove, Convection Oven, Dishwasher, Disposal, Fire Sprinklers, Microwave
- Laundry features:Electric, Gas
Parking
- Total parking spaces:2
- Parking description:Assigned, Attached, Direct Garage Access
- Garage spaces:1
 This information is deemed reliable but not guaranteed. You should rely on this information only to decide whether or not to further investigate a particular property. BEFORE MAKING ANY OTHER DECISION, YOU SHOULD PERSONALLY INVESTIGATE THE FACTS (e.g. square footage and lot size) with the assistance of an appropriate professional. You may use this information only to identify properties you may be interested in investigating further. All uses except for personal, non-commercial use in accordance with the foregoing purpose are prohibited. Redistribution or copying of this information, any photographs or video tours is strictly prohibited. This information is derived from the Internet Data Exchange (IDX) service provided by San Diego MLS®. Displayed property listings may be held by a brokerage firm other than the broker and/or agent responsible for this display. The information and any photographs and video tours and the compilation from which they are derived is protected by copyright. Compilation © 2020 San Diego MLS®, Inc.
New listings near 1479 Paseo Aurora
- Coming Soon
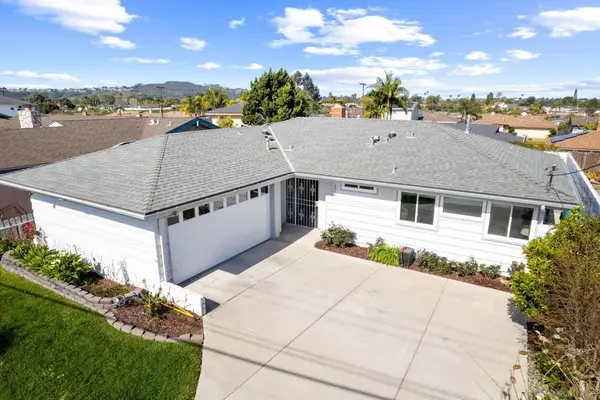 $1,550,000Coming Soon3 beds 2 baths1,309 sq. ft.
Address Withheld By Seller, San Diego, CA 92122
MLS# 260023076SDListed by: GOLDEN SHORE REALTY - Coming Soon
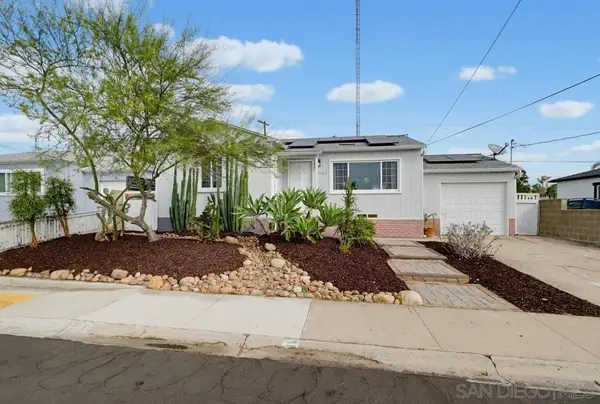 $699,000Coming Soon2 beds 1 baths820 sq. ft.
Address Withheld By Seller, San Diego, CA 92105
MLS# 260023080SDListed by: COMPASS - Coming Soon
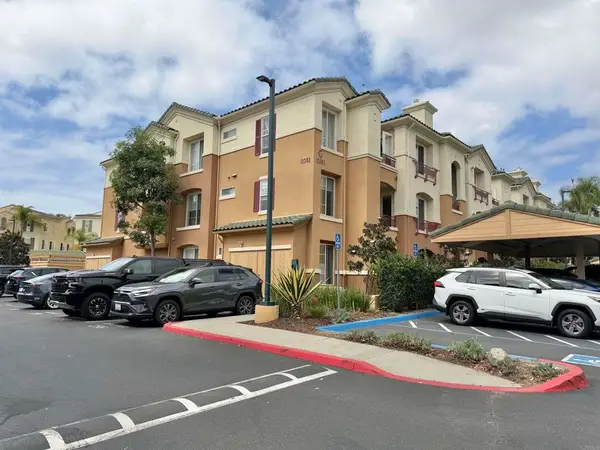 $800,000Coming Soon2 beds 2 baths1,145 sq. ft.
12362 Carmel Country Road #201, San Diego, CA 92130
MLS# PTP2607144Listed by: KELLER WILLIAMS LA JOLLA - Coming Soon
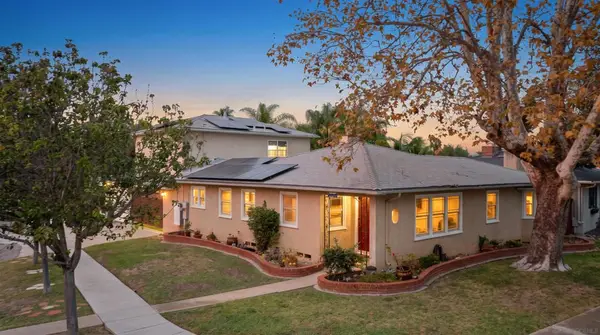 $1,295,000Coming Soon4 beds 4 baths2,041 sq. ft.
Address Withheld By Seller, San Diego, CA 92115
MLS# 260023066SDListed by: FRANK CARPENTER REAL ESTATE - Coming Soon
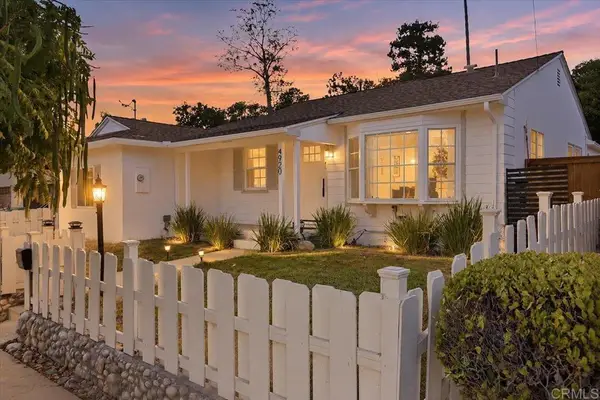 $1,100,000Coming Soon3 beds 2 baths1,334 sq. ft.
4920 Elsa Rd, San Diego, CA 92120
MLS# PTP2607138Listed by: REAL BROKER - Coming Soon
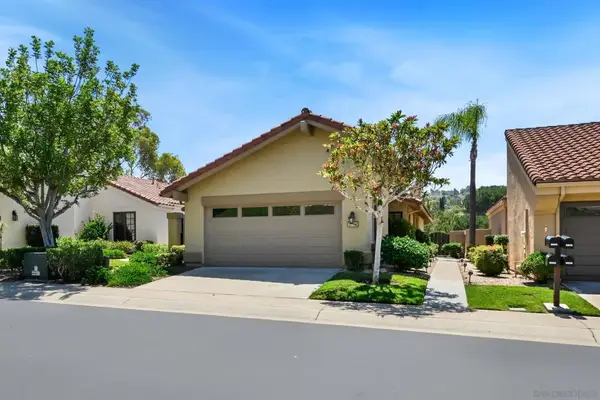 $1,125,000Coming Soon2 beds 2 baths1,428 sq. ft.
Address Withheld By Seller, San Diego, CA 92128
MLS# 260023012SDListed by: REDFIN CORPORATION - Coming Soon
 $1,125,000Coming Soon2 beds 2 baths1,428 sq. ft.
Address Withheld By Seller, San Diego, CA 92128
MLS# 260023012SDListed by: REDFIN CORPORATION - Coming Soon
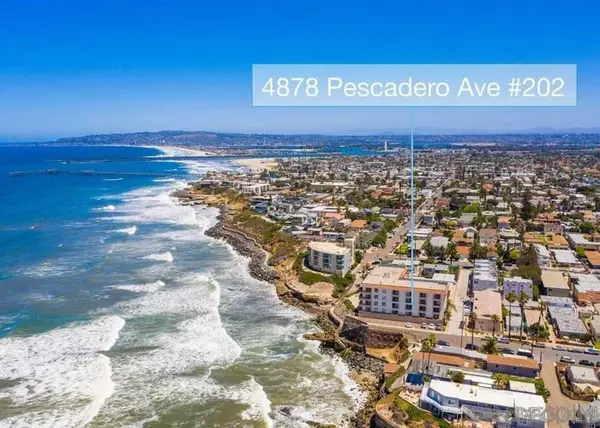 $1,095,000Coming Soon2 beds 2 baths1,078 sq. ft.
Address Withheld By Seller, San Diego, CA 92107
MLS# 260023008SDListed by: PALISADE REALTY INC - Coming Soon
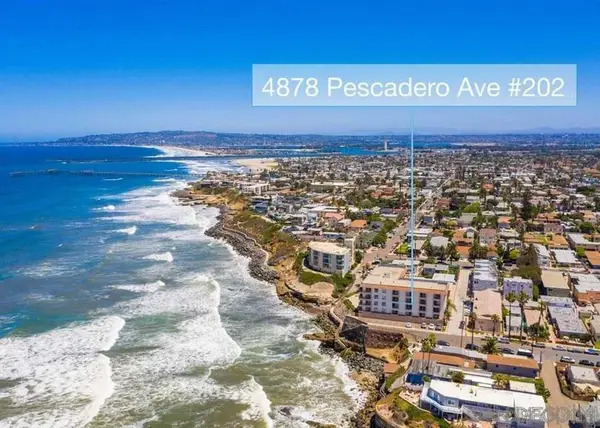 $1,095,000Coming Soon2 beds 2 baths1,078 sq. ft.
Address Withheld By Seller, San Diego, CA 92107
MLS# 260023008SDListed by: PALISADE REALTY INC - Coming Soon
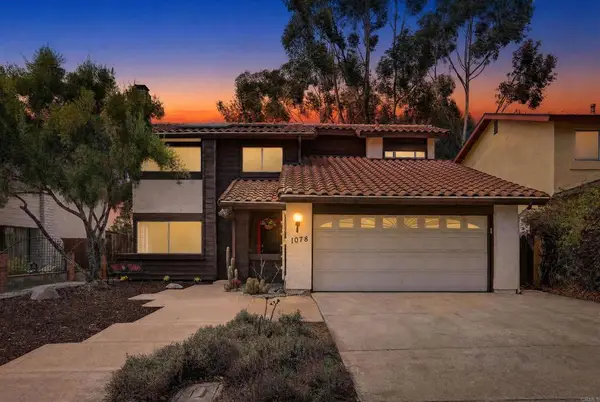 $774,000Coming Soon4 beds 3 baths1,699 sq. ft.
1078 Angelus Ave, San Diego, CA 92114
MLS# NDP2608790Listed by: EXP REALTY OF SOUTHERN CA


Protect your home and budget from life's surprises with an Assurant Home Warranty, backed by a partner that supports you through every step of homeownership. Explore Plans.
© 2026 Better Homes and Gardens Real Estate LLC. An Anywhere Real Estate company. All rights reserved. Better Homes and Gardens® Real Estate is a registered trademark owned by Meredith Operations Corporation, licensed to Better Homes and Gardens Real Estate LLC and used with permission. Better Homes and Gardens Real Estate LLC fully supports the principles of the Fair Housing Act and the Equal Opportunity Act. Listing information is deemed reliable but is not guaranteed accurate.
Each office is independently owned and operated.
Any services or products provided by third parties are not provided by, affiliated with or related to Better Homes and Gardens Real Estate LLC, or its affiliated companies.