
1738 Reed Ave #B, San Diego, CA 92109
Local realty services provided by:Better Homes and Gardens Real Estate Napolitano & Associates
Upcoming open houses
- Sun, Sep 2712:00 pm - 03:00 pm
Listed by: monroe herington
Office: exp realty of california inc
MLS#:260022816
Source:San Diego MLS via CRMLS
Price summary
- Price:$1,049,000
- Price per sq. ft.:$638.08
- Monthly HOA dues:$1,200
About this home
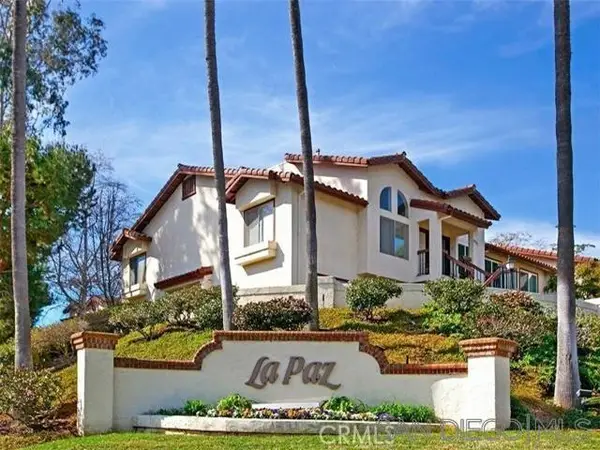
Top-floor Pacific Beach condo offering 2 bedrooms, 2.5 bathrooms, 1,644 sq. ft. of living space with no neighbors above. The spacious main level features a large living room with a fireplace, 2 decks, guest bath, along with a dedicated breakfast area & 3rd balcony. Upstairs, both bedrooms feature ensuite bathrooms, creating a functional layout with added privacy. The home also includes a two-car garage and a private garden / patio area, offering additional outdoor space for pets, or relaxing. Set within an intimate four-unit complex with spa on a peaceful and quiet, tree-lined street, the home is just a short walk from Mission Bay and minutes from the beach, restaurants, coffee shops, grocery stores, and everything Pacific Beach has to offer.
Contact an agent
Home facts
- Year built:1984
- Subdivision & Development:CROWN POINT
- Listing ID #:260022816
- Added:6 day(s) ago
- Updated:September 24, 2026 at 02:36 PM
Rooms and interior
- Bedrooms:2
- Total bathrooms:3
- Full bathrooms:2
- Half bathrooms:1
- Kitchen Description:Convection Oven, Dishwasher, Disposal, Freezer, Gas Range, Gas Stove, Microwave, Range/Oven, Range/Stove Hood, Refrigerator
- Living area:1,644 sq. ft.
Heating and cooling
- Heating:Fireplace
Structure and exterior
- Roof:Shingle
- Year built:1984
- Building area:1,644 sq. ft.
- Architectural Style:Cottage, Craftsman, Modern
- Construction Materials:Wood/Stucco
- Levels:2 Story
Utilities
- Water:Meter on Property
- Sewer:Sewer Connected
Finances and disclosures
- Price:$1,049,000
- Price per sq. ft.:$638.08
Features and amenities
- Appliances:Convection Oven, Dishwasher, Disposal, Dryer, Freezer, Gas Range, Gas Stove, Microwave, Pool/Spa/Equipment, Range/Oven, Range/Stove Hood, Refrigerator, Washer
- Laundry features:Dryer, Washer
Parking
- Total parking spaces:2
- Parking description:Garage, Tandem
- Garage spaces:2
 This information is deemed reliable but not guaranteed. You should rely on this information only to decide whether or not to further investigate a particular property. BEFORE MAKING ANY OTHER DECISION, YOU SHOULD PERSONALLY INVESTIGATE THE FACTS (e.g. square footage and lot size) with the assistance of an appropriate professional. You may use this information only to identify properties you may be interested in investigating further. All uses except for personal, non-commercial use in accordance with the foregoing purpose are prohibited. Redistribution or copying of this information, any photographs or video tours is strictly prohibited. This information is derived from the Internet Data Exchange (IDX) service provided by San Diego MLS®. Displayed property listings may be held by a brokerage firm other than the broker and/or agent responsible for this display. The information and any photographs and video tours and the compilation from which they are derived is protected by copyright. Compilation © 2020 San Diego MLS®, Inc.
New listings near 1738 Reed Ave #B
- Coming Soon
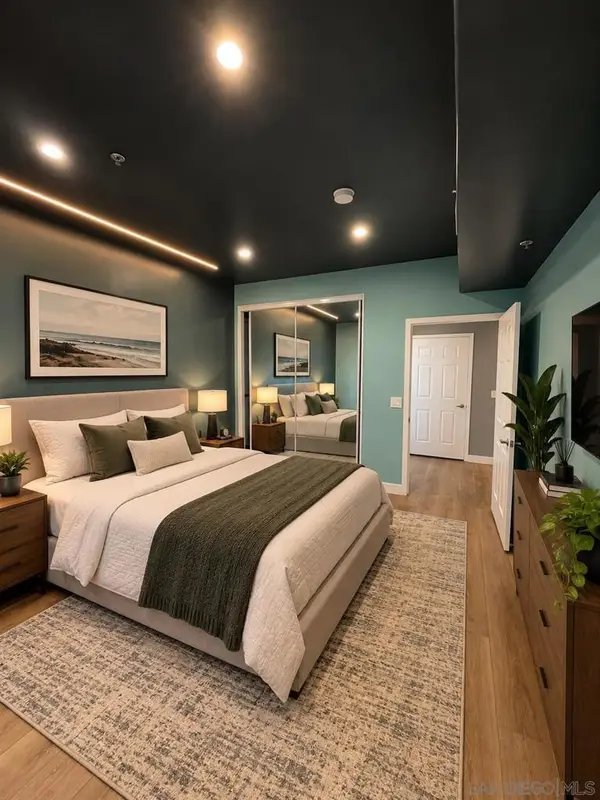 $500,000Coming Soon1 beds 1 baths757 sq. ft.
Address Withheld By Seller, San Diego, CA 92101
MLS# 260023264SDListed by: CA-RES - Coming Soon
 $2,295,000Coming Soon4 beds 4 baths3,271 sq. ft.
Address Withheld By Seller, San Diego, CA 92116
MLS# 260023265SDListed by: FINEST CITY HOMES & LOANS - Coming Soon
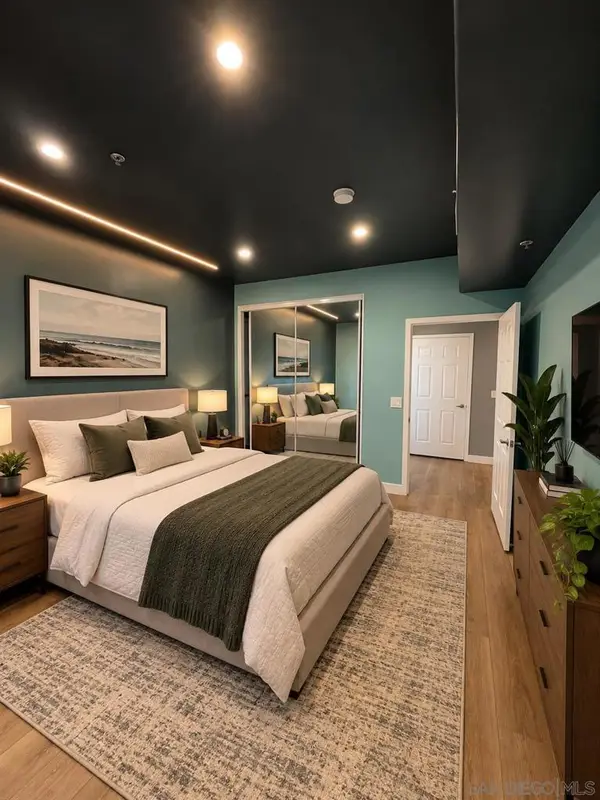 $500,000Coming Soon1 beds 1 baths757 sq. ft.
Address Withheld By Seller, San Diego, CA 92101
MLS# 260023264SDListed by: CA-RES - Coming Soon
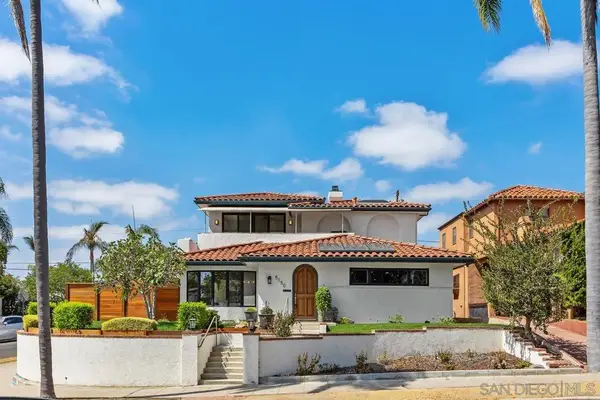 $2,295,000Coming Soon4 beds 4 baths3,271 sq. ft.
Address Withheld By Seller, San Diego, CA 92116
MLS# 260023265SDListed by: FINEST CITY HOMES & LOANS - Coming Soon
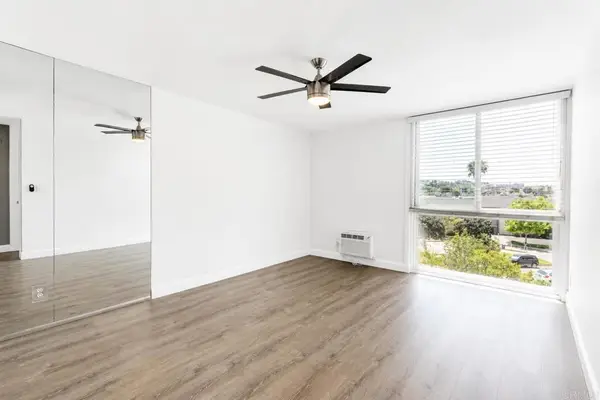 $379,000Coming Soon1 beds 1 baths547 sq. ft.
3050 Rue D'orleans #404, San Diego, CA 92110
MLS# PTP2607191Listed by: RE/MAX CONNECTIONS - Coming Soon
 $669,000Coming Soon2 beds 2 baths966 sq. ft.
Address Withheld By Seller, San Diego, CA 92122
MLS# 260023251SDListed by: JENIFER RENE DESPOSATO - Coming Soon
 $999,000Coming Soon2 beds 2 baths836 sq. ft.
Address Withheld By Seller, San Diego, CA 92116
MLS# 260023142SDListed by: BERKSHIRE HATHAWAY HOMESERVICES CALIFORNIA PROPERTIES - Coming Soon
 $899,000Coming Soon1 beds 1 baths700 sq. ft.
Address Withheld By Seller, San Diego, CA 92107
MLS# 260023145SDListed by: ESQUIRE REALTY - Coming Soon
 $615,000Coming Soon1 beds 1 baths706 sq. ft.
Address Withheld By Seller, San Diego, CA 92101
MLS# 260023155SDListed by: URBAN PACIFIC SAN DIEGO REALTY - Coming Soon
 $420,000Coming Soon2 beds 2 baths883 sq. ft.
Address Withheld By Seller, San Diego, CA 92120
MLS# 260023134SDListed by: EXP REALTY OF SOUTHERN CA


Protect your home and budget from life's surprises with an Assurant Home Warranty, backed by a partner that supports you through every step of homeownership. Explore Plans.
© 2026 Better Homes and Gardens Real Estate LLC. An Anywhere Real Estate company. All rights reserved. Better Homes and Gardens® Real Estate is a registered trademark owned by Meredith Operations Corporation, licensed to Better Homes and Gardens Real Estate LLC and used with permission. Better Homes and Gardens Real Estate LLC fully supports the principles of the Fair Housing Act and the Equal Opportunity Act. Listing information is deemed reliable but is not guaranteed accurate.
Each office is independently owned and operated.
Any services or products provided by third parties are not provided by, affiliated with or related to Better Homes and Gardens Real Estate LLC, or its affiliated companies.