
2733 Piantino Circle, San Diego, CA 92108
Local realty services provided by:Better Homes and Gardens Real Estate Napolitano & Associates
Listed by: peggy foos, rachel gerdin
Office: compass
MLS#:260020617
Source:San Diego MLS via CRMLS
Price summary
- Price:$898,000
- Price per sq. ft.:$517.58
- Monthly HOA dues:$499
About this home
Style and sophisitication abound in this bright and light-filled home in the gated community of Escala in Mission Valley. Timeless features include gleaming wood floors, high ceilings and plantation shutters. This desireable floorplan features a main floor bedroom and bathroom with an additional "flex space" that can be used as an office, dining room or craft room. Modern upgrades include custom kitchen cabinets and countertops, upgraded stainless steel appliances, fresh neutral colored paint and a newer zoned HVAC system. The top floor features a private and spacious primary suite with an oversized closet and a rare set up of a separate tub and shower. The garage itself is a standout, with abundant built-in cabinets offering plenty of extra storage. The community has resortlike amenities, including a clubhouse, pools and tennis courts, gym, dog park and playground. The central location is near shopping, restaurants, beaches, freeways and Snapdragon Stadium. A great combination of upgrades and convenience to enjoy what San Diego has to offer....
Contact an agent
Home facts
- Year built:2004
- Subdivision & Development:MISSION VALLEY
- Listing ID #:260020617
- Added:4 day(s) ago
- Updated:August 26, 2026 at 02:57 PM
Rooms and interior
- Bedrooms:2
- Total bathrooms:2
- Full bathrooms:2
- Flooring:Tile, Wood
- Kitchen Description:Refrigerator
- Living area:1,735 sq. ft.
Heating and cooling
- Cooling:Central Forced Air
- Heating:Forced Air Unit
Structure and exterior
- Roof:Tile
- Year built:2004
- Building area:1,735 sq. ft.
- Construction Materials:Stucco
- Exterior Features:Balcony
- Levels:3 Story
Utilities
- Water:Meter on Property
- Sewer:Sewer Connected
Finances and disclosures
- Price:$898,000
- Price per sq. ft.:$517.58
Features and amenities
- Appliances:Dryer, Refrigerator, Washer
- Laundry features:Dryer, Gas, Washer
- Pool features:Community/Common, Pool
Parking
- Total parking spaces:2
- Parking description:Attached
- Garage spaces:2
 This information is deemed reliable but not guaranteed. You should rely on this information only to decide whether or not to further investigate a particular property. BEFORE MAKING ANY OTHER DECISION, YOU SHOULD PERSONALLY INVESTIGATE THE FACTS (e.g. square footage and lot size) with the assistance of an appropriate professional. You may use this information only to identify properties you may be interested in investigating further. All uses except for personal, non-commercial use in accordance with the foregoing purpose are prohibited. Redistribution or copying of this information, any photographs or video tours is strictly prohibited. This information is derived from the Internet Data Exchange (IDX) service provided by San Diego MLS®. Displayed property listings may be held by a brokerage firm other than the broker and/or agent responsible for this display. The information and any photographs and video tours and the compilation from which they are derived is protected by copyright. Compilation © 2020 San Diego MLS®, Inc.
New listings near 2733 Piantino Circle
- Coming Soon
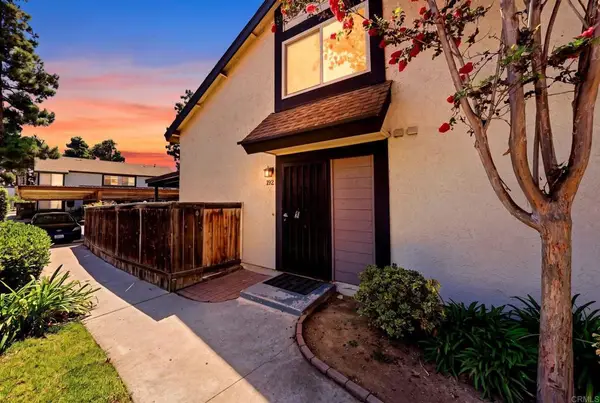 $525,000Coming Soon3 beds 2 baths1,224 sq. ft.
1706 Oro Vista Road #192, San Diego, CA 92154
MLS# PTP2606492Listed by: REAL BROKER - Coming Soon
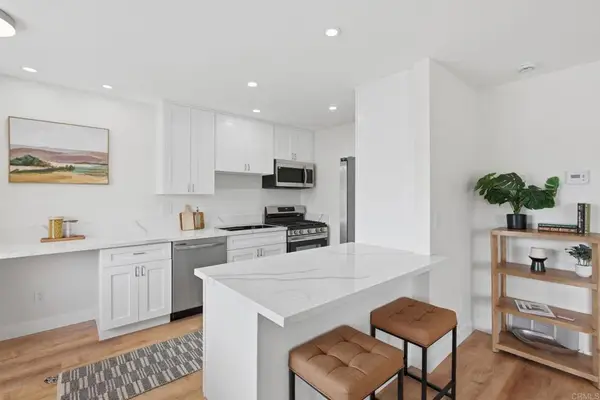 $672,000Coming Soon2 beds 2 baths804 sq. ft.
13754 Mango Drive #315, Del Mar, CA 92014
MLS# PTP2606488Listed by: REAL BROKER - Coming SoonOpen Thu, 12:30 to 1:30pm
 $985,000Coming Soon3 beds 2 baths1,472 sq. ft.
4156 Camino Lita, San Diego, CA 92122
MLS# SW26186583Listed by: NATIVE - Coming Soon
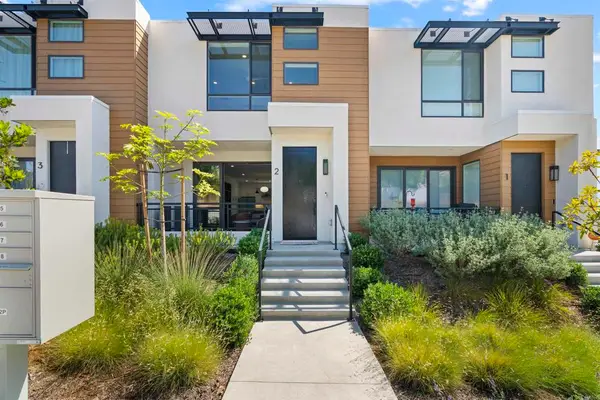 $995,000Coming Soon3 beds 4 baths1,648 sq. ft.
1045 32nd Street #2, San Diego, CA 92102
MLS# NDP2608000Listed by: DOUGLAS ELLIMAN OF CALIFORNIA - Coming Soon
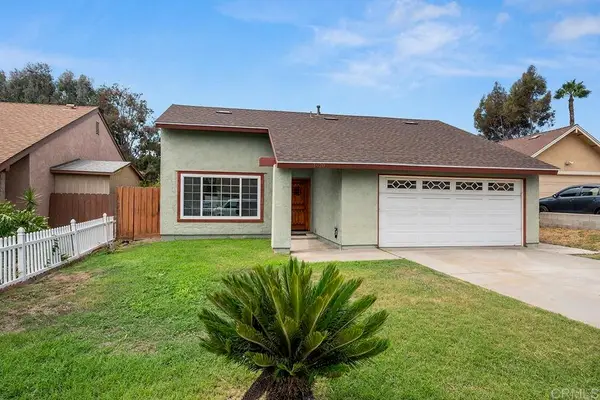 $750,000Coming Soon4 beds 2 baths1,575 sq. ft.
1920 Via Encantadoras, San Ysidro, CA 92173
MLS# PTP2606487Listed by: COLDWELL BANKER WEST - Coming Soon
 $1,499,000Coming Soon3 beds 3 baths1,812 sq. ft.
7962 Brooke Vista Lane, San Diego, CA 92129
MLS# PTP2606478Listed by: REAL BROKER - Coming Soon
 $819,000Coming Soon3 beds 3 baths1,526 sq. ft.
2552 Escala Cir, San Diego, CA 92108
MLS# PTP2606477Listed by: COLDWELL BANKER WEST - Coming Soon
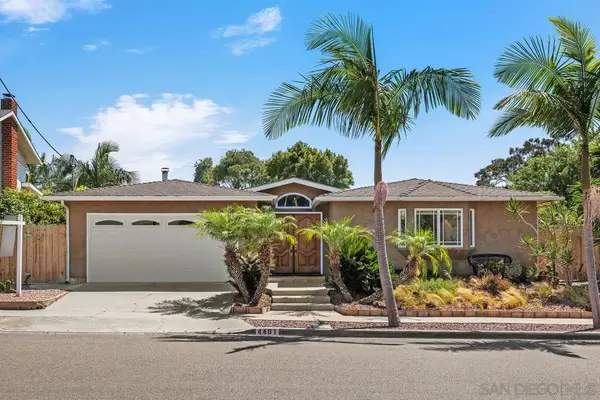 $1,700,000Coming Soon3 beds 3 baths2,161 sq. ft.
Address Withheld By Seller, San Diego, CA 92122
MLS# 260020761SDListed by: SAN DIEGO BROKERAGE - Coming Soon
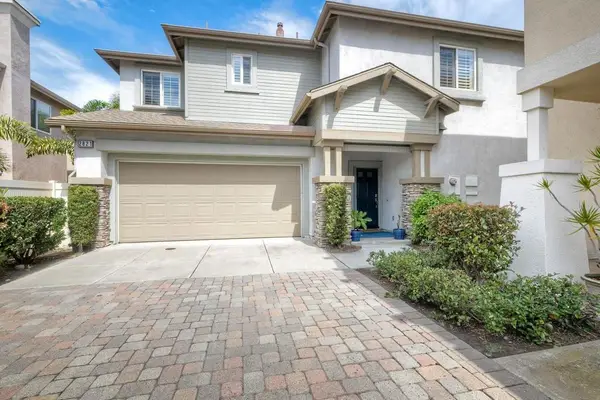 $1,075,000Coming Soon3 beds 3 baths1,679 sq. ft.
Address Withheld By Seller, San Diego, CA 92123
MLS# 260020734SDListed by: SKOGLIN REAL ESTATE, INC. - Coming Soon
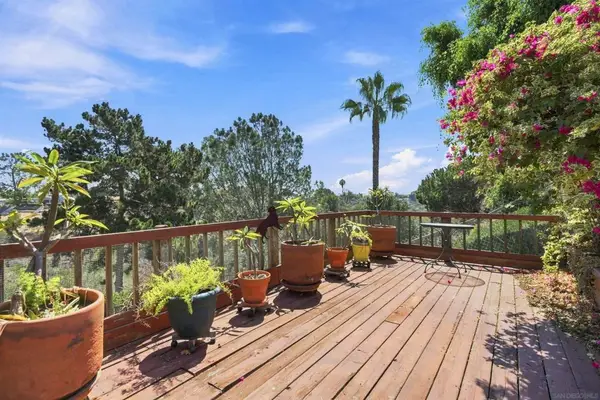 $837,000Coming Soon2 beds 2 baths1,040 sq. ft.
Address Withheld By Seller, San Diego, CA 92117
MLS# 260020737SDListed by: KELLER WILLIAMS SAN DIEGO METRO


Protect your home and budget from life's surprises with an Assurant Home Warranty, backed by a partner that supports you through every step of homeownership. Explore Plans.
© 2026 Better Homes and Gardens Real Estate LLC. An Anywhere Real Estate company. All rights reserved. Better Homes and Gardens® Real Estate is a registered trademark owned by Meredith Operations Corporation, licensed to Better Homes and Gardens Real Estate LLC and used with permission. Better Homes and Gardens Real Estate LLC fully supports the principles of the Fair Housing Act and the Equal Opportunity Act. Listing information is deemed reliable but is not guaranteed accurate.
Each office is independently owned and operated.
Any services or products provided by third parties are not provided by, affiliated with or related to Better Homes and Gardens Real Estate LLC, or its affiliated companies.