
4663 Biona Drive, San Diego, CA 92116
Local realty services provided by:Better Homes and Gardens Real Estate Clarity
Listed by: marty castro
Office: the castro group
MLS#:260020026
Source:San Diego MLS via CRMLS
Price summary
- Price:$2,499,000
- Price per sq. ft.:$1,084.64
About this home
A rare blend of architectural character and sophisticated design, this 1926 Tudor Revival, built by prominent San Diego master builder Lewis Henry Dodge, has been extensively renovated while preserving the details that make it truly special. The dramatic living room features soaring vaulted ceilings, exposed wood beams, original hardwood floors and a brick fireplace, anchored by an extraordinary 12-foot arched picture window that floods the room with natural light and beautifully frames the home from both inside and out. An extensive renovation took the home to the studs and thoughtfully built it back out with an emphasis on craftsmanship and high-end materials. At its heart is a spectacular kitchen featuring a 10-foot island, quartzite countertops, custom cabinetry and designer finishes. Remodeled baths feature striking checkered marble flooring, custom millwork and designer fixtures, while original woodwork, French doors and period details were carefully retained. Updated electrical, dual-zone HVAC, new ducting and extensive infrastructure improvements complete the transformation. Currently in line for historical designation this September, the property may then be eligible to pursue a Mills Act agreement, offering the potential for significant property-tax savings. Beautifully reimagined for modern living without sacrificing its soul....
Contact an agent
Home facts
- Year built:1928
- Subdivision & Development:Kensington (KENS)
- Listing ID #:260020026
- Added:11 day(s) ago
- Updated:August 26, 2026 at 08:51 AM
Rooms and interior
- Bedrooms:4
- Total bathrooms:3
- Full bathrooms:2
- Half bathrooms:1
- Flooring:Marble, Stone, Wood
- Bathrooms Description:Bathtub, Low Flow Toilet(s), Shower, Shower in Tub
- Kitchen Description:Dishwasher, Disposal, Gas Range, Ice Maker, Kitchen Island, Recirculated Exhaust Fan, Refrigerator, Self Cleaning Oven
- Living area:2,304 sq. ft.
Heating and cooling
- Cooling:Heat Pump(s)
- Heating:Energy Star, Fireplace, Heat Pump
Structure and exterior
- Roof:Composition, Flat
- Year built:1928
- Building area:2,304 sq. ft.
- Architectural Style:Tudor/French Normandy
- Construction Materials:Plaster, Wood/Stucco
- Exterior Features:Deck, Slab
- Levels:2 Story
Utilities
- Water:Meter on Property, Public
- Sewer:Public Sewer, Sewer Connected
Finances and disclosures
- Price:$2,499,000
- Price per sq. ft.:$1,084.64
Features and amenities
- Appliances:Counter Top, Dishwasher, Disposal, Dryer, Garage Door Opener, Gas Range, Ice Maker, Recirculated Exhaust Fan, Refrigerator, Self Cleaning Oven, Washer
- Laundry features:Dryer, Gas, Washer
Parking
- Total parking spaces:6
- Parking description:Detached
- Garage spaces:2
 This information is deemed reliable but not guaranteed. You should rely on this information only to decide whether or not to further investigate a particular property. BEFORE MAKING ANY OTHER DECISION, YOU SHOULD PERSONALLY INVESTIGATE THE FACTS (e.g. square footage and lot size) with the assistance of an appropriate professional. You may use this information only to identify properties you may be interested in investigating further. All uses except for personal, non-commercial use in accordance with the foregoing purpose are prohibited. Redistribution or copying of this information, any photographs or video tours is strictly prohibited. This information is derived from the Internet Data Exchange (IDX) service provided by San Diego MLS®. Displayed property listings may be held by a brokerage firm other than the broker and/or agent responsible for this display. The information and any photographs and video tours and the compilation from which they are derived is protected by copyright. Compilation © 2020 San Diego MLS®, Inc.
New listings near 4663 Biona Drive
- Coming Soon
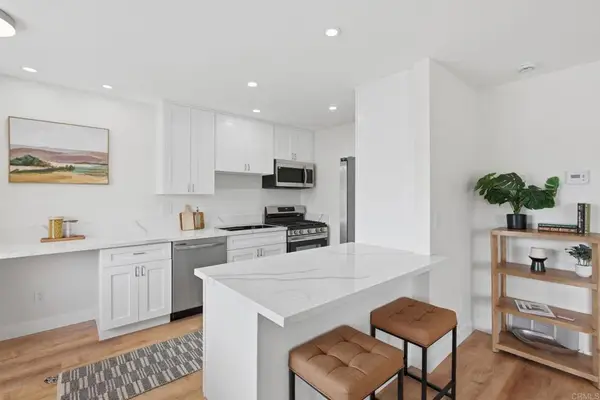 $672,000Coming Soon2 beds 2 baths804 sq. ft.
13754 Mango Drive #315, Del Mar, CA 92014
MLS# PTP2606488Listed by: REAL BROKER - Coming SoonOpen Thu, 12:30 to 1:30pm
 $985,000Coming Soon3 beds 2 baths1,472 sq. ft.
4156 Camino Lita, San Diego, CA 92122
MLS# SW26186583Listed by: NATIVE - Coming Soon
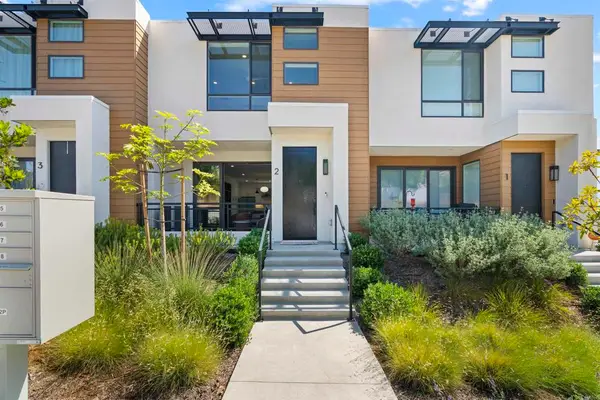 $995,000Coming Soon3 beds 4 baths1,648 sq. ft.
1045 32nd Street #2, San Diego, CA 92102
MLS# NDP2608000Listed by: DOUGLAS ELLIMAN OF CALIFORNIA - Coming Soon
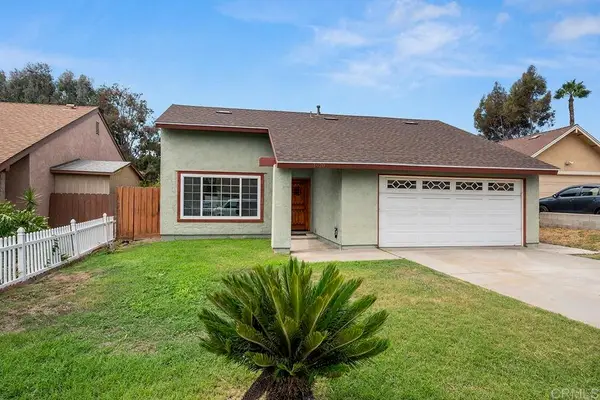 $750,000Coming Soon4 beds 2 baths1,575 sq. ft.
1920 Via Encantadoras, San Ysidro, CA 92173
MLS# PTP2606487Listed by: COLDWELL BANKER WEST - Coming Soon
 $1,499,000Coming Soon3 beds 3 baths1,812 sq. ft.
7962 Brooke Vista Lane, San Diego, CA 92129
MLS# PTP2606478Listed by: REAL BROKER - Coming Soon
 $819,000Coming Soon3 beds 3 baths1,526 sq. ft.
2552 Escala Cir, San Diego, CA 92108
MLS# PTP2606477Listed by: COLDWELL BANKER WEST - Coming Soon
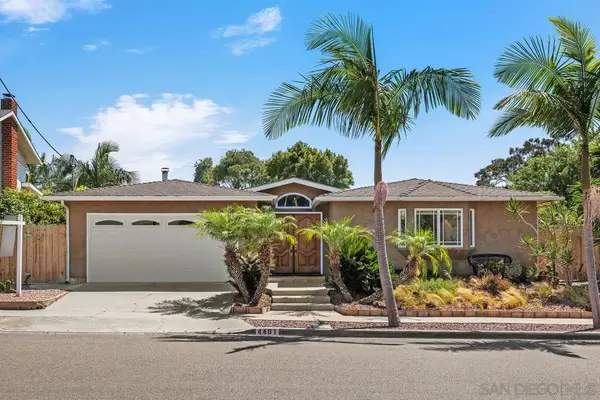 $1,700,000Coming Soon3 beds 3 baths2,161 sq. ft.
Address Withheld By Seller, San Diego, CA 92122
MLS# 260020761SDListed by: SAN DIEGO BROKERAGE - Coming Soon
 $1,075,000Coming Soon3 beds 3 baths1,679 sq. ft.
Address Withheld By Seller, San Diego, CA 92123
MLS# 260020734SDListed by: SKOGLIN REAL ESTATE, INC. - Coming Soon
 $837,000Coming Soon2 beds 2 baths1,040 sq. ft.
Address Withheld By Seller, San Diego, CA 92117
MLS# 260020737SDListed by: KELLER WILLIAMS SAN DIEGO METRO - Coming Soon
 $1,075,000Coming Soon3 beds 3 baths1,679 sq. ft.
Address Withheld By Seller, San Diego, CA 92123
MLS# 260020734SDListed by: SKOGLIN REAL ESTATE, INC.


Protect your home and budget from life's surprises with an Assurant Home Warranty, backed by a partner that supports you through every step of homeownership. Explore Plans.
© 2026 Better Homes and Gardens Real Estate LLC. An Anywhere Real Estate company. All rights reserved. Better Homes and Gardens® Real Estate is a registered trademark owned by Meredith Operations Corporation, licensed to Better Homes and Gardens Real Estate LLC and used with permission. Better Homes and Gardens Real Estate LLC fully supports the principles of the Fair Housing Act and the Equal Opportunity Act. Listing information is deemed reliable but is not guaranteed accurate.
Each office is independently owned and operated.
Any services or products provided by third parties are not provided by, affiliated with or related to Better Homes and Gardens Real Estate LLC, or its affiliated companies.