
4761 Mount Gaywas Drive, San Diego, CA 92117
Local realty services provided by:Better Homes and Gardens Real Estate Napolitano & Associates
Upcoming open houses
- Sat, Nov 1412:00 pm - 02:00 pm
Listed by: salvatore w cefalu
Office: keller williams sandiego metro
MLS#:260026604
Source:San Diego MLS via CRMLS
Price summary
- Price:$1,439,000
- Price per sq. ft.:$989.68
About this home
“Turnkey Trophy Home” in the highly coveted “Mount Streets” of Clairemont, San Diego! This 3 bed, 2 bath, 1,454 sq ft home with an attached garage has been extensively revitalized, with a remodeled kitchen, updated baths, new flooring,roof,plumbing,electrical and windows to name a few. Open-concept layout is bright and inviting, with professional designer finishes and a move-in-ready feel throughout. The kitchen features an oversized island and new stainless steel appliances, perfect for entertaining inside and out. Both bathrooms are fully updated with custom tiling and new vanities. Outside, enjoy RV parking and an enclosed, drought-tolerant yard designed for low maintenance. Modern, stylish, and functional!
Contact an agent
Home facts
- Year built:1960
- Subdivision & Development:CLAIREMONT
- Listing ID #:260026604
- Added:6 day(s) ago
- Updated:November 13, 2026 at 08:32 PM
Rooms and interior
- Bedrooms:3
- Total bathrooms:2
- Full bathrooms:2
- Flooring:Laminate, Stone, Tile
- Bathrooms Description:Low Flow Toilet(s), Shower
- Kitchen Description:6 Burner Stove, Dishwasher, Disposal, Gas Range, Kitchen Island, Kitchen Open to Family Room, Microwave, Range/Oven
- Living area:1,454 sq. ft.
Heating and cooling
- Cooling:Central Forced Air
- Heating:Forced Air Unit
Structure and exterior
- Roof:Composition
- Year built:1960
- Building area:1,454 sq. ft.
- Architectural Style:Contemporary
- Construction Materials:Stucco, Wood/Stucco
- Exterior Features:Awning/Porch Covered, Porch - Front, Porch - Rear
- Levels:1 Story
Utilities
- Water:Available, Meter on Property, Public, Water Connected
- Sewer:Sewer Connected
Finances and disclosures
- Price:$1,439,000
- Price per sq. ft.:$989.68
Features and amenities
- Appliances:6 Burner Stove, Counter Top, Dishwasher, Disposal, Gas Range, Microwave, Range/Oven
- Laundry features:Gas, Washer Hookup
Parking
- Total parking spaces:6
- Parking description:Attached, Direct Garage Access, Garage - Front Entry
- Garage spaces:2
 This information is deemed reliable but not guaranteed. You should rely on this information only to decide whether or not to further investigate a particular property. BEFORE MAKING ANY OTHER DECISION, YOU SHOULD PERSONALLY INVESTIGATE THE FACTS (e.g. square footage and lot size) with the assistance of an appropriate professional. You may use this information only to identify properties you may be interested in investigating further. All uses except for personal, non-commercial use in accordance with the foregoing purpose are prohibited. Redistribution or copying of this information, any photographs or video tours is strictly prohibited. This information is derived from the Internet Data Exchange (IDX) service provided by San Diego MLS®. Displayed property listings may be held by a brokerage firm other than the broker and/or agent responsible for this display. The information and any photographs and video tours and the compilation from which they are derived is protected by copyright. Compilation © 2020 San Diego MLS®, Inc.
New listings near 4761 Mount Gaywas Drive
- Coming Soon
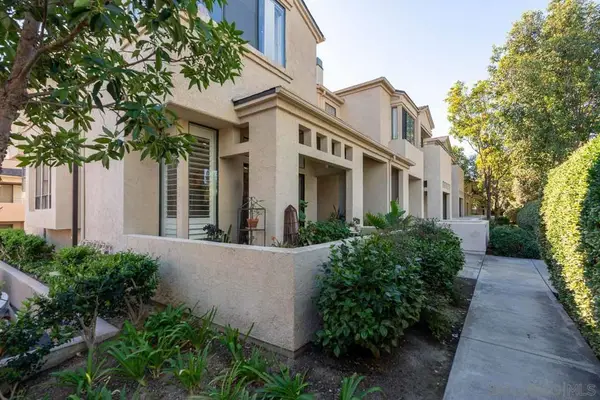 $999,000Coming Soon3 beds 3 baths1,908 sq. ft.
Address Withheld By Seller, San Diego, CA 92122
MLS# 260026871SDListed by: ROBERT CARLSON NELSON - Coming Soon
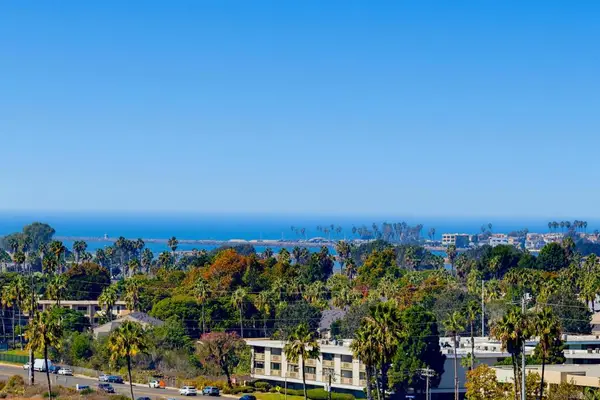 $599,000Coming Soon1 beds 1 baths818 sq. ft.
Address Withheld By Seller, San Diego, CA 92106
MLS# 260026746SDListed by: ALLISON JAMES ESTATES & HOMES - Coming Soon
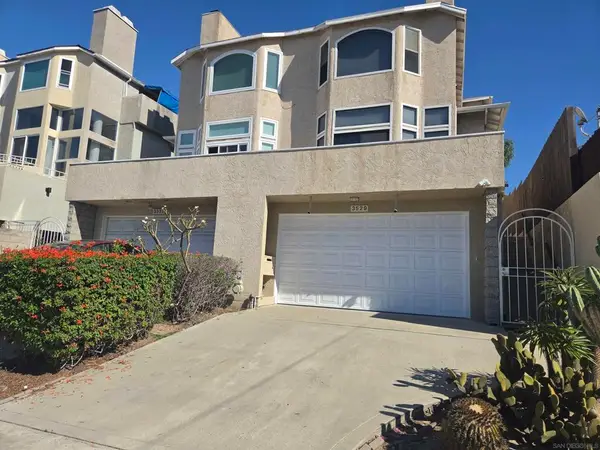 $1,100,000Coming Soon3 beds 3 baths1,832 sq. ft.
Address Withheld By Seller, San Diego, CA 92103
MLS# 260026727SDListed by: J & S REALTY - Coming Soon
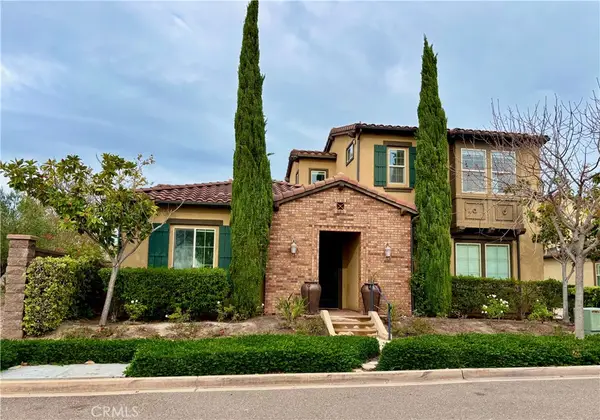
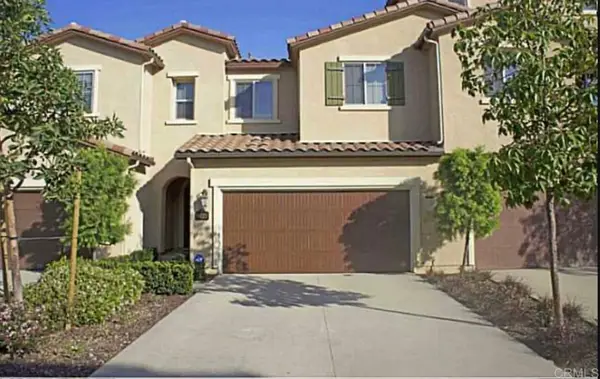 $1,199,000Coming Soon3 beds 3 baths1,643 sq. ft.
8423 Christopher Ridge Terrace, San Diego, CA 92127
MLS# NDP2610140Listed by: BERKSHIRE HATHAWAY HOMESERVICE - Coming Soon
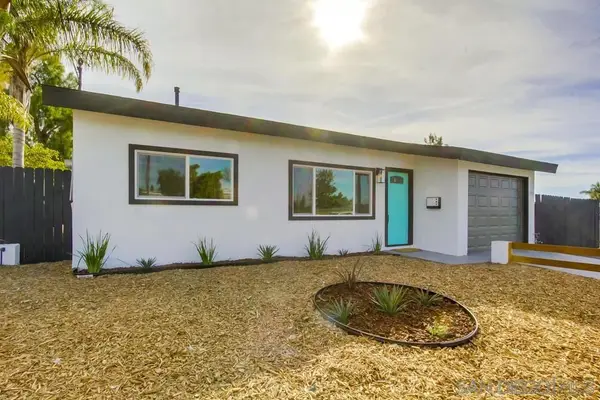
 $1,659,000Coming Soon4 beds 3 baths2,191 sq. ft.
15888 Babcock Street, San Diego, CA 92127
MLS# OC26230636Listed by: BOUHAUS PROPERTIES - Coming Soon
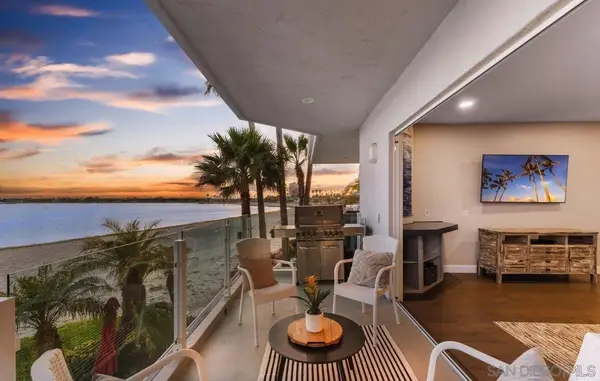
 $764,900Coming Soon3 beds 2 baths1,352 sq. ft.
Address Withheld By Seller, San Diego, CA 92114
MLS# 260026474SDListed by: REALTY ONE GROUP PACIFIC - Coming Soon
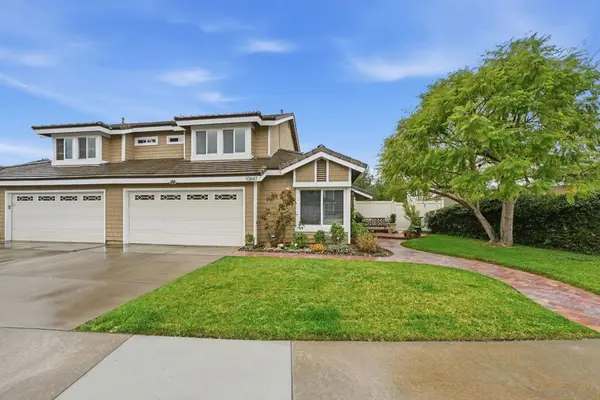
 $3,245,000Coming Soon3 beds 2 baths1,599 sq. ft.
Address Withheld By Seller, San Diego, CA 92109
MLS# 260025387SDListed by: URBAN PACIFIC SAN DIEGO REALTY - Coming Soon
 $998,300Coming Soon3 beds 3 baths1,444 sq. ft.
Address Withheld By Seller, San Diego, CA 92127
MLS# 260003477SDListed by: REAL BROKER - New
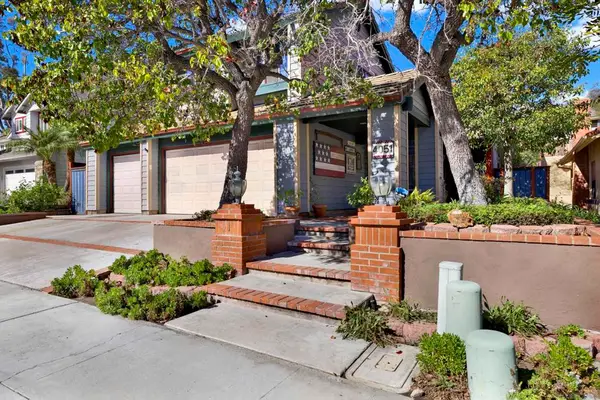 $2,295,000Active5 beds 3 baths3,203 sq. ft.
4051 Santa Nella Place, San Diego, CA 92130
MLS# 260026720SDListed by: KELLER WILLIAMS REALTY - New
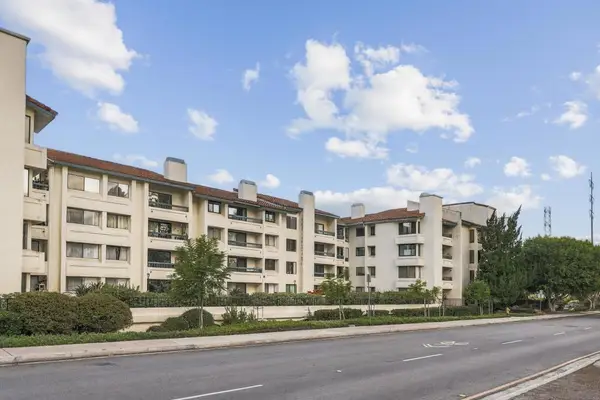 $599,000Active2 beds 2 baths1,060 sq. ft.
11233 Tierrasanta #61, San Diego, CA 92124
MLS# 260027041SDListed by: EXP REALTY OF SOUTHERN CA


Protect your home and budget from life's surprises with an Assurant Home Warranty, backed by a partner that supports you through every step of homeownership. Explore Plans.
© 2026 Better Homes and Gardens Real Estate LLC. An Anywhere Real Estate company. All rights reserved. Better Homes and Gardens® Real Estate is a registered trademark owned by Meredith Operations Corporation, licensed to Better Homes and Gardens Real Estate LLC and used with permission. Better Homes and Gardens Real Estate LLC fully supports the principles of the Fair Housing Act and the Equal Opportunity Act. Listing information is deemed reliable but is not guaranteed accurate.
Each office is independently owned and operated.
Any services or products provided by third parties are not provided by, affiliated with or related to Better Homes and Gardens Real Estate LLC, or its affiliated companies.