
5211 Hopi Circle, San Diego, CA 92154
Local realty services provided by:Better Homes and Gardens Real Estate Haven Properties
5211 Hopi Circle,San Diego, CA 92154
$691,900
- 3 Beds
- 3 Baths
- 1,504 sq. ft.
- Single family
- Active
Listed by: mark schultz
Office: mark schultz broker760-908-9778
MLS#:260020980SD
Source:CRMLS
Price summary
- Price:$691,900
- Price per sq. ft.:$460.04
- Monthly HOA dues:$265
About this home
This new three-story single-family home offers modern essentials, including a secluded office on the first floor—ideal for productive work-from-home days. The second level is host to a generous open layout shared between the kitchen, living and dining spaces with direct access to an outdoor deck. All three bedrooms boast a private location on the third floor, including a comfortable owner’s suite with a full bathroom and walk-in closet. Azul is a new series of condos at the Mesa Verde masterplan, coming soon to beautiful San Diego, CA. The masterplan provides direct freeway access to downtown San Diego and Chula Vista Coastal, along with easy cross-border connectivity to Mexico. Mesa Verde features an extensive natural trail system that connects to Otay Valley Regional Park and Otay Lakes County Park, ideal for hiking and outdoor activities. Residents can enjoy resort-style pools, tot lots, dog parks, shaded picnic areas and open green spaces perfect for social gatherings. The community’s close proximity to shopping destinations such as Otay Ranch Town Center and Las Americas Premium Outlets, combined with convenient access to major airports, makes it a fantastic choice for modern border living....
Contact an agent
Home facts
- Year built:2026
- Subdivision & Development:San Ysidro
- Listing ID #:260020980SD
- Added:1 day(s) ago
- Updated:August 28, 2026 at 02:39 PM
Rooms and interior
- Bedrooms:3
- Total bathrooms:3
- Full bathrooms:2
- Half bathrooms:1
- Kitchen Description:Dishwasher, Refrigerator
- Living area:1,504 sq. ft.
Heating and cooling
- Cooling:Central Air
- Heating:Forced Air
- Central air:Yes
Structure and exterior
- Roof:Asphalt
- Year built:2026
- Building area:1,504 sq. ft.
- Construction Materials:Stucco
- Levels:Three Or More
Finances and disclosures
- Price:$691,900
- Price per sq. ft.:$460.04
Features and amenities
- Appliances:Dishwasher, Disposal, Refrigerator
- Laundry features:Inside
- Amenities:Maintenance Grounds
Parking
- Total parking spaces:2
- Garage:Yes
- Garage spaces:2
New listings near 5211 Hopi Circle
- Coming Soon
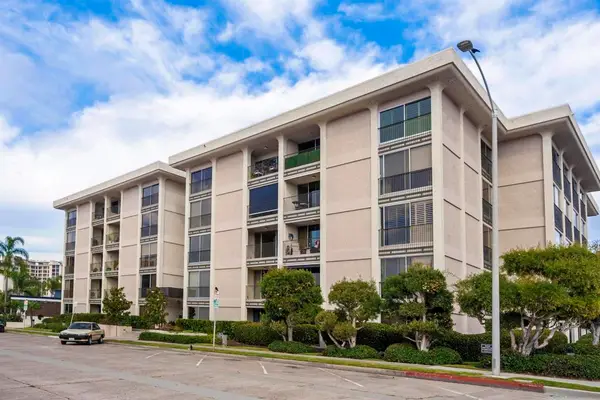 $1,150,000Coming Soon2 beds 2 baths1,158 sq. ft.
Address Withheld By Seller, La Jolla, CA 92037
MLS# 260021072SDListed by: BERKSHIRE HATHAWAY HOMESERVICES CALIFORNIA PROPERTIES - Coming Soon
 $3,549,000Coming Soon4 beds 5 baths2,377 sq. ft.
11670 Tierra Del Sur, San Diego, CA 92130
MLS# NDP2608096Listed by: NORTH COMPASS REALTY - Coming Soon
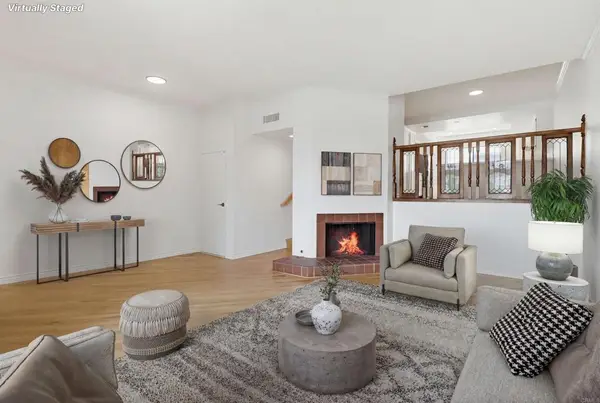 $699,900Coming Soon2 beds 3 baths1,856 sq. ft.
7340 Caminito Carlotta, San Diego, CA 92120
MLS# PTP2606549Listed by: EXP REALTY OF CALIFORNIA, INC. - Coming Soon
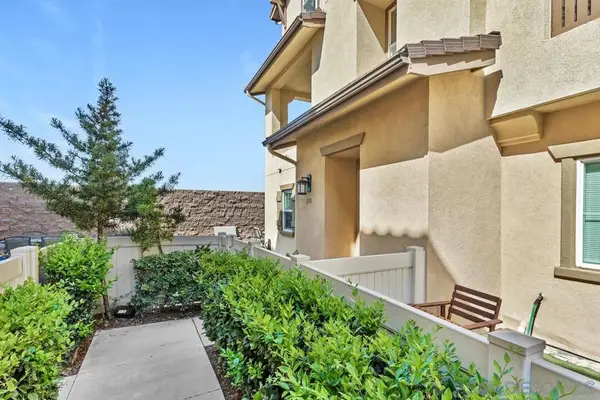 $664,990Coming Soon3 beds 3 baths1,701 sq. ft.
Address Withheld By Seller, San Diego, CA 92154
MLS# 260021034SDListed by: EXP REALTY OF CALIFORNIA, INC. - Coming Soon
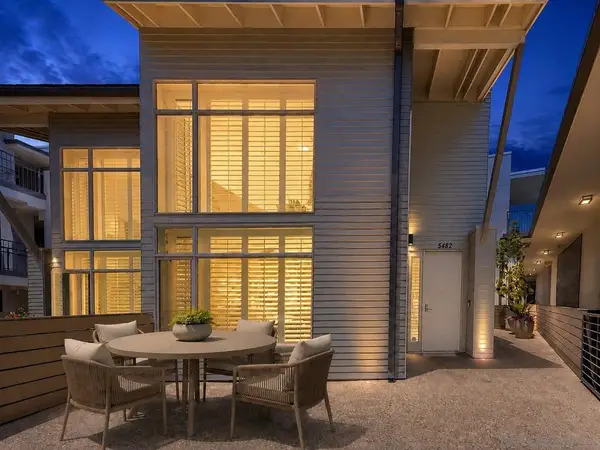 $1,449,000Coming Soon2 beds 3 baths1,341 sq. ft.
Address Withheld By Seller, La Jolla, CA 92037
MLS# 260020978SDListed by: EXP REALTY OF CALIFORNIA, INC. - Coming Soon
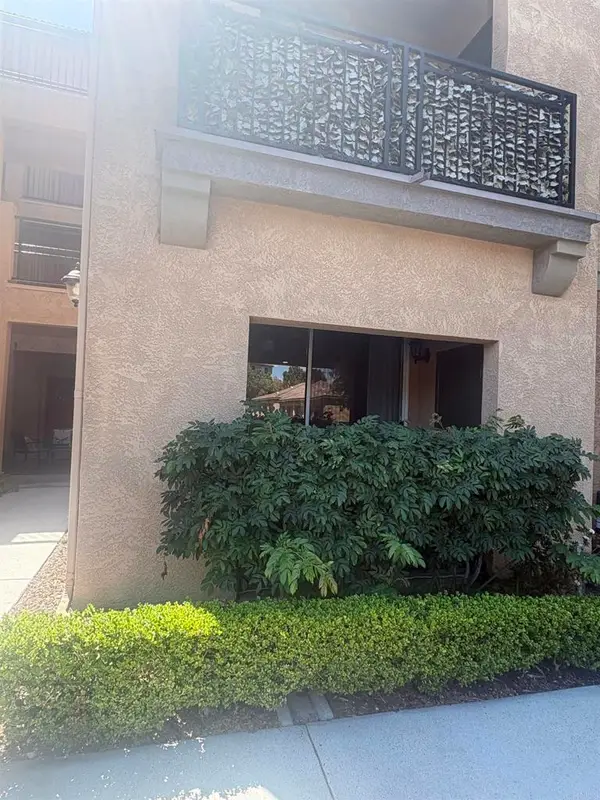 $618,000Coming Soon1 beds 1 baths808 sq. ft.
3845 Elijah Ct #613, San Diego, CA 92130
MLS# NDP2608070Listed by: KELLER WILLIAMS REALTY - Coming Soon
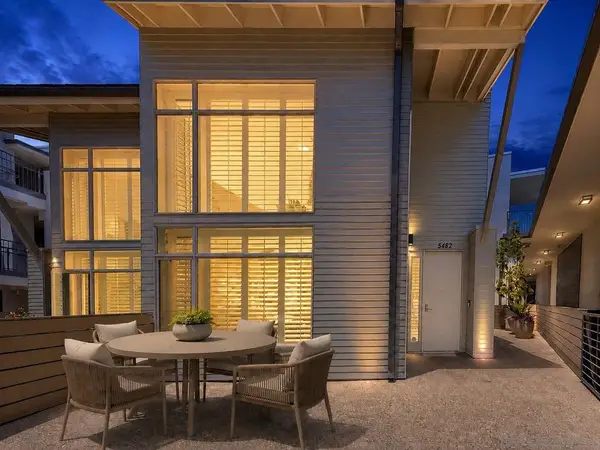 $1,449,000Coming Soon2 beds 3 baths1,341 sq. ft.
Address Withheld By Seller, La Jolla, CA 92037
MLS# 260020978SDListed by: EXP REALTY OF CALIFORNIA, INC. - Coming Soon
 $595,000Coming Soon1 beds 1 baths691 sq. ft.
Address Withheld By Seller, La Jolla, CA 92037
MLS# 260020932SDListed by: COMPASS - Coming Soon
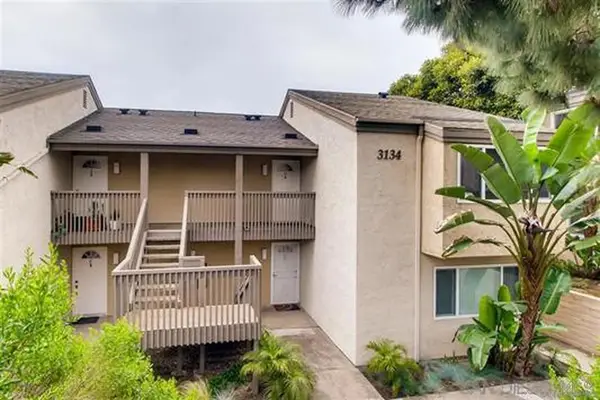 $595,000Coming Soon1 beds 1 baths691 sq. ft.
Address Withheld By Seller, La Jolla, CA 92037
MLS# 260020932SDListed by: COMPASS - Coming Soon
 $672,000Coming Soon2 beds 2 baths804 sq. ft.
13754 Mango Drive #315, Del Mar, CA 92014
MLS# PTP2606488Listed by: REAL BROKER


Protect your home and budget from life's surprises with an Assurant Home Warranty, backed by a partner that supports you through every step of homeownership. Explore Plans.
© 2026 Better Homes and Gardens Real Estate LLC. An Anywhere Real Estate company. All rights reserved. Better Homes and Gardens® Real Estate is a registered trademark owned by Meredith Operations Corporation, licensed to Better Homes and Gardens Real Estate LLC and used with permission. Better Homes and Gardens Real Estate LLC fully supports the principles of the Fair Housing Act and the Equal Opportunity Act. Listing information is deemed reliable but is not guaranteed accurate.
Each office is independently owned and operated.
Any services or products provided by third parties are not provided by, affiliated with or related to Better Homes and Gardens Real Estate LLC, or its affiliated companies.