
5419 San Roberto, San Diego, CA 92154
Local realty services provided by:Better Homes and Gardens Real Estate Oak Valley
Listed by: delta sivonsay
Office: shoppingsdhouses619-992-9150
MLS#:PTP2604480
Source:CRMLS
Price summary
- Price:$630,000
- Price per sq. ft.:$472.26
- Monthly HOA dues:$480
About this home
VA ASSUMABLE LOAN AVAILABLE AT 4.25%! Welcome to this well-maintained home in the desirable Vista Del Sur community. The open-concept layout offers abundant natural light and modern living. The spacious kitchen flows seamlessly into the dining and living areas, creating an inviting setting for everyday living and entertaining. Step outside to your private patio—an ideal space for outdoor dining, relaxing, or gathering with guests. All three bedrooms are conveniently located upstairs along with the laundry area. The master bedroom features a walk in closet, double vanity sinks, and city views from the second floor. Additional highlights include tankless water heater, central AC and heating, stainless steel appliances, double paned windows, ceiling fans, recessed lighting, and an attached two-car garage. Conveniently located near shopping, dining, parks, schools, and freeway access. Don’t miss this opportunity to own a modern San Diego townhome while potentially securing below-market financing!...
Contact an agent
Home facts
- Year built:2016
- Listing ID #:PTP2604480
- Added:103 day(s) ago
- Updated:September 22, 2026 at 07:44 AM
Rooms and interior
- Bedrooms:3
- Total bathrooms:3
- Full bathrooms:2
- Half bathrooms:1
- Flooring:Carpet, Tile
- Kitchen Description:Dishwasher, Gas Oven, Gas Range, Microwave, Range Hood, Refrigerator, Vented Exhaust Fan
- Living area:1,334 sq. ft.
Heating and cooling
- Cooling:Central Air
- Heating:Central
- Central air:Yes
Structure and exterior
- Roof:Tile
- Year built:2016
- Building area:1,334 sq. ft.
- Lot area:2.85 Acres
- Lot Features:Landscaped
- Architectural Style:Contemporary
- Construction Materials:Frame, Stucco
- Exterior Features:Concrete, Lighting, Patio
- Foundation Description:Concrete Perimenter
- Levels:2 Story
Utilities
- Sewer:Public Sewer
Finances and disclosures
- Price:$630,000
- Price per sq. ft.:$472.26
Features and amenities
- Appliances:Dishwasher
- Amenities:All Bedrooms Up, Carbon Monoxide (CO2) Detector, Granite Counters, Koi Pond, Open Floor Plan, Recessed Lighting, Tankless Water Heater
- Pool features:Association, Community, Pool
Parking
- Total parking spaces:2
- Garage:Yes
- Garage spaces:2
New listings near 5419 San Roberto
- Coming Soon
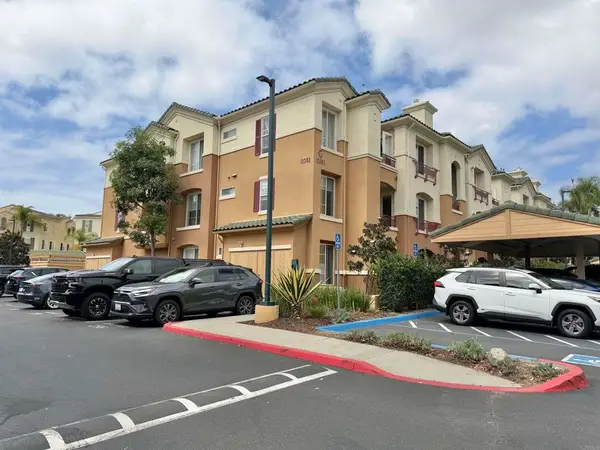 $800,000Coming Soon2 beds 2 baths1,145 sq. ft.
12362 Carmel Country Road #201, San Diego, CA 92130
MLS# PTP2607144Listed by: KELLER WILLIAMS LA JOLLA - Coming Soon
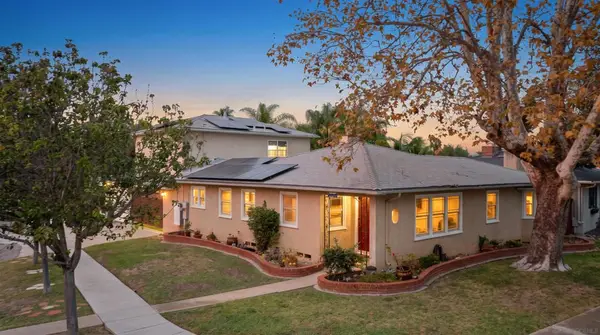 $1,295,000Coming Soon4 beds 4 baths2,041 sq. ft.
Address Withheld By Seller, San Diego, CA 92115
MLS# 260023066SDListed by: FRANK CARPENTER REAL ESTATE - Coming Soon
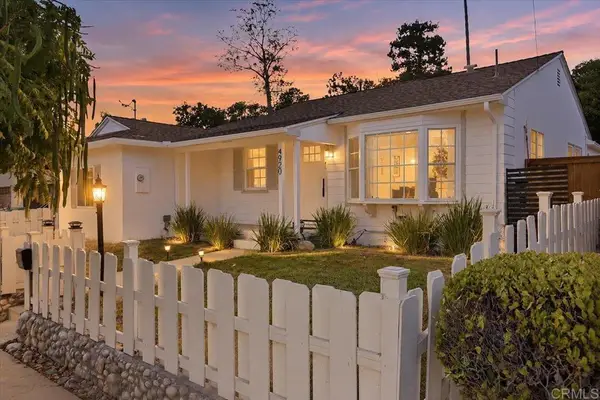 $1,100,000Coming Soon3 beds 2 baths1,334 sq. ft.
4920 Elsa Rd, San Diego, CA 92120
MLS# PTP2607138Listed by: REAL BROKER - Coming Soon
 $1,450,000Coming Soon3 beds 3 baths2,348 sq. ft.
12595 Camino Vuelo, San Diego, CA 92128
MLS# NDP2608824Listed by: BERKSHIRE HATHAWAY HOMESERVICE - Coming Soon
 $399,999Coming Soon-- beds 1 baths599 sq. ft.
Address Withheld By Seller, San Diego, CA 92101
MLS# 260023032SDListed by: EXP REALTY OF CALIFORNIA, INC. - Coming Soon
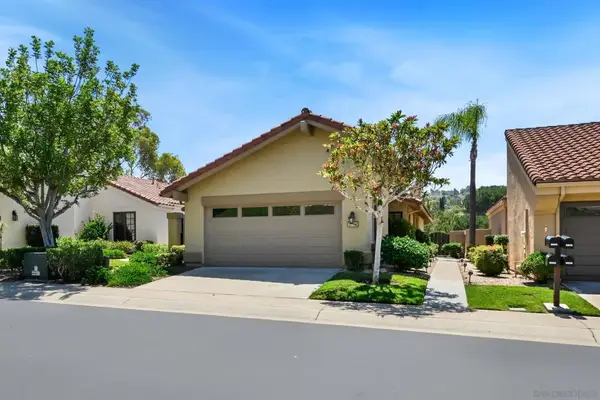 $1,125,000Coming Soon2 beds 2 baths1,428 sq. ft.
Address Withheld By Seller, San Diego, CA 92128
MLS# 260023012SDListed by: REDFIN CORPORATION - Coming Soon
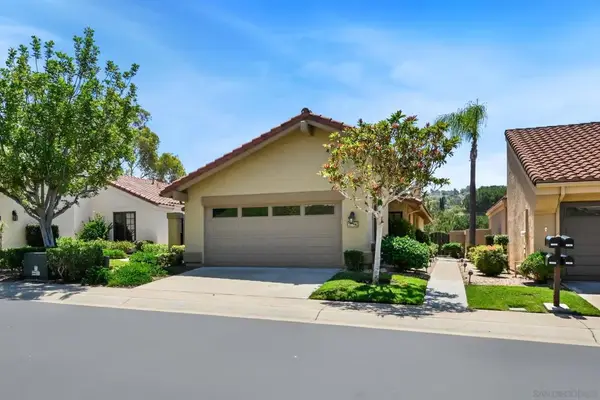 $1,125,000Coming Soon2 beds 2 baths1,428 sq. ft.
Address Withheld By Seller, San Diego, CA 92128
MLS# 260023012SDListed by: REDFIN CORPORATION - Coming Soon
 $1,095,000Coming Soon2 beds 2 baths1,078 sq. ft.
Address Withheld By Seller, San Diego, CA 92107
MLS# 260023008SDListed by: PALISADE REALTY INC - Coming Soon
 $1,095,000Coming Soon2 beds 2 baths1,078 sq. ft.
Address Withheld By Seller, San Diego, CA 92107
MLS# 260023008SDListed by: PALISADE REALTY INC - Coming Soon
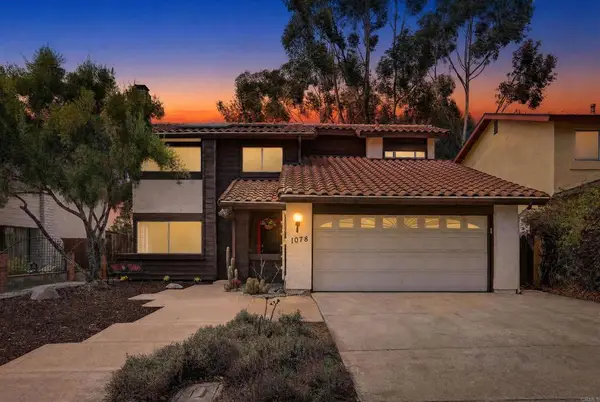 $774,000Coming Soon4 beds 3 baths1,699 sq. ft.
1078 Angelus Ave, San Diego, CA 92114
MLS# NDP2608790Listed by: EXP REALTY OF SOUTHERN CA


Protect your home and budget from life's surprises with an Assurant Home Warranty, backed by a partner that supports you through every step of homeownership. Explore Plans.
© 2026 Better Homes and Gardens Real Estate LLC. An Anywhere Real Estate company. All rights reserved. Better Homes and Gardens® Real Estate is a registered trademark owned by Meredith Operations Corporation, licensed to Better Homes and Gardens Real Estate LLC and used with permission. Better Homes and Gardens Real Estate LLC fully supports the principles of the Fair Housing Act and the Equal Opportunity Act. Listing information is deemed reliable but is not guaranteed accurate.
Each office is independently owned and operated.
Any services or products provided by third parties are not provided by, affiliated with or related to Better Homes and Gardens Real Estate LLC, or its affiliated companies.