
5553 Adobe Falls #14, San Diego, CA 92120
Local realty services provided by:Better Homes and Gardens Real Estate Haven Properties
Listed by: james pasto, emma lefkowitz
Office: real broker877-277-3415
MLS#:260026219SD
Source:CRMLS
Price summary
- Price:$485,000
- Price per sq. ft.:$423.95
- Monthly HOA dues:$510
About this home
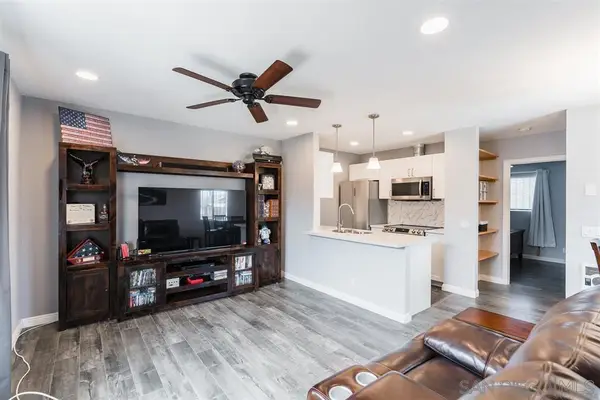
Newly remodeled and move-in ready, this light-filled condo offers an inviting open floor plan highlighted by soaring 17 foot vaulted ceilings, stylish modern fireplace, and beautiful oak wood flooring. The updated kitchen features brand-new cabinetry, sleek quartz countertops, and a clean modern design that flows seamlessly into the living and dining area, perfect for both everyday living and entertaining. Freshly remodeled bathrooms add a modern upscale touch, while the convenience of an in-unit all-in-one washer and dryer makes daily living effortless. The community also features a refreshing pool area, perfect for relaxing and enjoying the San Diego lifestyle.
Contact an agent
Home facts
- Year built:1973
- Subdivision & Development:Del Cerro
- Listing ID #:260026219SD
- Added:5 day(s) ago
- Updated:November 09, 2026 at 04:33 AM
Rooms and interior
- Bedrooms:2
- Total bathrooms:2
- Full bathrooms:2
- Kitchen Description:Dishwasher, Disposal, Electric Range, Microwave
- Basement:Yes
- Living area:1,144 sq. ft.
Heating and cooling
- Heating:Electric, Fireplaces
Structure and exterior
- Roof:Composition
- Year built:1973
- Building area:1,144 sq. ft.
- Lot area:3.77 Acres
- Construction Materials:Wood Siding
- Levels:1 Story
Finances and disclosures
- Price:$485,000
- Price per sq. ft.:$423.95
Features and amenities
- Appliances:Dishwasher, Disposal, Electric Range
- Amenities:All Bedrooms Down, All Bedrooms Up, Atrium, Attic, Dressing Area, Foyer Entrance, Gallery Kitchen, Loft room, Utility Room, Walk In Closets, Walk In Pantry, Wine Cellar, Workshop
- Pool features:Community
Parking
- Total parking spaces:1
- Parking description:Assigned
New listings near 5553 Adobe Falls #14
- Coming Soon
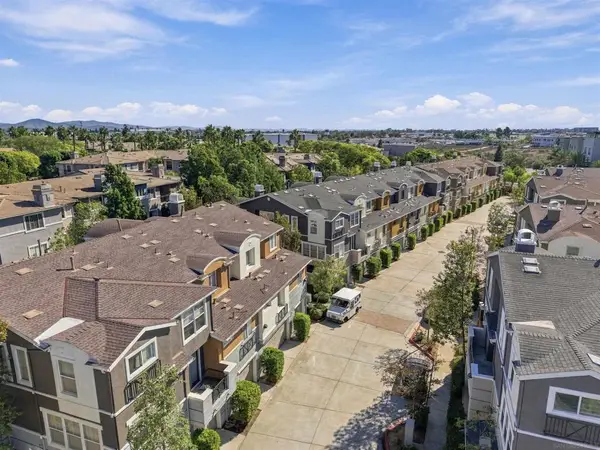 $775,000Coming Soon3 beds 3 baths1,438 sq. ft.
Address Withheld By Seller, San Diego, CA 92123
MLS# 260026662SDListed by: FORTUNE PEAK PROPERTIES - Coming Soon
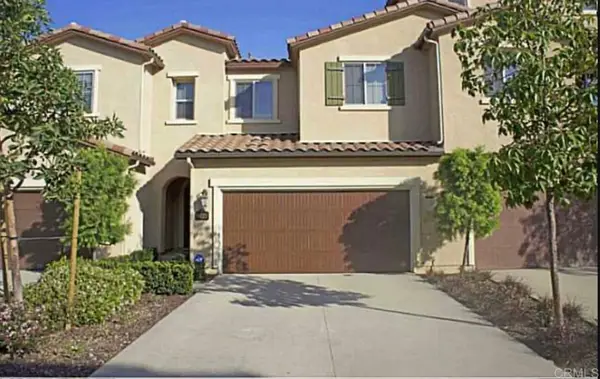 $1,199,000Coming Soon3 beds 3 baths1,643 sq. ft.
8423 Christopher Ridge Terrace, San Diego, CA 92127
MLS# NDP2610140Listed by: BERKSHIRE HATHAWAY HOMESERVICE - Coming Soon
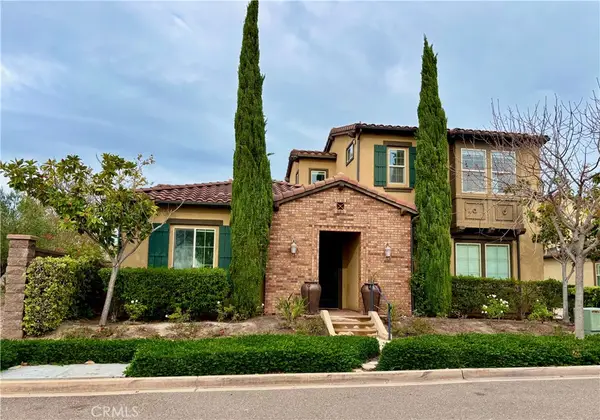 $1,659,000Coming Soon4 beds 3 baths2,191 sq. ft.
15888 Babcock Street, San Diego, CA 92127
MLS# OC26230636Listed by: BOUHAUS PROPERTIES - Coming Soon
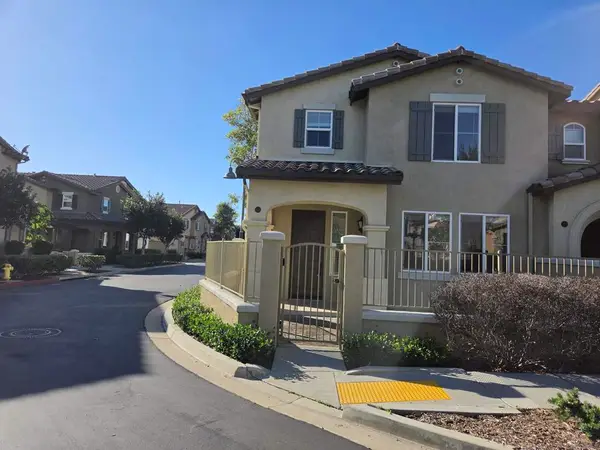 $998,888Coming Soon3 beds 3 baths1,642 sq. ft.
Address Withheld By Seller, San Diego, CA 92127
MLS# 260026563SDListed by: REAL BROKER - Coming Soon
 $365,000Coming Soon1 beds 1 baths527 sq. ft.
Address Withheld By Seller, San Diego, CA 92104
MLS# 260026590SDListed by: JAG REAL ESTATE LIFESTYLE - Coming Soon
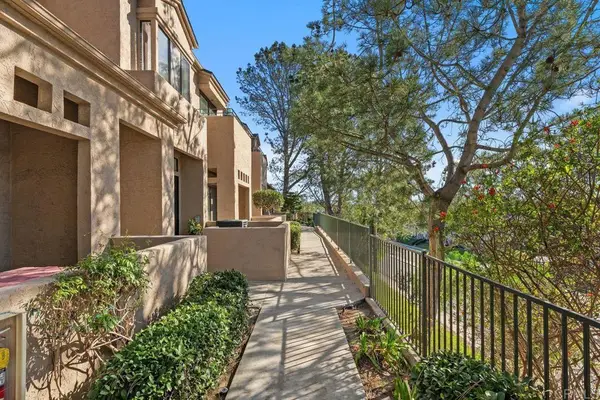 $898,800Coming Soon2 beds 3 baths1,766 sq. ft.
4339 Nobel Drive #110, San Diego, CA 92122
MLS# NDP2610100Listed by: COLDWELL BANKER REALTY - Coming Soon
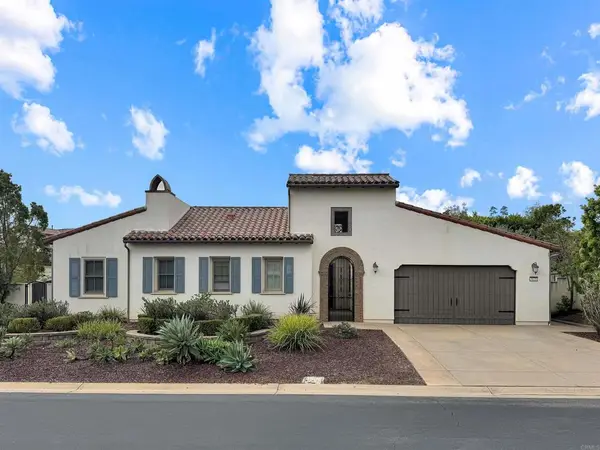 $2,595,000Coming Soon4 beds 5 baths3,039 sq. ft.
8625 Tillage Lane, San Diego, CA 92127
MLS# NDP2610092Listed by: REAL BROKERAGE TECHNOLOGIES - Coming Soon
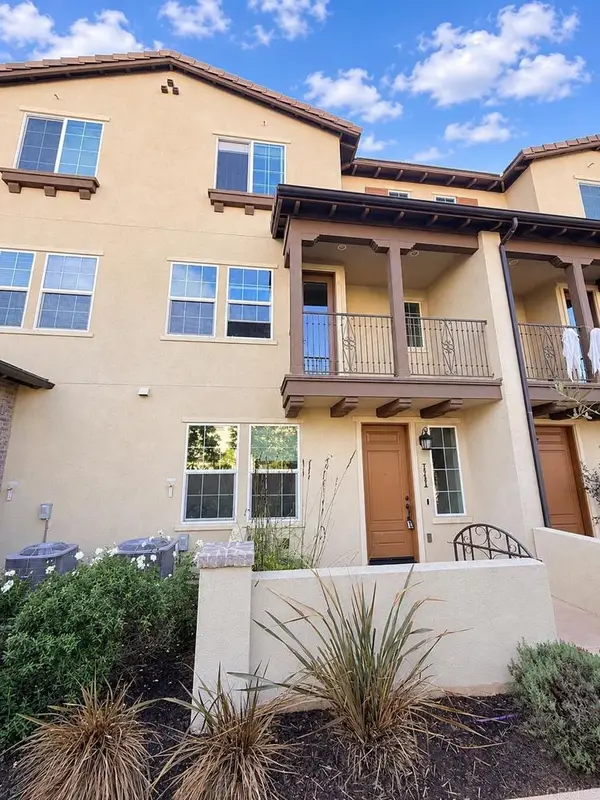 $1,099,999Coming Soon4 beds 4 baths1,858 sq. ft.
16485 Veridian Circle, San Diego, CA 92127
MLS# NDP2610093Listed by: REAL BROKER - Coming Soon
 $764,900Coming Soon3 beds 2 baths1,352 sq. ft.
Address Withheld By Seller, San Diego, CA 92114
MLS# 260026474SDListed by: REALTY ONE GROUP PACIFIC - Coming Soon
 $1,875,000Coming Soon10 beds 5 baths3,000 sq. ft.
5024 26 54th Street, San Diego, CA 92115
MLS# PTP2608228Listed by: REAL BROKER


Protect your home and budget from life's surprises with an Assurant Home Warranty, backed by a partner that supports you through every step of homeownership. Explore Plans.
© 2026 Better Homes and Gardens Real Estate LLC. An Anywhere Real Estate company. All rights reserved. Better Homes and Gardens® Real Estate is a registered trademark owned by Meredith Operations Corporation, licensed to Better Homes and Gardens Real Estate LLC and used with permission. Better Homes and Gardens Real Estate LLC fully supports the principles of the Fair Housing Act and the Equal Opportunity Act. Listing information is deemed reliable but is not guaranteed accurate.
Each office is independently owned and operated.
Any services or products provided by third parties are not provided by, affiliated with or related to Better Homes and Gardens Real Estate LLC, or its affiliated companies.