
5742 Brittany Forrest Lane, San Diego, CA 92130
Local realty services provided by:Better Homes and Gardens Real Estate Clarity
5742 Brittany Forrest Lane,San Diego, CA 92130
$3,299,000
- 5 Beds
- 5 Baths
- 3,827 sq. ft.
- Single family
- Active
Listed by: farryl moore, charles moore
Office: coldwell banker realty
MLS#:NDP2607396
Source:San Diego MLS via CRMLS
Price summary
- Price:$3,299,000
- Price per sq. ft.:$862.03
- Monthly HOA dues:$68
About this home
Perched along a quiet ridge in Carmel Country Highlands, this Lexington Plan 2 pairs one of Carmel Valley's most admired floor plans with exceptional privacy, remodeled bathrooms, and sweeping canyon and Fairmont Grand Del Mar golf course views. Mature trees, a manicured lawn, and low stone walls create classic curb appeal, while a red brick walkway leads to the recessed arched entry. Inside, three French doors topped by transom windows draw the eye across the formal living and dining rooms to the backyard and open landscape beyond. Architectural columns frame the spaces, while crown molding, high ceilings, and abundant natural light create a refined sense of scale. A circular wood staircase rises beneath clerestory windows and leads toward the kitchen and family room. At the heart of the home, the kitchen features rich wood cabinetry, granite countertops and backsplash, a built-in Sub-Zero refrigerator, and Viking appliances including dual wall ovens, a six-burner range and hood, and dishwasher. A step-in pantry and matching built-in desk add storage and workspace. The kitchen opens to an inviting family room with crown molding, a fireplace, built-in bench, picture windows, and direct backyard access. A private first-floor bedroom with a remodeled ensuite bath, laundry room, and three-car garage complete the main level. Upstairs, wood-look porcelain tile extends through the landing, hallways, and bedrooms. The primary suite features crown molding and a private balcony overlooking the canyon and golf course. Its showpiece bath includes separate vanities with decorative sconces, a central makeup station, a soaking tub positioned toward the view, an enlarged glass-enclosed shower with built-in shelving and a bench, and an oversized dual-entry walk-in closet. Three secondary bedrooms include one ensuite and two with walk-in closets and private vanities sharing an upgraded shower and water closet. Each bathroom has been remodeled with distinctive tile, custom vanities, and cohesive finishes. Outside, a broad patio offers spaces for dining and lounging, complemented by a built-in Lynx grill and under-counter refrigerator. A pergola-covered spa and lawn complete the setting, framed by canyon and golf course views. Solar and a whole-house water softener add efficiency and comfort....
Contact an agent
Home facts
- Year built:2000
- Listing ID #:NDP2607396
- Added:47 day(s) ago
- Updated:September 22, 2026 at 02:16 PM
Rooms and interior
- Bedrooms:5
- Total bathrooms:5
- Full bathrooms:4
- Half bathrooms:1
- Kitchen Description:6 Burner Stove, Barbecue, Built-In, Dishwasher, Double Oven, Freezer, Gas Cooking, Gas Oven, Gas Range, Gas Stove, Microwave, Pantry, Refrigerator
- Living area:3,827 sq. ft.
Heating and cooling
- Cooling:Central Forced Air
Structure and exterior
- Year built:2000
- Building area:3,827 sq. ft.
- Levels:2 Story
Finances and disclosures
- Price:$3,299,000
- Price per sq. ft.:$862.03
Features and amenities
- Appliances:6 Burner Stove, Barbecue, Built-In, Dishwasher, Double Oven, Freezer, Gas Cooking, Gas Oven, Gas Range, Gas Stove, Microwave, Refrigerator
Parking
- Total parking spaces:3
- Parking description:Garage, Garage Door Opener
- Garage spaces:3
 This information is deemed reliable but not guaranteed. You should rely on this information only to decide whether or not to further investigate a particular property. BEFORE MAKING ANY OTHER DECISION, YOU SHOULD PERSONALLY INVESTIGATE THE FACTS (e.g. square footage and lot size) with the assistance of an appropriate professional. You may use this information only to identify properties you may be interested in investigating further. All uses except for personal, non-commercial use in accordance with the foregoing purpose are prohibited. Redistribution or copying of this information, any photographs or video tours is strictly prohibited. This information is derived from the Internet Data Exchange (IDX) service provided by San Diego MLS®. Displayed property listings may be held by a brokerage firm other than the broker and/or agent responsible for this display. The information and any photographs and video tours and the compilation from which they are derived is protected by copyright. Compilation © 2020 San Diego MLS®, Inc.
New listings near 5742 Brittany Forrest Lane
- Coming Soon
 $999,000Coming Soon2 beds 2 baths836 sq. ft.
Address Withheld By Seller, San Diego, CA 92116
MLS# 260023142SDListed by: BERKSHIRE HATHAWAY HOMESERVICES CALIFORNIA PROPERTIES - Coming Soon
 $899,000Coming Soon1 beds 1 baths700 sq. ft.
Address Withheld By Seller, San Diego, CA 92107
MLS# 260023145SDListed by: ESQUIRE REALTY - Coming Soon
 $615,000Coming Soon1 beds 1 baths706 sq. ft.
Address Withheld By Seller, San Diego, CA 92101
MLS# 260023155SDListed by: URBAN PACIFIC SAN DIEGO REALTY - Coming Soon
 $420,000Coming Soon2 beds 2 baths883 sq. ft.
Address Withheld By Seller, San Diego, CA 92120
MLS# 260023134SDListed by: EXP REALTY OF SOUTHERN CA - Coming Soon
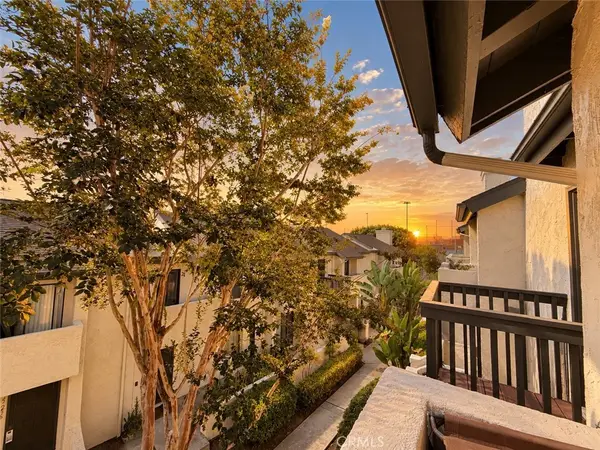 $535,000Coming Soon1 beds 1 baths840 sq. ft.
1545 Northrim Court #265, San Diego, CA 92111
MLS# SW26206833Listed by: SIMPLIHOM - Coming Soon
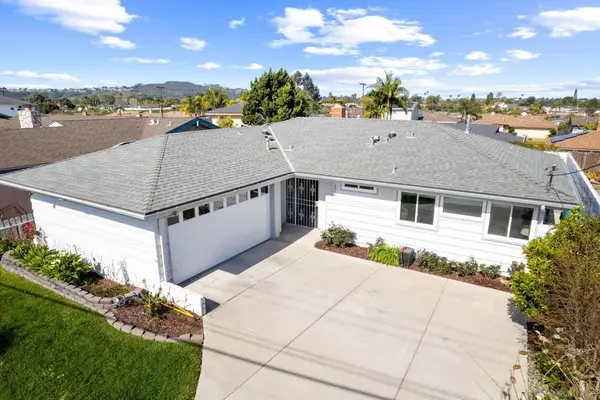 $1,550,000Coming Soon3 beds 2 baths1,309 sq. ft.
Address Withheld By Seller, San Diego, CA 92122
MLS# 260023076SDListed by: GOLDEN SHORE REALTY - Coming Soon
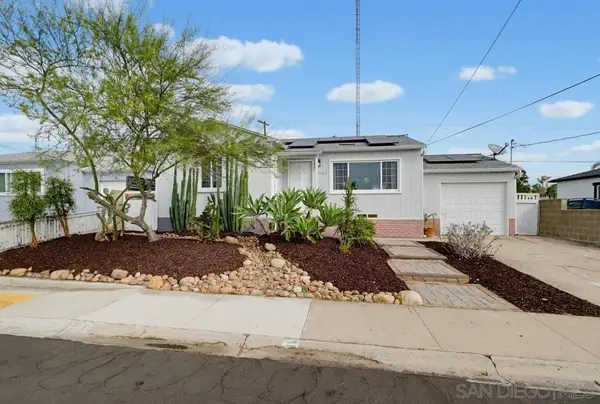 $699,000Coming Soon2 beds 1 baths820 sq. ft.
Address Withheld By Seller, San Diego, CA 92105
MLS# 260023080SDListed by: COMPASS - Coming Soon
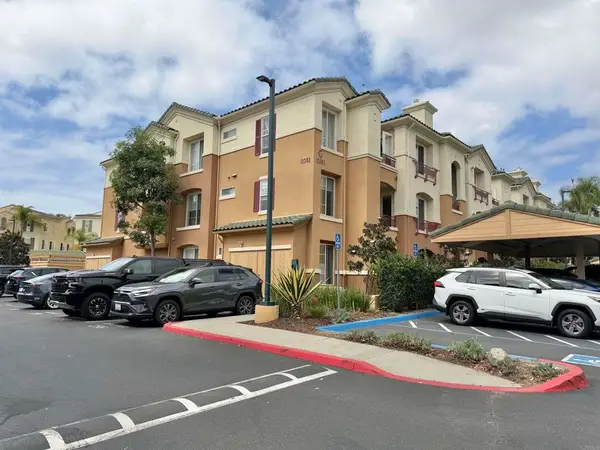 $800,000Coming Soon2 beds 2 baths1,145 sq. ft.
12362 Carmel Country Road #201, San Diego, CA 92130
MLS# PTP2607144Listed by: KELLER WILLIAMS LA JOLLA - Coming Soon
 $1,295,000Coming Soon4 beds 4 baths2,041 sq. ft.
Address Withheld By Seller, San Diego, CA 92115
MLS# 260023066SDListed by: FRANK CARPENTER REAL ESTATE - Coming Soon
 $1,100,000Coming Soon3 beds 2 baths1,334 sq. ft.
4920 Elsa Rd, San Diego, CA 92120
MLS# PTP2607138Listed by: REAL BROKER


Protect your home and budget from life's surprises with an Assurant Home Warranty, backed by a partner that supports you through every step of homeownership. Explore Plans.
© 2026 Better Homes and Gardens Real Estate LLC. An Anywhere Real Estate company. All rights reserved. Better Homes and Gardens® Real Estate is a registered trademark owned by Meredith Operations Corporation, licensed to Better Homes and Gardens Real Estate LLC and used with permission. Better Homes and Gardens Real Estate LLC fully supports the principles of the Fair Housing Act and the Equal Opportunity Act. Listing information is deemed reliable but is not guaranteed accurate.
Each office is independently owned and operated.
Any services or products provided by third parties are not provided by, affiliated with or related to Better Homes and Gardens Real Estate LLC, or its affiliated companies.