
6521 Goodwin Street, San Diego, CA 92111
Local realty services provided by:Better Homes and Gardens Real Estate Clarity
Upcoming open houses
- Sun, Nov 0811:00 am - 02:00 pm
Listed by: juan alamilla quintana
Office: meta homes realty inc
MLS#:PTP2608064
Source:San Diego MLS via CRMLS
Price summary
- Price:$1,175,000
- Price per sq. ft.:$752.24
About this home
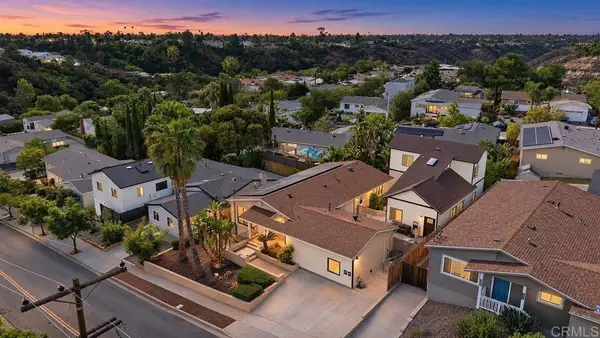
Ready to elevate your lifestyle? Discover this luxurious, fully remodeled 4-bedroom, 2-bathroom home in San Diego, where modern elegance meets everyday comfort. Featuring sophisticated finishes and stylish upgrades throughout, this stunning home offers a brand-new AC unit, tankless water heater, and fully paid-off solar. The spacious primary suite includes a walk-in closet, while the long tandem driveway provides ample parking. A detached garage offers potential for a future ADU, subject to buyer verification and city approvals. Ideally located just minutes from Fashion Valley Mall, I-8, University of San Diego, Francis Parker School, and nearby schools, this beautifully transformed home delivers the perfect blend of luxury, convenience, and modern living. Enjoy the charm of your own lemon and orange trees, adding a refreshing touch of nature to your outdoor space and your recipes too. You can't miss this one! More pictures coming soon...
Contact an agent
Home facts
- Year built:1946
- Listing ID #:PTP2608064
- Added:9 day(s) ago
- Updated:November 08, 2026 at 03:45 PM
Rooms and interior
- Bedrooms:4
- Total bathrooms:2
- Full bathrooms:2
- Living area:1,562 sq. ft.
Heating and cooling
- Cooling:Central Forced Air, High Efficiency
Structure and exterior
- Year built:1946
- Building area:1,562 sq. ft.
- Levels:1 Story
Utilities
- Sewer:Public Sewer
Finances and disclosures
- Price:$1,175,000
- Price per sq. ft.:$752.24
Features and amenities
- Laundry features:Gas, Washer Hookup
Parking
- Total parking spaces:4
- Parking description:Garage, Garage Door Opener
- Garage spaces:2
 This information is deemed reliable but not guaranteed. You should rely on this information only to decide whether or not to further investigate a particular property. BEFORE MAKING ANY OTHER DECISION, YOU SHOULD PERSONALLY INVESTIGATE THE FACTS (e.g. square footage and lot size) with the assistance of an appropriate professional. You may use this information only to identify properties you may be interested in investigating further. All uses except for personal, non-commercial use in accordance with the foregoing purpose are prohibited. Redistribution or copying of this information, any photographs or video tours is strictly prohibited. This information is derived from the Internet Data Exchange (IDX) service provided by San Diego MLS®. Displayed property listings may be held by a brokerage firm other than the broker and/or agent responsible for this display. The information and any photographs and video tours and the compilation from which they are derived is protected by copyright. Compilation © 2020 San Diego MLS®, Inc.
New listings near 6521 Goodwin Street
- Coming Soon
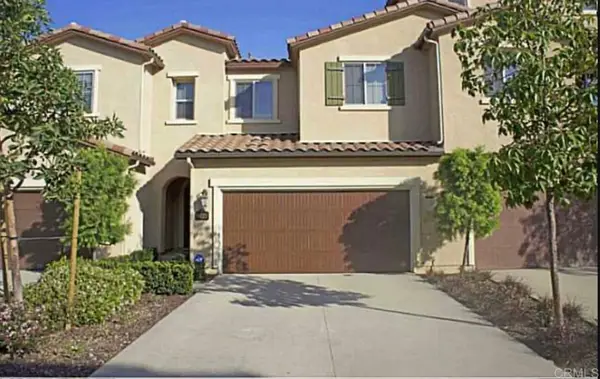 $1,199,000Coming Soon3 beds 3 baths1,643 sq. ft.
8423 Christopher Ridge Terrace, San Diego, CA 92127
MLS# NDP2610140Listed by: BERKSHIRE HATHAWAY HOMESERVICE - Coming Soon
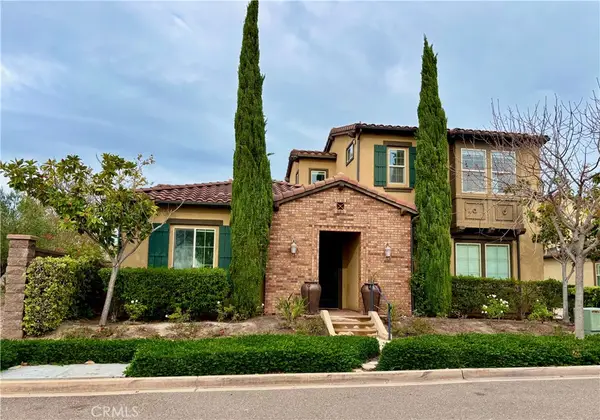 $1,659,000Coming Soon4 beds 3 baths2,191 sq. ft.
15888 Babcock Street, San Diego, CA 92127
MLS# OC26230636Listed by: BOUHAUS PROPERTIES - Coming Soon
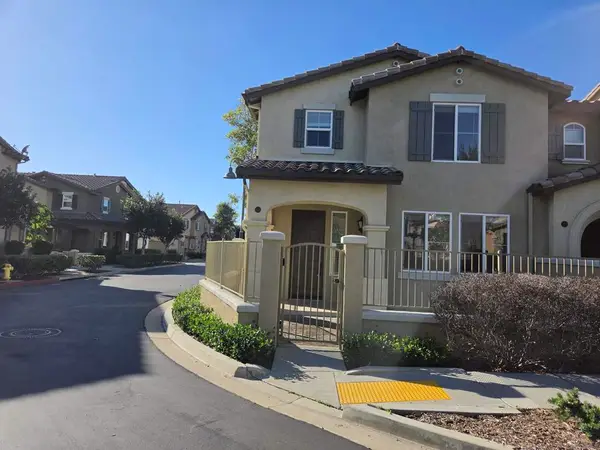 $998,888Coming Soon3 beds 3 baths1,642 sq. ft.
Address Withheld By Seller, San Diego, CA 92127
MLS# 260026563SDListed by: REAL BROKER - Coming Soon
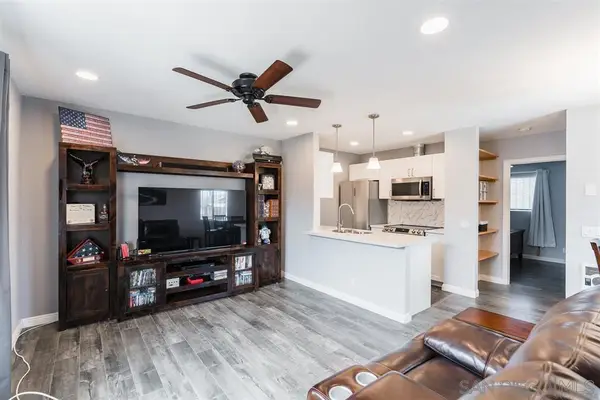 $365,000Coming Soon1 beds 1 baths527 sq. ft.
Address Withheld By Seller, San Diego, CA 92104
MLS# 260026590SDListed by: JAG REAL ESTATE LIFESTYLE - Coming Soon
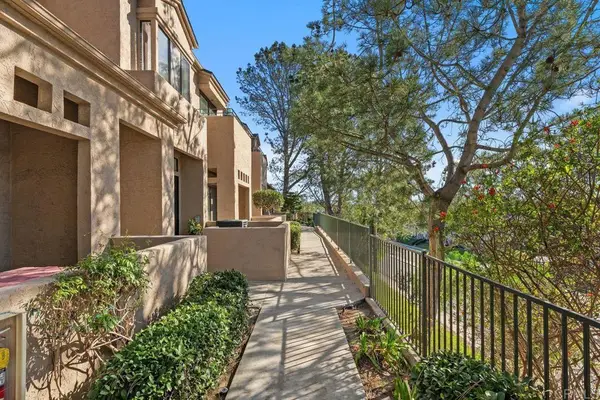 $898,800Coming Soon2 beds 3 baths1,766 sq. ft.
4339 Nobel Drive #110, San Diego, CA 92122
MLS# NDP2610100Listed by: COLDWELL BANKER REALTY - Coming Soon
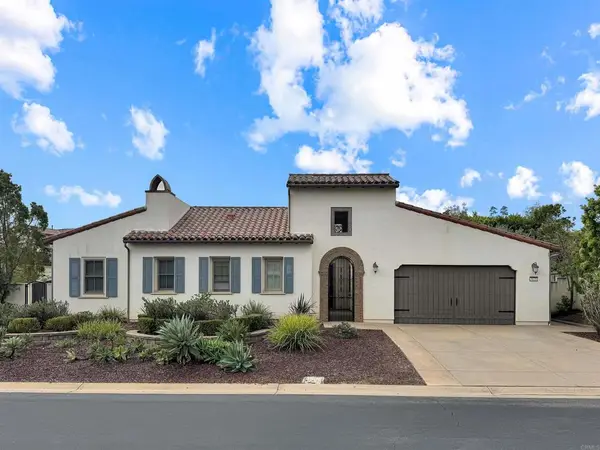 $2,595,000Coming Soon4 beds 5 baths3,039 sq. ft.
8625 Tillage Lane, San Diego, CA 92127
MLS# NDP2610092Listed by: REAL BROKERAGE TECHNOLOGIES - Coming Soon
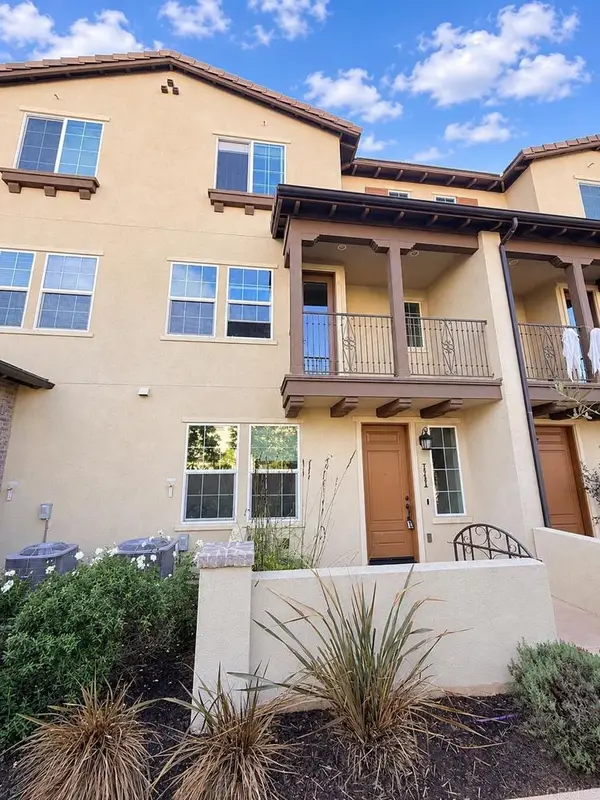 $1,099,999Coming Soon4 beds 4 baths1,858 sq. ft.
16485 Veridian Circle, San Diego, CA 92127
MLS# NDP2610093Listed by: REAL BROKER - Coming Soon
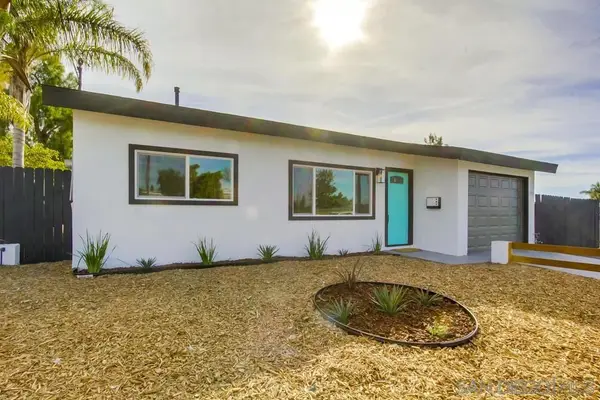 $764,900Coming Soon3 beds 2 baths1,352 sq. ft.
Address Withheld By Seller, San Diego, CA 92114
MLS# 260026474SDListed by: REALTY ONE GROUP PACIFIC - Coming Soon
 $1,875,000Coming Soon10 beds -- baths3,000 sq. ft.
5024 26 54th Street, San Diego, CA 92115
MLS# PTP2608228Listed by: REAL BROKER - Coming Soon
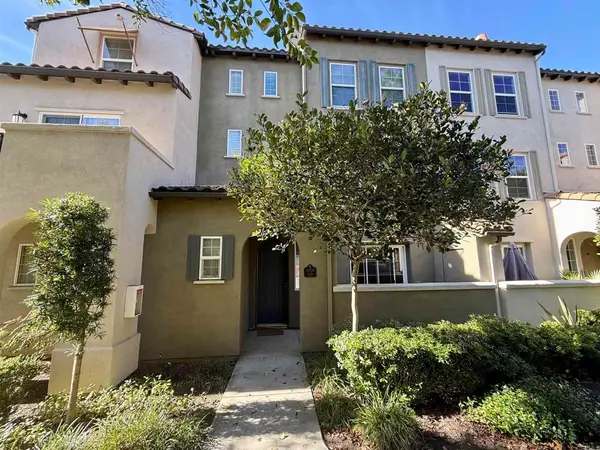 $820,000Coming Soon3 beds 3 baths1,389 sq. ft.
10526 Sanshey Lane #109, San Diego, CA 92127
MLS# NDP2610015Listed by: REAL BROKERAGE TECHNOLOGIES


Protect your home and budget from life's surprises with an Assurant Home Warranty, backed by a partner that supports you through every step of homeownership. Explore Plans.
© 2026 Better Homes and Gardens Real Estate LLC. An Anywhere Real Estate company. All rights reserved. Better Homes and Gardens® Real Estate is a registered trademark owned by Meredith Operations Corporation, licensed to Better Homes and Gardens Real Estate LLC and used with permission. Better Homes and Gardens Real Estate LLC fully supports the principles of the Fair Housing Act and the Equal Opportunity Act. Listing information is deemed reliable but is not guaranteed accurate.
Each office is independently owned and operated.
Any services or products provided by third parties are not provided by, affiliated with or related to Better Homes and Gardens Real Estate LLC, or its affiliated companies.