
10 Westwood Drive, San Francisco, CA 94112
Local realty services provided by:Better Homes and Gardens Real Estate Property Shoppe
10 Westwood Drive,San Francisco, CA 94112
$2,598,888
- 4 Beds
- 4 Baths
- 2,761 sq. ft.
- Single family
- Active
Listed by: pri ruan, kevin cruz
Office: kinetic real estate650-753-7169
MLS#:ML82055017
Source:CRMLS
Price summary
- Price:$2,598,888
- Price per sq. ft.:$941.29
- Monthly HOA dues:$13.75
About this home
Experience modern luxury in this completely reimagined 4BD/4BA residence offering 2,761 sq ft of exceptional living space in San Francisco's desirable Westwood Park neighborhood. Thoughtfully rebuilt with all-new electrical, plumbing, windows, roof, two new furnaces, smooth Level 5 drywall, fresh paint, engineered hardwood floors, and smooth stucco exterior. The stunning galley kitchen is the heart of the home, featuring a massive island, European-style cabinetry, Taj Mahal quartzite countertops, and premium Signature Kitchen Suite appliances. Relax in the inviting living room with an electric fireplace and custom micro cement finish, or entertain in the spacious game room with wet bar and separate media/retreat room. Every bathroom showcases designer Edward Martin tile, complemented by solid-core Shaker interior doors, new trim, and a striking full-glass garage door. Professionally landscaped grounds complete this turnkey property. Ideally located near West Portal Village, Twin Peaks, parks, top-rated schools, Muni, and I-280 for effortless commuting....
Contact an agent
Home facts
- Year built:1921
- Listing ID #:ML82055017
- Added:32 day(s) ago
- Updated:August 23, 2026 at 01:12 PM
Rooms and interior
- Bedrooms:4
- Total bathrooms:4
- Full bathrooms:4
- Flooring:Wood
- Kitchen Description:Microwave, Range Hood, Refrigerator
- Living area:2,761 sq. ft.
Heating and cooling
- Heating:Central Furnace
Structure and exterior
- Roof:Shingle
- Year built:1921
- Building area:2,761 sq. ft.
- Lot area:0.08 Acres
- Construction Materials:Stucco
Utilities
- Water:Public
- Sewer:Public Sewer
Finances and disclosures
- Price:$2,598,888
- Price per sq. ft.:$941.29
Features and amenities
- Appliances:Microwave, Range Hood, Refrigerator
Parking
- Total parking spaces:1
- Garage:Yes
- Garage spaces:1
New listings near 10 Westwood Drive
- Coming Soon
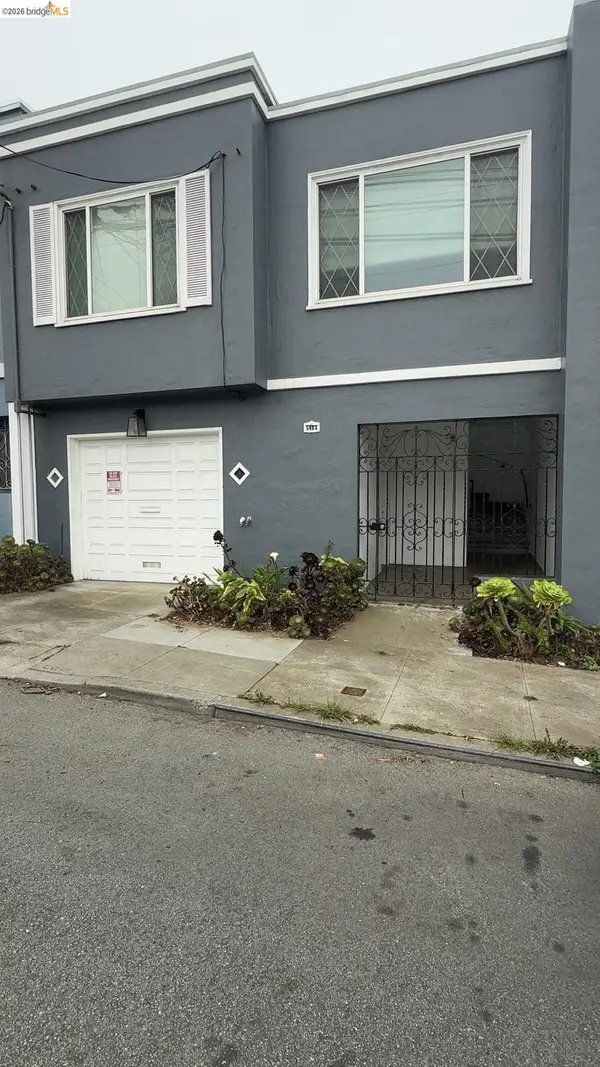 $1,300,000Coming Soon2 beds 1 baths1,045 sq. ft.
519 Garfield Street, San Francisco, CA 94132
MLS# 41146026Listed by: RE/MAX CROSSROADS
- New
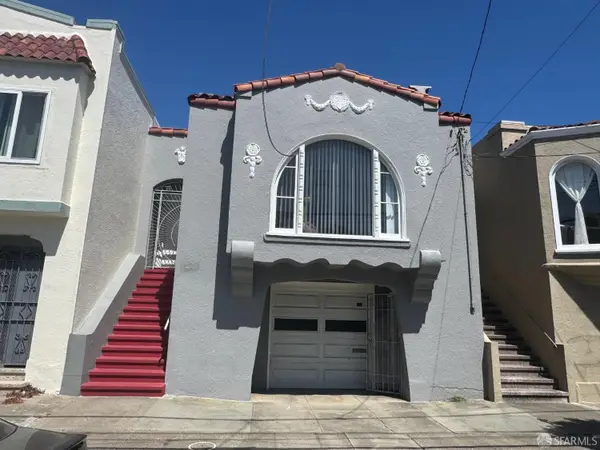 $1,198,000Active4 beds 3 baths1,975 sq. ft.
876 46th Avenue, San Francisco, CA 94121
MLS# 426156636Listed by: MOSAIK REAL ESTATE - New
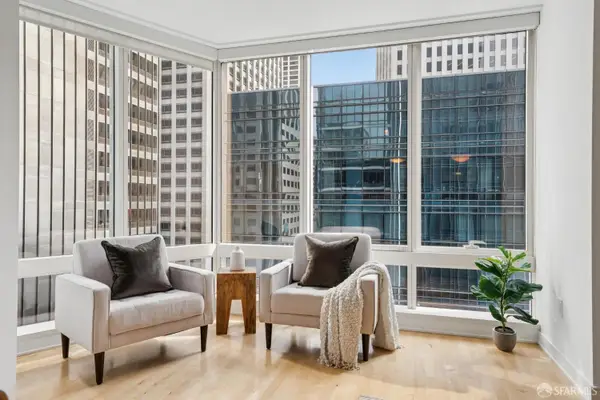 $625,000Active1 beds 1 baths751 sq. ft.
301 Mission Street #12D, San Francisco, CA 94105
MLS# 426151226Listed by: CITY REAL ESTATE - New
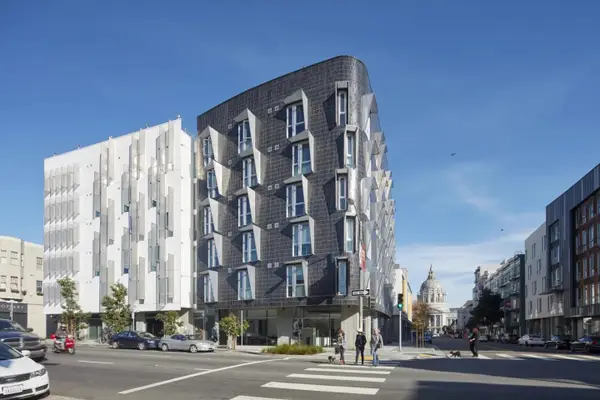 $448,000Active-- beds 1 baths347 sq. ft.
388 Fulton Street #510, San Francisco, CA 94102
MLS# ML82058851Listed by: KW BAY AREA ESTATES - New
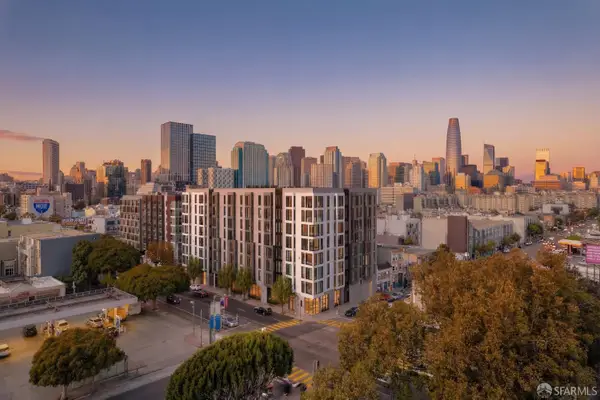 $499,000Active2 beds 2 baths833 sq. ft.
395 6th Street #BM7, San Francisco, CA 94107
MLS# 426156407Listed by: COMPASS - Open Thu, 5 to 7pmNew
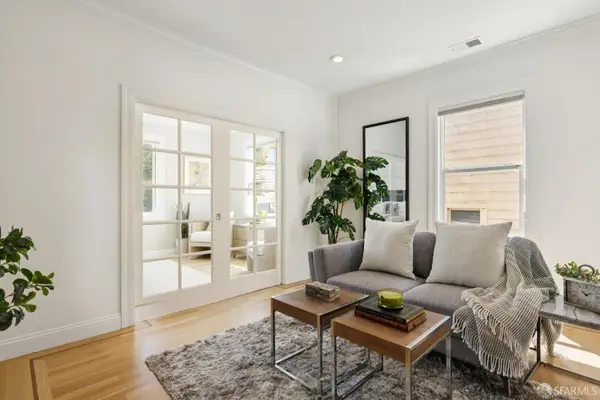 $1,595,000Active2 beds 2 baths1,589 sq. ft.
260 Quane Street, San Francisco, CA 94110
MLS# 426156904Listed by: COLDWELL BANKER REALTY - New
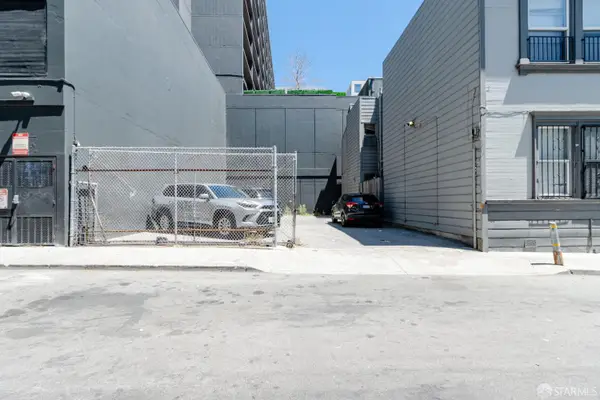 $290,000Active0.04 Acres
44 Laskie Street, San Francisco, CA 94103
MLS# 426157088Listed by: TOUCHSTONE COMMERCIAL PARTNERS INC. - New
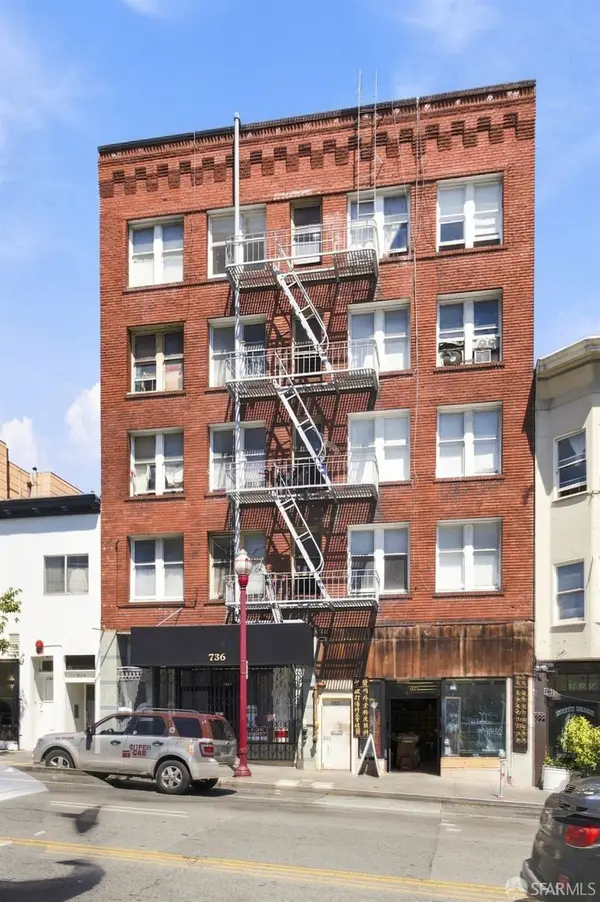 $5,880,000Active-- beds -- baths14,992 sq. ft.
734-740 Broadway, San Francisco, CA 94133
MLS# 426157125Listed by: EXP REALTY OF CALIFORNIA, INC 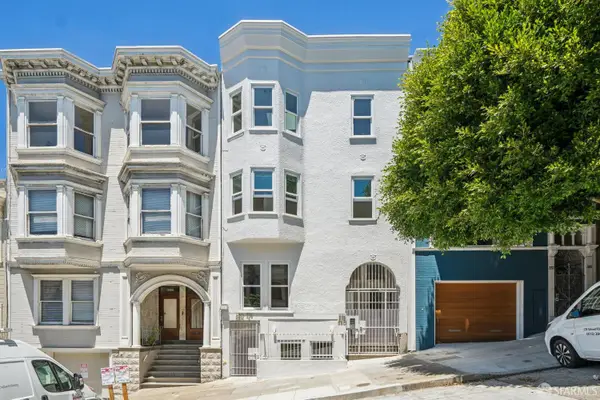 $899,000Pending2 beds 1 baths753 sq. ft.
378 Union Street, San Francisco, CA 94133
MLS# 426157129Listed by: COMPASS- New
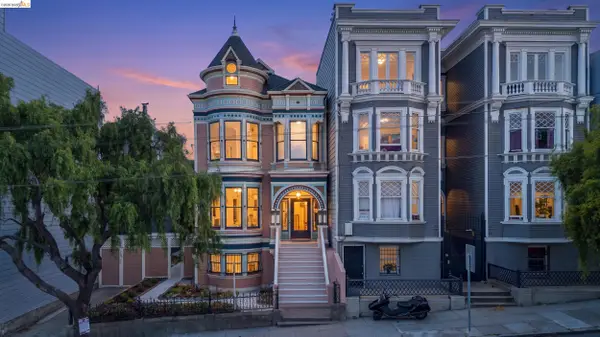 $3,100,000Active4 beds 3 baths3,647 sq. ft.
415 Fillmore St, San Francisco, CA 94117
MLS# 41146012Listed by: CORCORAN ICON PROPERTIES


Protect your home and budget from life's surprises with an Assurant Home Warranty, backed by a partner that supports you through every step of homeownership. Explore Plans.
© 2026 Better Homes and Gardens Real Estate LLC. An Anywhere Real Estate company. All rights reserved. Better Homes and Gardens® Real Estate is a registered trademark owned by Meredith Operations Corporation, licensed to Better Homes and Gardens Real Estate LLC and used with permission. Better Homes and Gardens Real Estate LLC fully supports the principles of the Fair Housing Act and the Equal Opportunity Act. Listing information is deemed reliable but is not guaranteed accurate.
Each office is independently owned and operated.
Any services or products provided by third parties are not provided by, affiliated with or related to Better Homes and Gardens Real Estate LLC, or its affiliated companies.