
519 Garfield Street, San Francisco, CA 94132
Local realty services provided by:Better Homes and Gardens Real Estate Everything Real Estate
519 Garfield Street,San Francisco, CA 94132
$1,420,000
- 2 Beds
- 1 Baths
- - sq. ft.
- Single family
- Sold
Listed by: michelle jogopulos
Office: re/max crossroads925-420-5327
MLS#:41146026
Source:CRMLS
Sorry, we are unable to map this address
Price summary
- Price:$1,420,000
About this home
**Single-family living at a condo price in coveted Merced Heights!** This classic **mid-century San Francisco tunnel-entry home** combines timeless city architecture with fresh, modern updates. Set on a quiet, intimate block, the home features the quintessential elevated main living level above the street, with a **recessed, gated passageway alongside the garage creating a private entry to the residence**. Step inside to a bright and inviting main level featuring **2 bedrooms, 1 updated bath, beautiful wood floors and a stunning newly renovated kitchen** ready to enjoy from day one. Thoughtful improvements, including **dual-pane windows, copper plumbing and a newer roof**, add comfort and peace of mind. Downstairs, the possibilities continue with a **finished bonus room ideal for a home office, gym, workshop, guest space or potential 3rd bedroom**, plus laundry hookups with a charming stone double sink, abundant storage, tall ceilings and a **2-car tandem garage—a true San Francisco luxury!** Out back, the nearly **2,200 sq. ft. lot** unfolds into a fabulous **three-tiered garden**, with the upper level offering views toward the **Pacific Ocean and Marin**—a special setting for gardening, entertaining or simply unwinding at the end of the day. Whether you're a first-time buyer, downsizing, or looking for multigenerational possibilities, this home delivers an irresistible combination of **classic San Francisco character, single-family ownership, two-car parking, private outdoor space, views, storage and flexibility—all without the condo lifestyle.** **Move-in ready, beautifully refreshed and packed with possibilities—this is the Merced Heights opportunity you've been waiting for YOU*...
Contact an agent
Home facts
- Year built:1949
- Subdivision & Development:MERCED HEIGHTS
- Listing ID #:41146026
- Added:42 day(s) ago
- Updated:October 10, 2026 at 07:16 AM
Rooms and interior
- Bedrooms:2
- Total bathrooms:1
- Full bathrooms:1
- Flooring:Wood
Heating and cooling
- Heating:Gravity
Structure and exterior
- Year built:1949
- Lot Features:Back Yard, Garden, Zero Lot Line
- Architectural Style:Modern
- Construction Materials:Stucco
- Foundation Description:Slab
Finances and disclosures
- Price:$1,420,000
Features and amenities
- Appliances:Dryer, Washer
- Laundry features:Dryer, Washer
- Amenities:Gas Water Heater
Parking
- Total parking spaces:2
- Parking description:Garage, Garage Door Opener
- Garage:Yes
- Garage spaces:2
New listings near 519 Garfield Street
- Coming Soon
 $2,588,000Coming Soon3 beds 3 baths1,900 sq. ft.
690 Market St #1404, San Francisco, CA 94104
MLS# 41150532Listed by: MARVEL REALTY - New
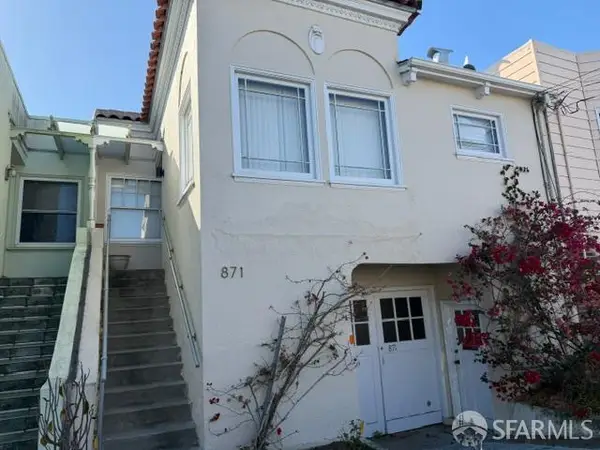 $1,099,000Active2 beds 1 baths1,500 sq. ft.
871 41st Avenue, San Francisco, CA 94121
MLS# 426168095Listed by: GM GREEN REAL ESTATE, INC. - Open Sun, 1 to 4pmNew
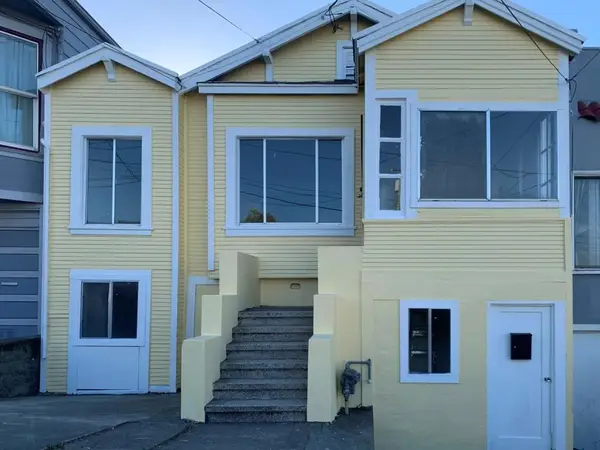 $950,000Active3 beds 3 baths629 sq. ft.
35 Edgar Avenue, San Francisco, CA 94112
MLS# ML82064235Listed by: BERKSHIRE HATHAWAY HOMESERVICES DRYSDALEPROPERTIES - Open Sun, 2 to 4pmNew
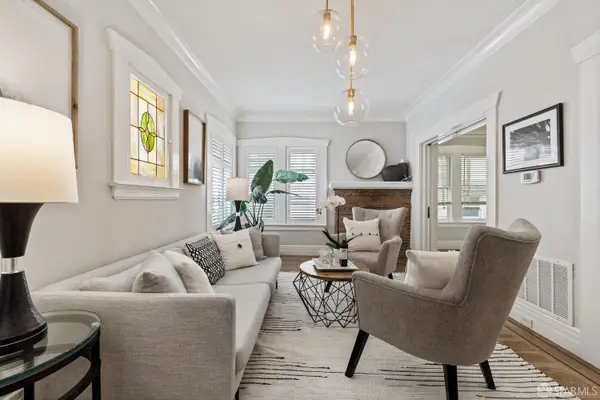 $799,000Active1 beds 1 baths
1200 Castro Street #1, San Francisco, CA 94114
MLS# 426169331Listed by: CITY REAL ESTATE - New
 $1,375,000Active3 beds 3 baths1,839 sq. ft.
168 Summit Way, San Francisco, CA 94132
MLS# ML82064225Listed by: CHRISTIE'S INTERNATIONAL REAL ESTATE SERENO
- Open Sun, 12 to 2pmNew
 $799,000Active2 beds 2 baths812 sq. ft.
1148 Eddy Street #D, San Francisco, CA 94109
MLS# 426166629Listed by: SOTHEBY'S INTERNATIONAL REALTY - Open Sun, 10am to 12pmNew
 $1,495,000Active3 beds 2 baths1,276 sq. ft.
1856 Franklin Street #5, San Francisco, CA 94109
MLS# 426162871Listed by: SOTHEBY'S INTERNATIONAL REALTY - Open Sun, 12 to 3pmNew
 $1,595,000Active2 beds 2 baths1,490 sq. ft.
1701 Pierce Street #2, San Francisco, CA 94115
MLS# 426169209Listed by: CITY REAL ESTATE - Open Sun, 1 to 3:30pmNew
 $1,899,000Active4 beds 4 baths
3615 Ortega Street, San Francisco, CA 94122
MLS# 426169211Listed by: CHANCE REAL ESTATE - Open Sun, 2 to 4pmNew
 $1,495,000Active3 beds 2 baths1,564 sq. ft.
2070 46th Avenue, San Francisco, CA 94116
MLS# ML82064193Listed by: CENTURY 21 MASTERS


Protect your home and budget from life's surprises with an Assurant Home Warranty, backed by a partner that supports you through every step of homeownership. Explore Plans.
© 2026 Better Homes and Gardens Real Estate LLC. An Anywhere Real Estate company. All rights reserved. Better Homes and Gardens® Real Estate is a registered trademark owned by Meredith Operations Corporation, licensed to Better Homes and Gardens Real Estate LLC and used with permission. Better Homes and Gardens Real Estate LLC fully supports the principles of the Fair Housing Act and the Equal Opportunity Act. Listing information is deemed reliable but is not guaranteed accurate.
Each office is independently owned and operated.
Any services or products provided by third parties are not provided by, affiliated with or related to Better Homes and Gardens Real Estate LLC, or its affiliated companies.