
140 South Van Ness Ave #529, San Francisco, CA 94103
Local realty services provided by:Better Homes and Gardens Real Estate Royal & Associates
140 South Van Ness Ave #529,San Francisco, CA 94103
$865,000
- 2 Beds
- 2 Baths
- 1,160 sq. ft.
- Condominium
- Active
Listed by: aaron grant
Office: grant real estate group510-892-7087
MLS#:41143395
Source:Bay East, CCAR, bridgeMLS
Price summary
- Price:$865,000
- Price per sq. ft.:$745.69
- Monthly HOA dues:$890
About this home
Price Reduction. Perched on the 5th floor of 140 South Van Ness, this exceptionally spacious 1,160-square-foot residence offers a polished urban retreat surrounded by Hayes Valley, SoMa, and the Mission. Among a host of other value adds, this building sits at the exact shuttle stop for major tech companies and hyperscalers including Alphabet, Apple, Meta, Genentech, and Tesla. Designed with a voluminous footprint that rivals many penthouses, the residence opens into an expansive open-concept living and dining room bathed in natural light. This gem boasts great downtown views, is anchored by brand-new luxury vinyl plank flooring and a freshly painted palette. The dining room slider draws the eye to a private balcony boasting commanding downtown skyline views. The thoughtful floor plan delivers maximum privacy, featuring a primary suite equipped with two closets and an ensuite bath with a shower-over-tub and deep linen closet. The versatile guest suite is served by an adjacent full guest bath—also complete with a shower-over-tub, substantial linen storage, a walk-in closet, and some very impressive built-in organized shelving. Life at 140 South provides a resort-caliber lifestyle: an indoor secure package room sits right off an expansive studio for whatever your heart desires: yoga, dance, ballet, Pilates, stretching. It sits directly adjacent to a full gym equipped with bikes, treadmills, ellipticals, a Smith machine, Nautilus stations, and an extensive dumbbell selection. Residents will enjoy access to as many garaged parking spaces as one desires to pay for. Use additional second-floor storage, a third-floor conference room, and enjoy a lush landscaped garden courtyard ripe for outdoor grilling. Transit and culinary conveniences are unmatched, featuring a 10-minute walk to Rainbow Grocery on Folsom, a 12-minute walk to Gus’s Community Market on Harrison, close proximity to Trader Joe’s, and effortless 11-minute and 14-minute walks to 16th St & Civic Center BART respectively. The 4th and King St. Cal Train station is a 6 min Lyft away. Virtual Video Walkthrough https://youtu.be/-zMugWbjM00...
Contact an agent
Home facts
- Year built:2002
- Subdivision & Development:SOMA
- Listing ID #:41143395
- Added:51 day(s) ago
- Updated:September 20, 2026 at 02:57 PM
Rooms and interior
- Bedrooms:2
- Total bathrooms:2
- Full bathrooms:2
- Rooms Total:4
- Flooring:Carpet, Vinyl
- Kitchen Description:Dishwasher, Electric Range, Microwave, Pantry, Refrigerator
- Living area:1,160 sq. ft.
Heating and cooling
- Heating:Electric, Individual Rm Controls
Structure and exterior
- Year built:2002
- Building area:1,160 sq. ft.
- Lot area:0.99 Acres
- Architectural Style:Condominium, Contemporary
- Construction Materials:Stucco
- Exterior Features:Dog Run, Garden
- Levels:3 Story Or More
Utilities
- Water:Public
- Sewer:Public Sewer
Finances and disclosures
- Price:$865,000
- Price per sq. ft.:$745.69
Features and amenities
- Appliances:Dishwasher, Electric Range, Microwave, Refrigerator
- Laundry features:In Unit
- Amenities:Carbon Monoxide Detector(s), Elevator, Fire Sprinkler System, Security Gate, Smoke Detector(s)
Parking
- Parking description:Assigned, Garage, Garage Door Opener
- Garage:Yes
- Garage spaces:2
 Bay East 2026. CCAR 2026 bridgeMLS 2026. Information Deemed Reliable But Not Guaranteed. This information is being provided by the Bay East MLS, or CCAR MLS, or bridgeMLS. The listings presented here may or may not be listed by the Broker/Agent operating this website. This information is intended for the personal use of consumers and may not be used for any purpose other than to identify prospective properties consumers may be interested in purchasing. Data last updated at September 20, 2026
New listings near 140 South Van Ness Ave #529
- Coming Soon
 $999,000Coming Soon3 beds 2 baths1,975 sq. ft.
1423 Quesada Ave, San Francisco, CA 94124
MLS# 41146818Listed by: COMPASS - Coming Soon
 $1,298,000Coming Soon3 beds 2 baths1,140 sq. ft.
1330 Mason St, San Francisco, CA 94117
MLS# 41146700Listed by: INTERO REAL ESTATE SERVICES - Open Tue, 11am to 1pmNew
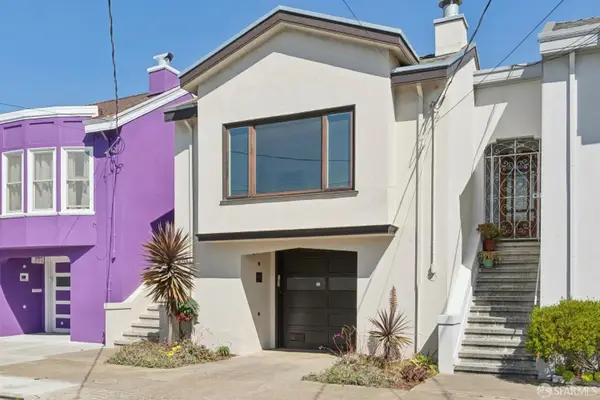 $1,395,000Active2 beds 1 baths1,511 sq. ft.
870 42nd Avenue, San Francisco, CA 94121
MLS# 426163813Listed by: COMPASS - New
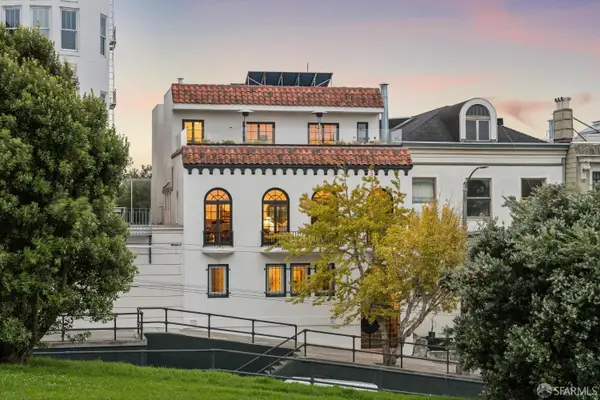 $6,995,000Active4 beds 4 baths4,785 sq. ft.
1125 Hayes Street, San Francisco, CA 94117
MLS# 426164257Listed by: COMPASS - Open Tue, 2 to 4pmNew
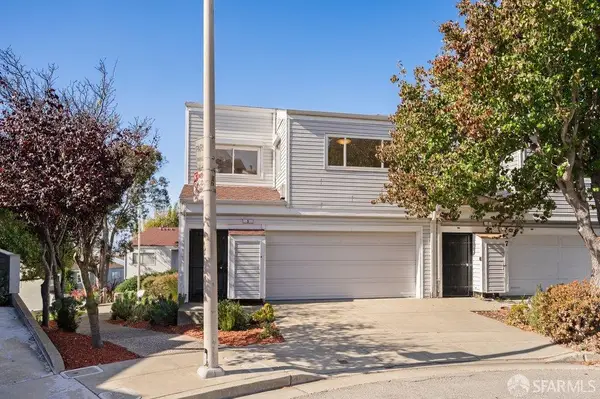 $899,000Active4 beds 2 baths1,705 sq. ft.
5 Richards Circle, San Francisco, CA 94124
MLS# 426163971Listed by: REALTY WORLD BAY AREA REAL ESTATE - Open Tue, 9 to 11amNew
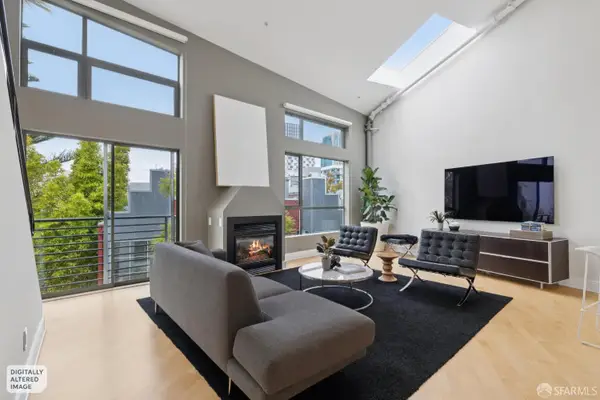 $698,000Active1 beds 2 baths962 sq. ft.
260 Clara Street #8, San Francisco, CA 94107
MLS# 426160446Listed by: SOTHEBY'S INTERNATIONAL REALTY - New
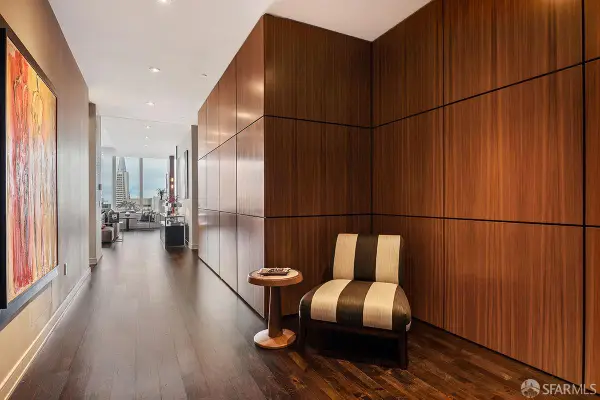 $3,995,000Active2 beds 3 baths2,706 sq. ft.
301 Mission Street #49A, San Francisco, CA 94105
MLS# 426161029Listed by: LUXE PLACES INTERNATIONAL REALTY - Open Tue, 12 to 2pmNew
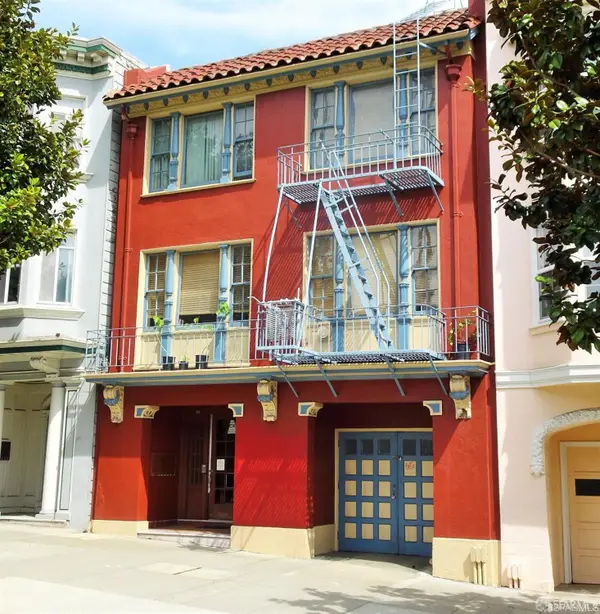 $4,695,000Active12 beds -- baths6,937 sq. ft.
179 Dolores Street, San Francisco, CA 94103
MLS# 426163072Listed by: VANGUARD PROPERTIES - New
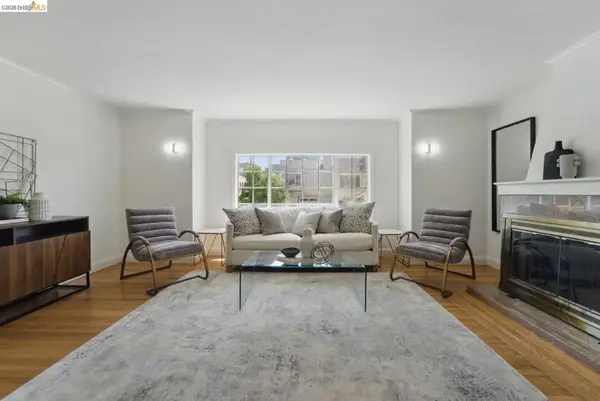 $1,595,000Active6 beds 4 baths3,482 sq. ft.
1826 Moraga St, San Francisco, CA 94122
MLS# 41148854Listed by: HOMECOIN.COM - New
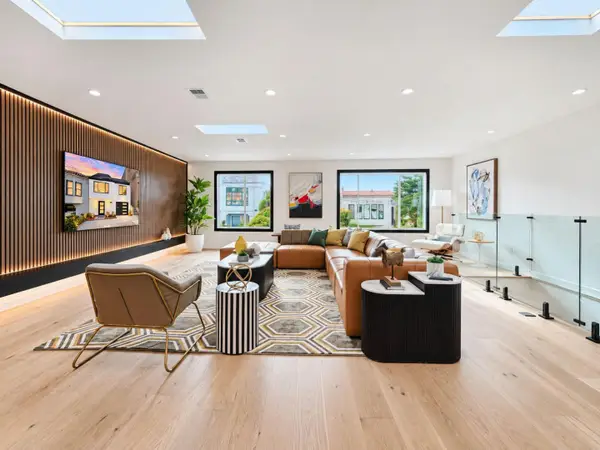 $2,295,000Active4 beds 5 baths2,911 sq. ft.
1626 22nd Avenue, San Francisco, CA 94122
MLS# ML82061950Listed by: CENTURY 21 MASTERS


Protect your home and budget from life's surprises with an Assurant Home Warranty, backed by a partner that supports you through every step of homeownership. Explore Plans.
© 2026 Better Homes and Gardens Real Estate LLC. An Anywhere Real Estate company. All rights reserved. Better Homes and Gardens® Real Estate is a registered trademark owned by Meredith Operations Corporation, licensed to Better Homes and Gardens Real Estate LLC and used with permission. Better Homes and Gardens Real Estate LLC fully supports the principles of the Fair Housing Act and the Equal Opportunity Act. Listing information is deemed reliable but is not guaranteed accurate.
Each office is independently owned and operated.
Any services or products provided by third parties are not provided by, affiliated with or related to Better Homes and Gardens Real Estate LLC, or its affiliated companies.