
1594 44th Avenue, San Francisco, CA 94122
Local realty services provided by:Better Homes and Gardens Real Estate Reliance Partners
1594 44th Avenue,San Francisco, CA 94122
$1,988,000
- 5 Beds
- 3 Baths
- 1,930 sq. ft.
- Single family
- Active
Upcoming open houses
- Sat, Aug 2901:00 pm - 04:00 pm
- Sun, Aug 3001:00 pm - 04:00 pm
Listed by: rimma g ludovico
Office: rimma realty
MLS#:426156888
Source:CABCREIS
Price summary
- Price:$1,988,000
- Price per sq. ft.:$1,030.05
About this home
Welcome to this unique, light and spacious remodeled 1936 Spanish-Mediterranean corner home in the Outer Sunset, offering ocean views, architectural character and flexible living on two levels, including 3BR/2BA on the main level plus lower living space with a legal 2BR/1BA and living room/kitchen setup. The front door opens into a formal entry that leads to a light-filled main level featuring a spacious living room with vaulted ceilings, a fireplace, a beautiful oversized arched window, and a sliding door opening onto a decorative wrought-iron balcony with ocean views. Simulated wood flooring and window shutters throughout add character and convenience, while recessed lighting provides ample light throughout the house. The open floor plan, with a formal dining room and adjacent updated kitchen featuring a central island with bar-stool seating, offers convenience, plenty of space, and natural light from an overhead skylight - perfect for entertaining or family get-togethers. The main level features 3BRs and 2 updated BAs, both with skylights and walk-in showers with multiple shower heads; the primary en-suite bath also features a steam shower. The third bedroom offers built-in wood storage closets along two walls, while the guest bedroom features a built-in Murphy bed; both can remain for the new owners. The lower level provides separate living quarters with dedicated exterior access and a separate exit to the backyard, its own living room/kitchen combination, and a legal 2BR/1BA - an excellent arrangement for extended or multigenerational family living, guests, or additional privacy and flexibility. A one-car garage plus driveway parking provides space for two cars, while the garage also offers ample storage with built-in cabinets and shelving, a dedicated workshop area, utility sink, and an all-in-one washer/dryer. The tiled backyard creates a private outdoor retreat with a fountain area and three storage sheds, offering space to relax, entertain, and enjoy the outdoors. And then there is the location. Golden Gate Park is just five blocks away and Ocean Beach only four blocks away - close enough to enjoy both as part of everyday life. Take a stroll to the park or beach, stop by Andytown Coffee or Soup Art just around the corner, or enjoy Gus's Community Market and other neighborhood shops and restaurants nearby. Convenient access to public transportation & major routes makes getting around City easy, with UCSF, downtown, major freeways easily accessible....
Contact an agent
Home facts
- Year built:1936
- Listing ID #:426156888
- Added:1 day(s) ago
- Updated:August 25, 2026 at 12:13 PM
Rooms and interior
- Bedrooms:5
- Total bathrooms:3
- Full bathrooms:3
- Rooms Total:7
- Flooring:Simulated Wood, Tile
- Dining Description:Formal Room
- Bathrooms Description:Dual Flush Toilet, Granite, Multiple Shower Heads, Shower Stall(s), Tile
- Kitchen Description:Dishwasher, Disposal, Free-Standing Gas Range, Free-Standing Refrigerator, Gas Cooktop, Gas Water Heater, Island w/Sink, Kitchen Island, Marble Counter, Microwave, Range Hood, Skylight(s)
- Bedroom Description:Closet
- Basement Description:Finished
- Living area:1,930 sq. ft.
Heating and cooling
- Cooling:Central Air
- Heating:Central
- Central air:Yes
Structure and exterior
- Roof:Spanish Tile
- Year built:1936
- Building area:1,930 sq. ft.
- Lot area:0.05 Acres
- Lot Features:Corner Lot, Landscape Front, Landscaped, Low Maintenance, Shape Regular
- Architectural Style:Craftsman, Mediterranean
- Construction Materials:Frame, Stucco
- Exterior Features:Covered Courtyard
Utilities
- Water:Water District
- Sewer:Public Sewer
Finances and disclosures
- Price:$1,988,000
- Price per sq. ft.:$1,030.05
Features and amenities
- Appliances:Dishwasher, Disposal, Dryer, Free-Standing Gas Range, Free-Standing Refrigerator, Gas Cooktop, Gas Water Heater, Microwave, Range Hood, Washer
- Laundry features:Dryer, In Garage, Washer
Parking
- Total parking spaces:2
- Parking description:Driveway, Garage Door Opener, Garage Faces Front, Independent Garage, Inside Entrance, On Site (Single Family Only), Workshop in Garage
- Garage:Yes
- Garage spaces:1
New listings near 1594 44th Avenue
- Coming Soon
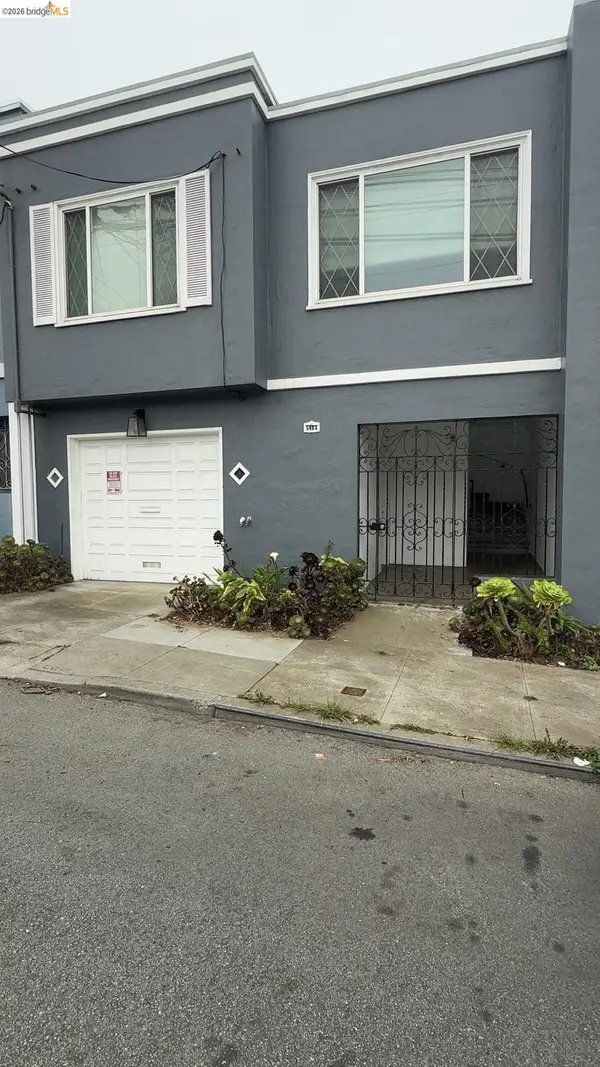 $1,300,000Coming Soon2 beds 1 baths1,045 sq. ft.
519 Garfield Street, San Francisco, CA 94132
MLS# 41146026Listed by: RE/MAX CROSSROADS
- New
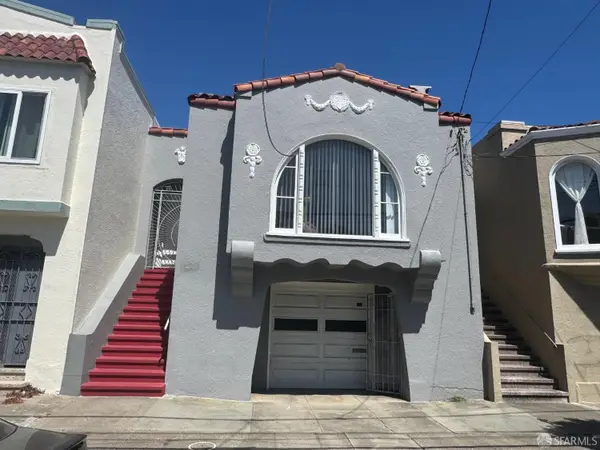 $1,198,000Active4 beds 3 baths1,975 sq. ft.
876 46th Avenue, San Francisco, CA 94121
MLS# 426156636Listed by: MOSAIK REAL ESTATE - New
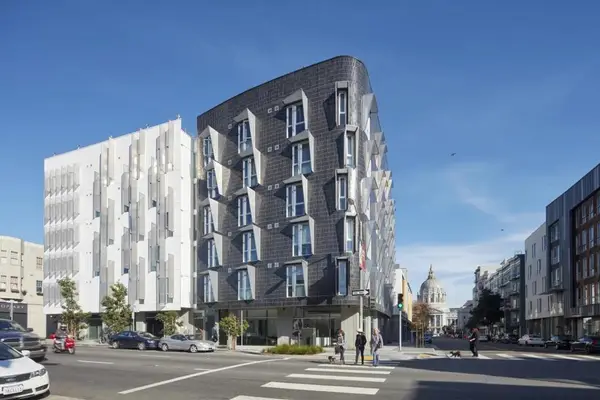 $448,000Active-- beds 1 baths347 sq. ft.
388 Fulton Street #510, San Francisco, CA 94102
MLS# ML82058851Listed by: KW BAY AREA ESTATES - New
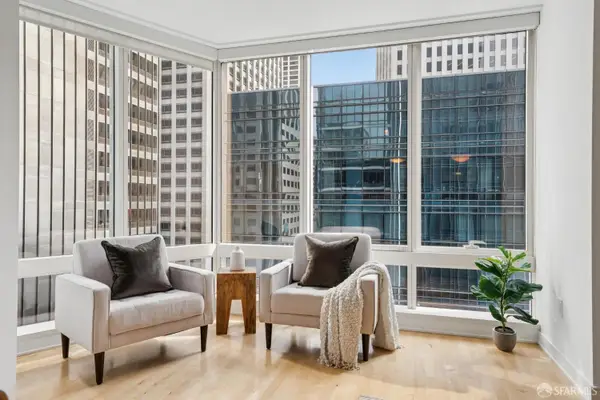 $625,000Active1 beds 1 baths751 sq. ft.
301 Mission Street #12D, San Francisco, CA 94105
MLS# 426151226Listed by: CITY REAL ESTATE - New
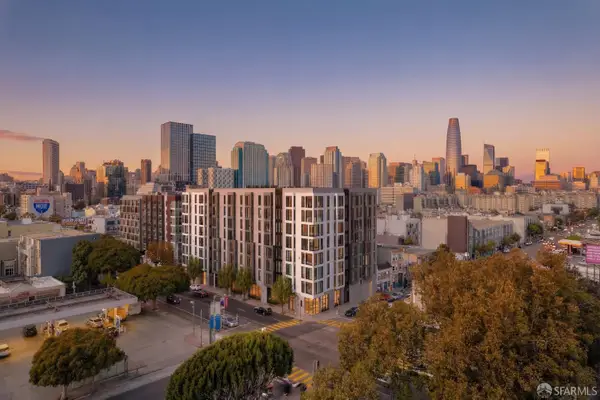 $499,000Active2 beds 2 baths833 sq. ft.
395 6th Street #BM7, San Francisco, CA 94107
MLS# 426156407Listed by: COMPASS - Open Thu, 5 to 7pmNew
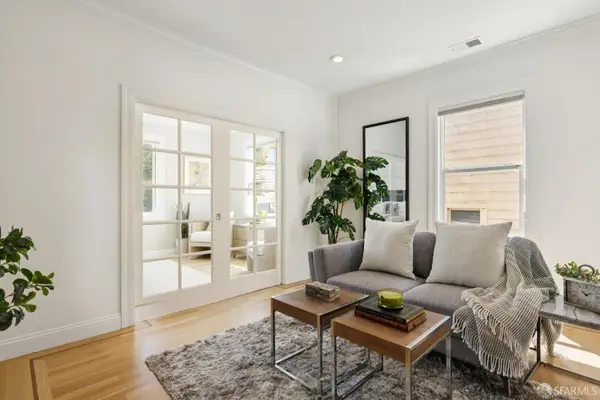 $1,595,000Active2 beds 2 baths1,589 sq. ft.
260 Quane Street, San Francisco, CA 94110
MLS# 426156904Listed by: COLDWELL BANKER REALTY - New
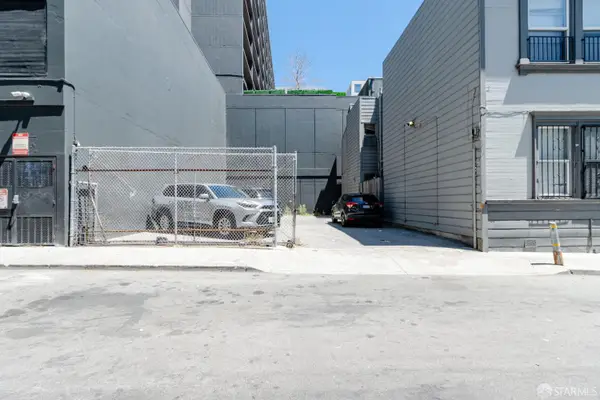 $290,000Active0.04 Acres
44 Laskie Street, San Francisco, CA 94103
MLS# 426157088Listed by: TOUCHSTONE COMMERCIAL PARTNERS INC. - New
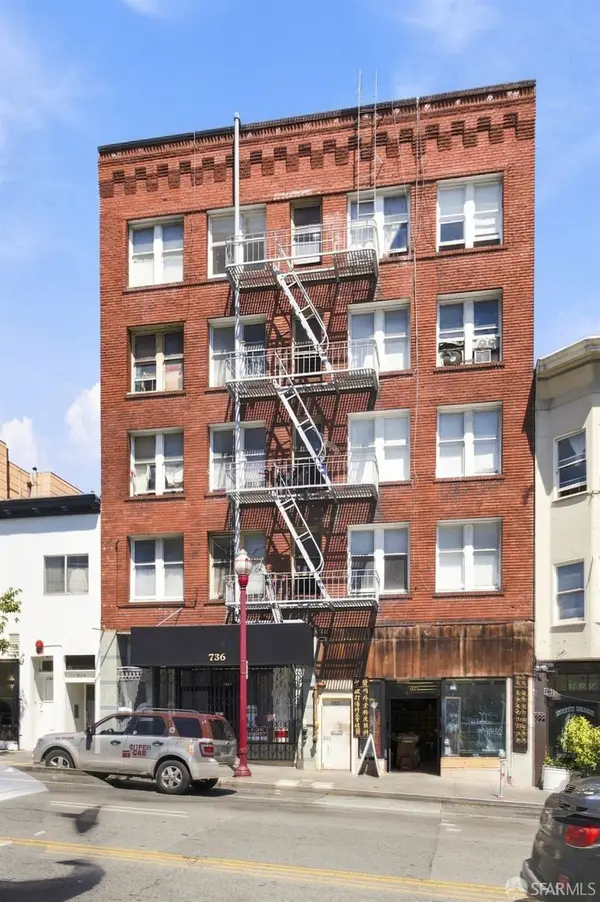 $5,880,000Active-- beds -- baths14,992 sq. ft.
734-740 Broadway, San Francisco, CA 94133
MLS# 426157125Listed by: EXP REALTY OF CALIFORNIA, INC 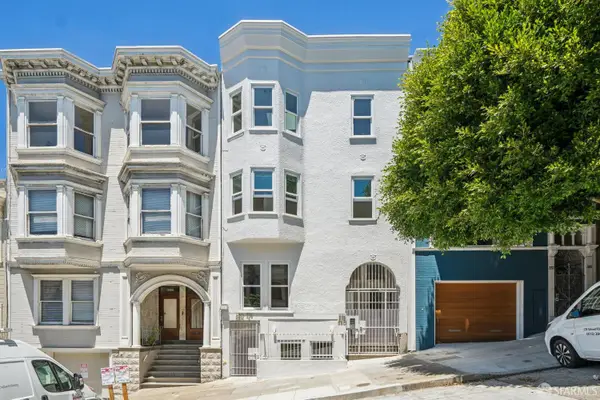 $899,000Pending2 beds 1 baths753 sq. ft.
378 Union Street, San Francisco, CA 94133
MLS# 426157129Listed by: COMPASS- New
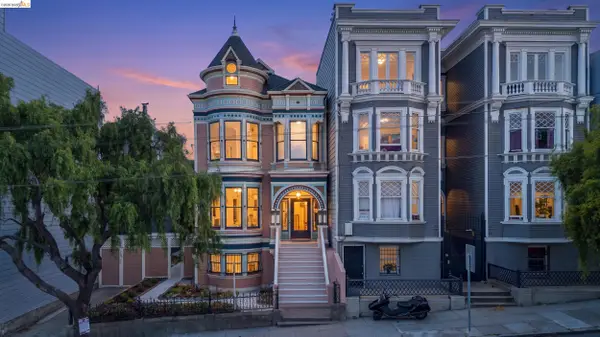 $3,100,000Active4 beds 3 baths3,647 sq. ft.
415 Fillmore St, San Francisco, CA 94117
MLS# 41146012Listed by: CORCORAN ICON PROPERTIES


Protect your home and budget from life's surprises with an Assurant Home Warranty, backed by a partner that supports you through every step of homeownership. Explore Plans.
© 2026 Better Homes and Gardens Real Estate LLC. An Anywhere Real Estate company. All rights reserved. Better Homes and Gardens® Real Estate is a registered trademark owned by Meredith Operations Corporation, licensed to Better Homes and Gardens Real Estate LLC and used with permission. Better Homes and Gardens Real Estate LLC fully supports the principles of the Fair Housing Act and the Equal Opportunity Act. Listing information is deemed reliable but is not guaranteed accurate.
Each office is independently owned and operated.
Any services or products provided by third parties are not provided by, affiliated with or related to Better Homes and Gardens Real Estate LLC, or its affiliated companies.