
1630-1634 Hyde St, San Francisco, CA 94109
Local realty services provided by:Better Homes and Gardens Real Estate Royal & Associates
1630-1634 Hyde St,San Francisco, CA 94109
$3,699,000
- 8 Beds
- - Baths
- 4,830 sq. ft.
- Multi-family
- Active
Listed by: joni toy
Office: christie's intl re sereno925-855-4000
MLS#:41141122
Source:Bay East, CCAR, bridgeMLS
Price summary
- Price:$3,699,000
- Price per sq. ft.:$765.84
About this home
Stunning Victorian. Nob Hill Location. Many original details of the period include fireplace facades, paneling, hardwood floors, built-in china cabinetry. 4830+/- square feet of total living space. Upgraded kitchens include a breakfast nook. Each flat is appointed with a range, dishwasher, refrigerator, microwave, disposal, washer and dryer. Two 3bd/1ba flats, one 2bd/1ba flat, 2 car garage. Sunny backyard and patio are shared by all units. Interior staircase offers access from garage to newly installed rooftop. Peeks of the Golden Gate Bridge from all units. Conveniently located near markets, restaurants and cafes. On the iconic Hyde Street Cable Car line for the enhanced enjoyment of San Francisco living!
Contact an agent
Home facts
- Year built:1904
- Subdivision & Development:NOB HILL
- Listing ID #:41141122
- Added:91 day(s) ago
- Updated:October 09, 2026 at 02:26 PM
Rooms and interior
- Bedrooms:8
- Flooring:Hardwood, Tile, Vinyl
- Basement Description:Separate Entry, Storage Space
- Living area:4,830 sq. ft.
Heating and cooling
- Cooling:Ceiling Fan(s)
Structure and exterior
- Year built:1904
- Building area:4,830 sq. ft.
- Lot area:0.07 Acres
- Lot Features:Level
- Architectural Style:Triplex
- Exterior Features:Back Yard, Garden, Level
Utilities
- Water:Public
- Sewer:Public Sewer
Finances and disclosures
- Price:$3,699,000
- Price per sq. ft.:$765.84
Features and amenities
- Appliances:Dryer, Gas Water Heater, Washer
- Laundry features:Dryer, In Unit, Washer
- Amenities:Double Strapped Water Heater, Smoke Detector(s), Tub w/Shower Over
Parking
- Parking description:Attached, Garage Door Opener
- Garage:Yes
 Bay East 2026. CCAR 2026 bridgeMLS 2026. Information Deemed Reliable But Not Guaranteed. This information is being provided by the Bay East MLS, or CCAR MLS, or bridgeMLS. The listings presented here may or may not be listed by the Broker/Agent operating this website. This information is intended for the personal use of consumers and may not be used for any purpose other than to identify prospective properties consumers may be interested in purchasing. Data last updated at October 9, 2026
New listings near 1630-1634 Hyde St
- Coming Soon
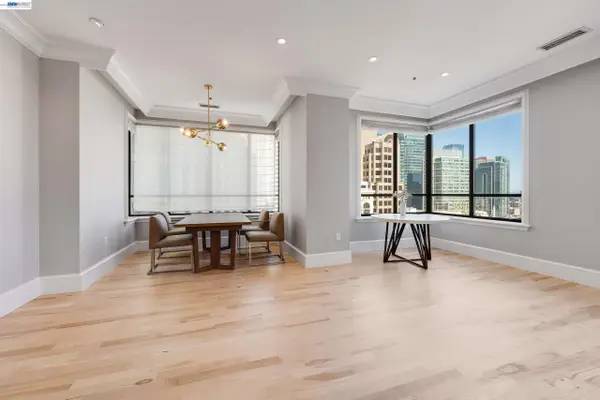 $2,588,000Coming Soon3 beds 3 baths1,900 sq. ft.
690 Market St #1404, San Francisco, CA 94104
MLS# 41150532Listed by: MARVEL REALTY - Coming Soon
 $5,950,000Coming Soon5 beds 7 baths2,990 sq. ft.
1240 15th Ave, San Francisco, CA 94122
MLS# 41149862Listed by: MORGAN REAL ESTATE - Open Sat, 2 to 4pmNew
 $2,495,000Active5 beds 3 baths2,266 sq. ft.
206 Hoffman Avenue, San Francisco, CA 94114
MLS# 426168938Listed by: CORCORAN ICON PROPERTIES - Open Sat, 2 to 4pmNew
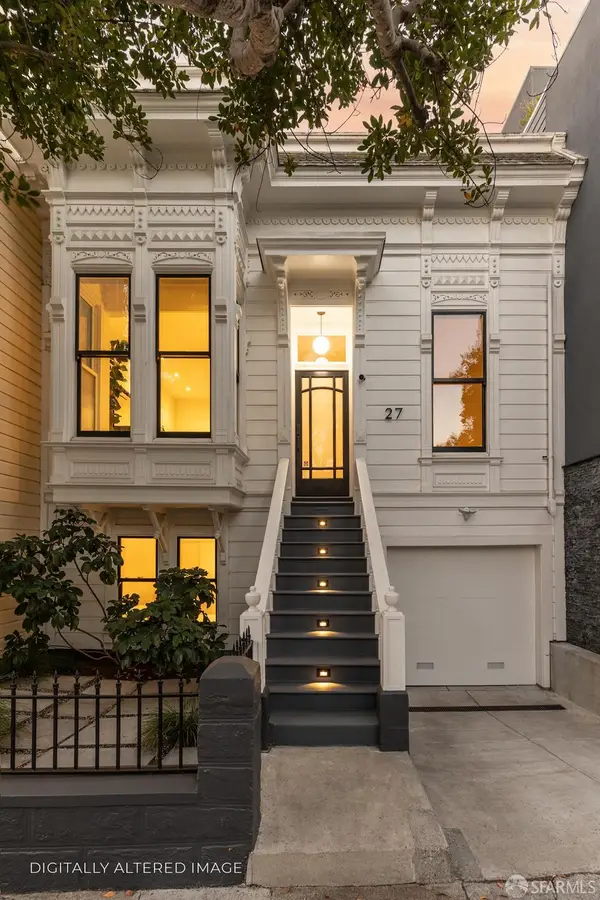 $2,995,000Active4 beds 3 baths2,590 sq. ft.
27 Day Street, San Francisco, CA 94110
MLS# 426165240Listed by: VANGUARD PROPERTIES - New
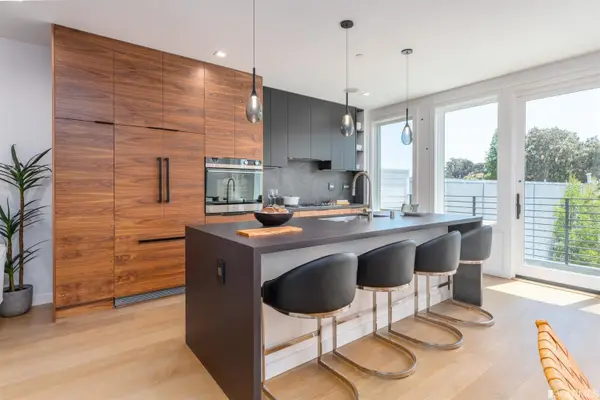 $2,488,000Active3 beds 4 baths2,020 sq. ft.
2829 25th Street #4, San Francisco, CA 94110
MLS# 426157386Listed by: KINOKO - Open Sat, 2 to 4pmNew
 $1,595,000Active4 beds 4 baths1,667 sq. ft.
2376 Folsom Street, San Francisco, CA 94110
MLS# 426166140Listed by: SOTHEBY'S INTERNATIONAL REALTY - Open Sat, 2 to 4pmNew
 $2,900,000Active5 beds 4 baths2,852 sq. ft.
719 42nd Avenue, San Francisco, CA 94121
MLS# 426167340Listed by: VANGUARD PROPERTIES - New
 $1,249,000Active6 beds 3 baths3,003 sq. ft.
52-56 Varennes Street, San Francisco, CA 94133
MLS# 426167987Listed by: CITY REAL ESTATE - Open Sat, 2 to 4pmNew
 $1,249,000Active2 beds 2 baths1,797 sq. ft.
1 Edinburgh Street, San Francisco, CA 94112
MLS# 426168627Listed by: COMPASS - Open Sat, 2 to 4pmNew
 $899,000Active3 beds 1 baths1,150 sq. ft.
1901 48th Avenue, San Francisco, CA 94116
MLS# 426168648Listed by: COMPASS


Protect your home and budget from life's surprises with an Assurant Home Warranty, backed by a partner that supports you through every step of homeownership. Explore Plans.
© 2026 Better Homes and Gardens Real Estate LLC. An Anywhere Real Estate company. All rights reserved. Better Homes and Gardens® Real Estate is a registered trademark owned by Meredith Operations Corporation, licensed to Better Homes and Gardens Real Estate LLC and used with permission. Better Homes and Gardens Real Estate LLC fully supports the principles of the Fair Housing Act and the Equal Opportunity Act. Listing information is deemed reliable but is not guaranteed accurate.
Each office is independently owned and operated.
Any services or products provided by third parties are not provided by, affiliated with or related to Better Homes and Gardens Real Estate LLC, or its affiliated companies.