
256 Mullen Avenue, San Francisco, CA 94110
Local realty services provided by:Better Homes and Gardens Real Estate Reliance Partners
256 Mullen Avenue,San Francisco, CA 94110
$2,350,000
- 4 Beds
- 3 Baths
- - sq. ft.
- Multi-family
- Sold
Listed by: ryan richard lenox
Office: compass
MLS#:426143212
Source:CABCREIS
Sorry, we are unable to map this address
Price summary
- Price:$2,350,000
About this home
Set on Bernal Heights' North Slope, this updated duplex offers a rare live-plus-income opportunity in one of San Francisco's most sought-after neighborhoods. The three-floor owner's unit (2 bed/1 bath) features a private roof deck with panoramic city and Bay views, a charming eat-in kitchen, a rear patio for grilling and gardening, plus a flexible bonus space with private entrance, full bathroom, and laundry. The front unit (2 bed/1 bath), currently leased at market rate, retains its Victorian-era character with original hardwoods, ceiling rosettes, and decorative moldings, updated with a remodeled kitchen and bathroom, formal dining room, and downtown valley views. With updated water heaters and laundry rooms, complemented by solar, a two-car garage with EV charger, and ample storage. Located minutes from Precita Park, Bernal Heights Park, and the Bernal Heights Dog Park, on a tree-lined block with easy access to freeways and transit, this turnkey Bernal Heights duplex is ideal for owner-occupiers seeking rental income in a prime SF location....
Contact an agent
Home facts
- Year built:1908
- Listing ID #:426143212
- Added:50 day(s) ago
- Updated:August 26, 2026 at 06:33 AM
Rooms and interior
- Bedrooms:4
- Total bathrooms:3
- Full bathrooms:3
- Rooms Total:14
Structure and exterior
- Year built:1908
Finances and disclosures
- Price:$2,350,000
Parking
- Total parking spaces:2
- Parking description:Electric Vehicle Charging Station(s), Side By Side Garage
- Garage:Yes
- Garage spaces:2
New listings near 256 Mullen Avenue
- Coming Soon
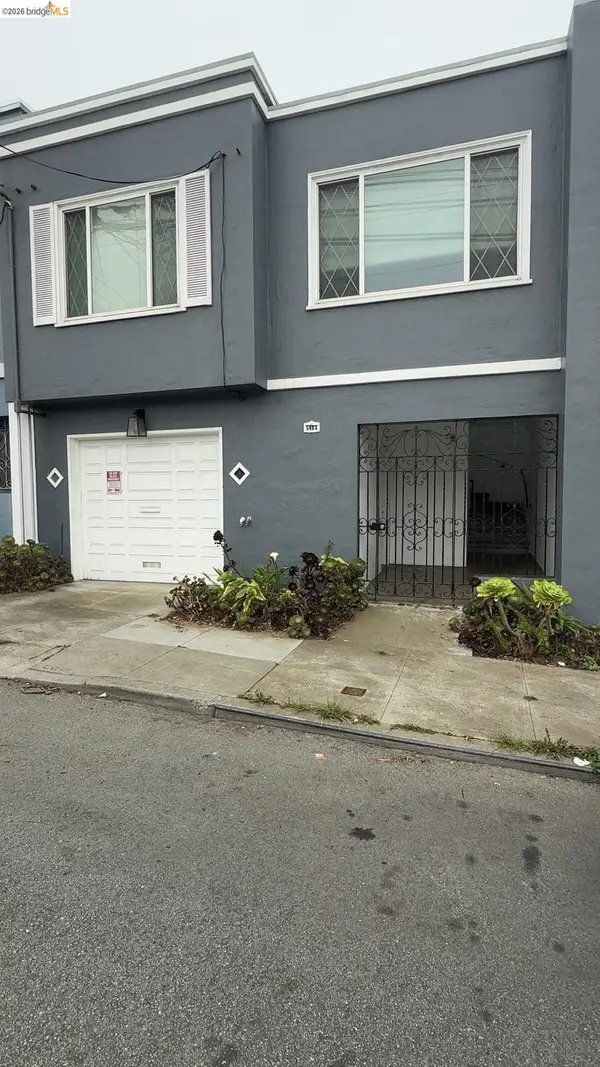 $1,300,000Coming Soon2 beds 1 baths1,045 sq. ft.
519 Garfield Street, San Francisco, CA 94132
MLS# 41146026Listed by: RE/MAX CROSSROADS
- New
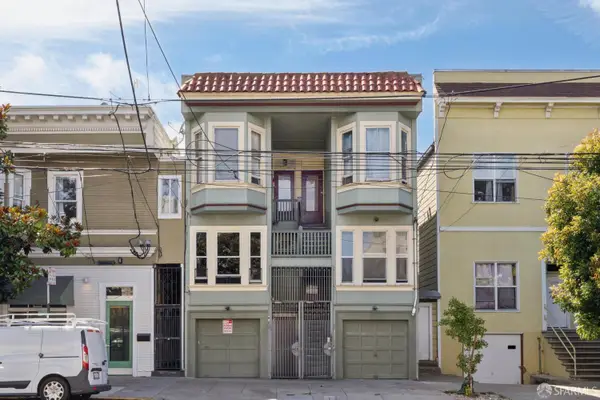 $1,500,000Active8 beds 4 baths3,020 sq. ft.
2782 Harrison Street, San Francisco, CA 94110
MLS# 426156897Listed by: COLDWELL BANKER COMMERCIAL REALTY - Open Thu, 4 to 5pmNew
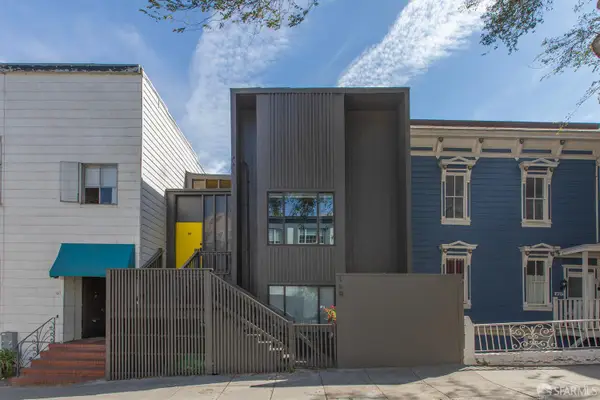 $1,695,000Active5 beds 3 baths2,932 sq. ft.
169 Corbett Avenue, San Francisco, CA 94114
MLS# 426157437Listed by: COMPASS - New
 $799,850Active1 beds 1 baths732 sq. ft.
200 Brannan Street #214, San Francisco, CA 94107
MLS# 426157366Listed by: COMPASS - Open Sat, 1 to 4pmNew
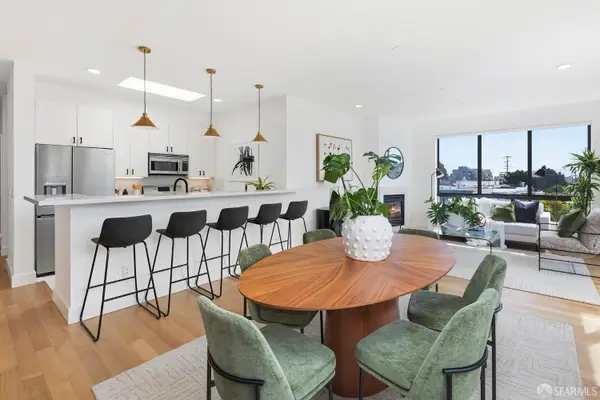 $1,299,000Active2 beds 2 baths1,255 sq. ft.
53 Wilder Street #402, San Francisco, CA 94131
MLS# 426157393Listed by: CORCORAN ICON PROPERTIES - New
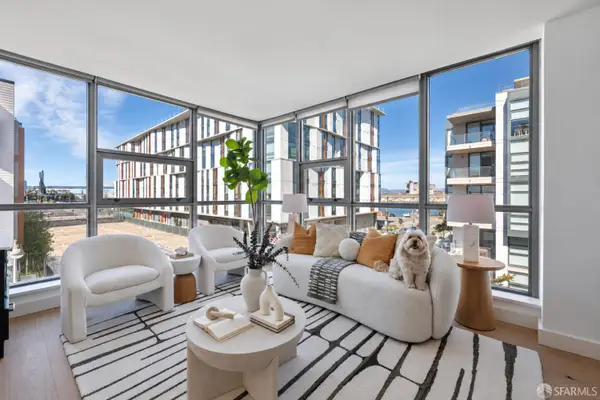 $1,798,000Active2 beds 2 baths1,429 sq. ft.
435 China Basin Boulevard #341, San Francisco, CA 94158
MLS# 426155105Listed by: COMPASS - Open Sat, 2 to 4pmNew
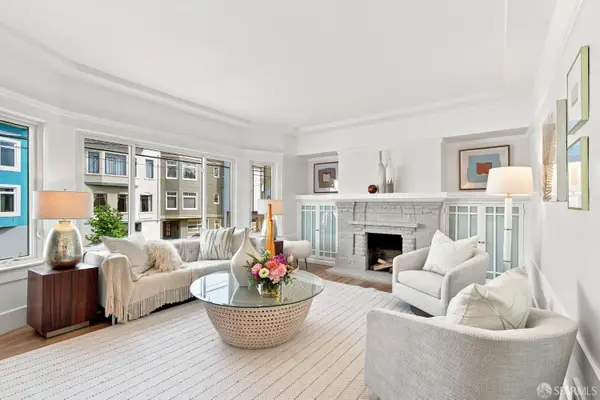 $1,595,000Active3 beds 2 baths1,418 sq. ft.
427 23rd Avenue, San Francisco, CA 94121
MLS# 426150520Listed by: COMPASS - Open Sat, 2 to 4pmNew
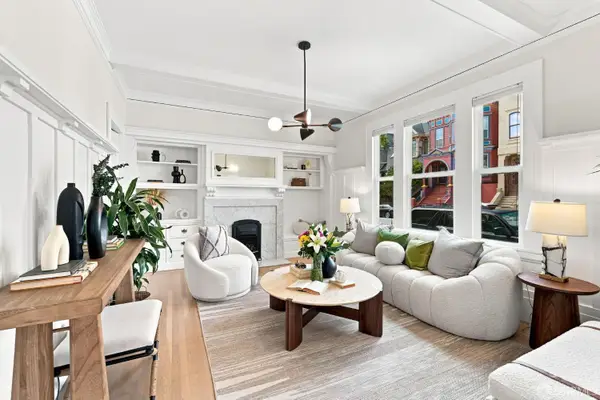 $1,195,000Active2 beds 1 baths1,011 sq. ft.
747 Lyon Street #2, San Francisco, CA 94115
MLS# 426151672Listed by: COMPASS - New
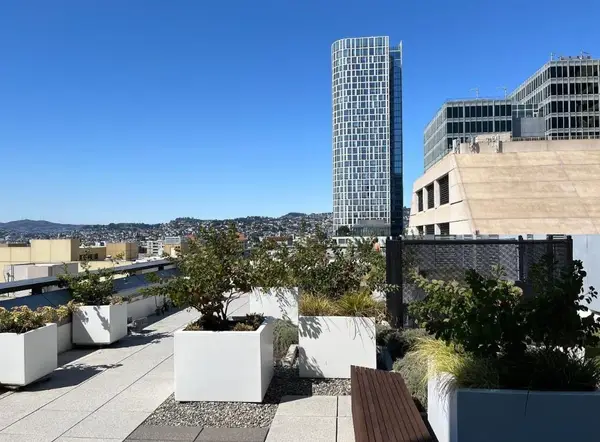 $590,000Active2 beds 1 baths780 sq. ft.
1400 Mission Street #1300, SAN FRANCISCO, CA 94103
MLS# 82058899Listed by: LEGEND REALTY & FINANCE GROUP - Open Sun, 2 to 4pmNew
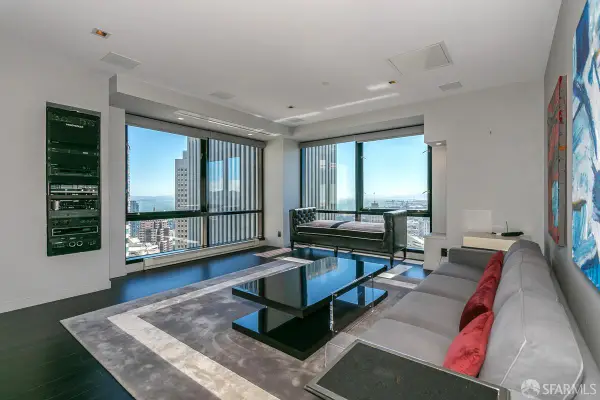 $1,595,000Active1 beds 1 baths1,042 sq. ft.
333 Bush Street #3903, San Francisco, CA 94104
MLS# 426157246Listed by: COMPASS


Protect your home and budget from life's surprises with an Assurant Home Warranty, backed by a partner that supports you through every step of homeownership. Explore Plans.
© 2026 Better Homes and Gardens Real Estate LLC. An Anywhere Real Estate company. All rights reserved. Better Homes and Gardens® Real Estate is a registered trademark owned by Meredith Operations Corporation, licensed to Better Homes and Gardens Real Estate LLC and used with permission. Better Homes and Gardens Real Estate LLC fully supports the principles of the Fair Housing Act and the Equal Opportunity Act. Listing information is deemed reliable but is not guaranteed accurate.
Each office is independently owned and operated.
Any services or products provided by third parties are not provided by, affiliated with or related to Better Homes and Gardens Real Estate LLC, or its affiliated companies.